Skip main navigation
Off market
  • $671,600

    394 Harper St, Chattanooga, TN 37405

    3beds
    2,336sqft
    SingleFamily
    Built in 2014
    4,948 Square Feet Lot
    $671,600 Zestimate®
    $288/sqft
    $2,387 Estimated rent

    Home value

    $671,600

    $631,000 - $712,000

    $2,387/mo

    Zestimate® history
    Loading
    Loading...

    Owner options

    List your home for rent

    $2,387/mo

    Rent Zestimate®

    Find your next renter with Zillow Rental Manager. Plus, with online applications, you can quickly screen prospective tenants – for free.

    Learn more

    $2,387/mo

    Rent Zestimate®

    Refinance and save

    $3,899/mo

    Est. payment

    Refinancing to a lower rate could help reduce your monthly payments and save thousands over the life of the loan.

    See today's rates

    $3,899/mo

    Est. payment

    Explore your selling options

    Work with a Zillow partner agent

    Leverage their expertise and Zillow's premium Showcase listings to get your home seen by more buyers.

    Get started

    List with your own agent

    Get your home in front of millions of buyers by listing it on Zillow.

    Learn how to do it

    Sell it yourself

    Take full control of how buyers see your home on Zillow by listing For Sale by Owner (FSBO).

    List your home

    What's special

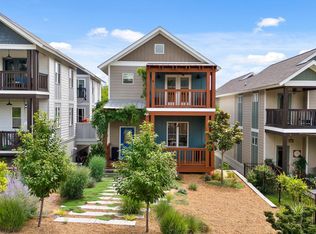
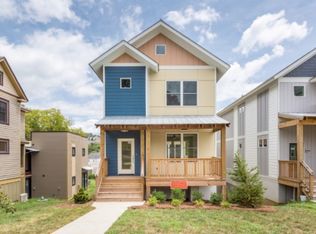
    Live and work within 5 minutes of Downtown in this open and fresh contemporary modern North Chattanooga home. Bike, walk, or drive to the North Shore's best shopping, dining, and recreation. 394 Harper Street is a spacious modern 3-bedroom, 2 full bathroom, 1 half bath home with a 2 garage, large work shop space and storage room, and a spacious auxiliary room with attached partially finished full bathroom; perfect for a future in-law suite or audio-visual room. The 10-foot-tall ceilings, bamboo floors throughout, large windows, and full light glass patio doors surround an outdoor living area bringing light and vibrance to the main floor living space. Open flow concepts naturally carry you through this home from the front door into a calm and open living room, through an undimmed and airy hall, and into the well planned and practical kitchen and dining room. Efficient and intelligent design make this kitchen space practical and easy to use while sharing family time, meals, or multi-tasking. The Laundry room and walk in-pantry adjoin the kitchen area, making tasks of daily living unchallenging. Ascending the contemporary staircase to the second-floor lands you at the doorstep of a fabulous master suite. This large master bedroom hovers above the outdoor living area bringing the outside in as one breathtaking living space. An en-suite master bath with gorgeous tiled shower, dual vanities, and expansive walk in closet provide more than enough room for couples to use together. The second and third bedrooms are a short walk down the hall and each offer their own special atmosphere. Views of downtown or a private balcony overlooking the street, 394 Harper Street has something to appeal to everyone. A full second full bathroom sits at the end of the hall and is a perfect amount of space for guests or family to share. Don't miss this chance to be close to all and simplify your life. Buyer to verify dimensions, square footage, and school zones.

    This property is off market, which means it's not currently listed for sale or rent on Zillow. This may be different from what's available on other websites or public sources.

    Facts & features

    Interior

    Bedrooms & bathrooms
    • Bedrooms: 3
    • Bathrooms: 3
    • Full bathrooms: 2
    • 1/2 bathrooms: 1
    Heating
    • Forced air, Electric
    Cooling
    • Central
    Appliances
    • Included: Dishwasher, Garbage disposal, Range / Oven, Refrigerator
    Features
    • Flooring: Tile
    • Basement: Full, Partial, Unfinished
    Interior area
    • Total interior livable area: 2,336 sqft

    Property

    Parking
    • Total spaces: 2
    • Parking features: Garage - Attached
    Features
    • Exterior features: Cement / Concrete
    Lot
    • Size: 4,948 sqft
    Details
    • Parcel number: 135CS022

    Construction

    Type & style
    • Home type: SingleFamily
    Materials
    • Roof: Metal
    Condition
    • Year built: 2014

    Utilities & green energy

    • Utilities for property: Cable Lines/Above Ground, Telephone Lines/Above Ground, Electric Lines/Above Ground

    Community & neighborhood

    Location
    • Region: Chattanooga

    Other

    Other facts
    • Garage/Parking: Off Street Parking, 2 Car Garage, Attached, Basement
    • Interior: Island Work/Center, Washer & Dryer Hookup, Walk-in Closet, Ceiling - 9 Ft or More, Pantry, Expansion Area, Laundry Room
    • Water/Sewer: Public Water, On Sewer
    • Exterior Features: Patio/Deck Covered, Patio/Deck, Porch Covered, Fence
    • Cooling: Central, Electric, 2 or More Units
    • Bed/Bath: Walk-in Closet, Tub/Shower Combo, Separate Vanities, Separate Shower, En Suite
    • Heating: Central, Electric, Two or More Units
    • Appliances: Dishwasher, Refrigerator, Disposal, Down-Draft Cook Surface, Gas Range - Free Standing, Water Heater - Tankless, Single Oven
    • Equipment: Smoke Detector, Garage Door Opener
    • Community Features: Internet Access, Playground
    • Utilities: Cable Lines/Above Ground, Telephone Lines/Above Ground, Electric Lines/Above Ground
    • Roofing: Shingle, Metal
    • Rooms: Kitchen, Dining Room, Workshop, Bedroom, Family Room, Half Bathroom, Laundry, Master Bedroom, Utility Room, Bathroom 1, Bathroom 2, Bathroom 3
    • Lot Description: Gradual Sloping, Level, City View
    • Basement: Full, Partial, Unfinished
    • Dining: Combined w/Kitchen, Eat-In-Kitchen
    • Owner Pays: Water, Sewer, Electric, Gas
    • Rooms: Workshop Level: Basement
    • Exterior: Cement Fiber Siding
    • Rooms: Laundry/Utility Level: Basement
    • Green Features: Parks and Public Lands, Recycling within 6 miles, Water Heater, Stove/Oven, Refrigerator, Low Flow Toilet, Dishwasher, Curbside Recycling, Central Heat, Central Air, Sustainable Flooring, Dual Flush Toilet, ICF (Insulated Concrete Forms), Energy Star Qualified Windows, Thermostat
    • Rooms: Bath - 3+ Level: Basement
    • Floors: Tile, Oth1
    • Property Type: A
    • HOA Frequency: Not Applicable
    • Foundation: Poured
    • Windows: Vinyl, Insulated
    • Rooms: Kitchen Level: First
    • Rooms: Bath - Half Level: First
    • Rooms: Dining Room Level: First
    • Rooms: Den/Family Room Level: First
    • Rooms: Bath - 2 Level: Second
    • Rooms: Bedroom - Additional Level: Second
    • Rooms: Bath - 1 Level: Second
    • Rooms: Laundry Closet Level: First
    • Rooms: 2nd Master Level: Second

    Price history

    DateEventPrice
    3/19/2020Sold$460,500-1%$197/sqft
    Source: Greater Chattanooga Realtors #1312710 Report a problem
    2/4/2020Pending sale$465,000$199/sqft
    Source: Keller Williams Realty #1312710 Report a problem
    2/1/2020Listed for sale$465,000+12.3%$199/sqft
    Source: Keller Williams Realty #1312710 Report a problem
    8/18/2014Sold$414,120+1280.4%$177/sqft
    Source: Public Record Report a problem
    12/29/2005Sold$30,000$13/sqft
    Source: Public Record Report a problem

    Public tax history

    YearProperty taxesTax assessment
    2025$2,638 +5.4%$174,025 +55.6%
    2024$2,502 $111,850
    2023$2,502 $111,850
    2022$2,502 $111,850
    2021$2,502 -9.9%$111,850 +11.3%
    2020$2,778 $100,475
    2019$2,778 $100,475
    2018$2,778 -46.5%$100,475
    2017$5,193 +34.4%$100,475
    2016$3,864 --
    2015$3,864 $73,875
    2014$3,864 --
    2008-- $23,800
    2007-- $23,800
    2006-- $23,800
    2005-- $23,800 +28.2%
    2004-- $18,560
    2003-- $18,560
    2002-- $18,560
    2001-- $18,560 +64.5%
    2000-- $11,280

    Find assessor info on the county website

    Neighborhood: Northside/Cherokee

    Nearby schools

    GreatSchools rating
    Schools provided by the listing agent
    • Elementary: Red Bank Elementary
    • Middle: Red Bank Middle
    • High: Red Bank High School

    Source: The MLS. This data may not be complete. We recommend contacting the local school district to confirm school assignments for this home.

    Get a cash offer in 3 minutes
    Find out how much your home could sell for in as little as 3 minutes with a no-obligation cash offer.
    Estimated market value
    $671,600
    Get a cash offer in 3 minutes
    Find out how much your home could sell for in as little as 3 minutes with a no-obligation cash offer.
    Estimated market value
    $671,600