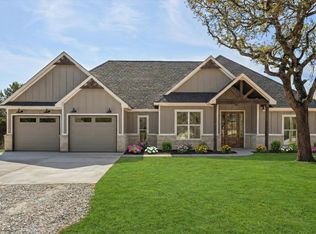
Discover luxurious country living in this stunning new-build home set on 2 serene acres, thoughtfully designed with upscale finishes and custom details throughout. From the moment you walk in, you’ll feel the craftsmanship—soaring ceilings, an open-concept layout, and an elegant flow that blends modern style with timeless warmth. The gourmet kitchen offers abundant counter space, beautiful cabinetry, under-cabinet lighting, and a layout made for both everyday living and effortless entertaining. The living area is spacious and inviting, surrounded by windows that frame the peaceful acreage outside. Retreat to the luxurious primary suite, where relaxation takes center stage. The spa-inspired bathroom features a show stopping walk-in shower with teak wood accents on the ceiling, creating a warm, natural, resort-like feel. Thoughtful touches, elevated materials, and high-end design make this suite a true sanctuary. With 2 acres to call your own, the possibilities are endless—build a workshop or simply enjoy the quiet beauty around you with a seasonal pond. Ideally located approximately 20 minutes to Granbury or Stephenville, you can enjoy the privacy of country living without sacrificing convenience. Located in the desirable Mountain Lakes community, you’ll also enjoy access to two private lakes, a community pool, and more. A rare blend of luxury, craftsmanship, and space—this home is ready to welcome you.
Sold
Price Unknown
370 Hidden Lake, Bluff Dale, TX 76433
4beds
2,100sqft
Farm, Single Family Residence
Built in 2025
2.02 Acres Lot
$482,000 Zestimate®
$--/sqft
$2,885 Estimated rent
Home value
$482,000
$443,000 - $525,000
$2,885/mo
Zestimate® history
Owner options
List your home for rent
$2,885/mo
Rent Zestimate®
Find your next renter with Zillow Rental Manager. Plus, with online applications, you can quickly screen prospective tenants – for free.
$2,885/mo
Rent Zestimate®
Refinance and save
$295/mo
Est. payment
Refinancing to a lower rate could help reduce your monthly payments and save thousands over the life of the loan.
$295/mo
Est. payment
Explore your selling options
Work with a Zillow partner agent
Leverage their expertise and Zillow's premium Showcase listings to get your home seen by more buyers.
Get startedList with your own agent
Get your home in front of millions of buyers by listing it on Zillow.
Learn how to do itSell it yourself
Take full control of how buyers see your home on Zillow by listing For Sale by Owner (FSBO).
List your homeWhat's special
Zillow last checked:
Listing updated:
Listed by:
Kelsey Compton 0816492 512-284-3112,
Keller Williams Heritage West 817-441-4000
Bought with:
Tina Hearne
BHHS Premier Properties
Source: NTREIS,MLS#: 21115769
Facts & features
Interior
Bedrooms & bathrooms
- Bedrooms: 4
- Bathrooms: 2
- Full bathrooms: 2
Primary bedroom
- Features: Ceiling Fan(s), Dual Sinks, Double Vanity, Separate Shower, Walk-In Closet(s)
- Level: First
- Dimensions: 15 x 18
Bedroom
- Features: Ceiling Fan(s)
- Level: First
- Dimensions: 12 x 12
Bedroom
- Features: Ceiling Fan(s)
- Level: First
- Dimensions: 11 x 15
Bedroom
- Features: Ceiling Fan(s)
- Level: First
- Dimensions: 10 x 13
Primary bathroom
- Features: Built-in Features, Dual Sinks, En Suite Bathroom, Solid Surface Counters, Separate Shower
- Level: First
- Dimensions: 11 x 9
Primary bathroom
- Features: En Suite Bathroom
- Level: First
- Dimensions: 6 x 3
Dining room
- Level: First
- Dimensions: 11 x 11
Other
- Features: Built-in Features, Solid Surface Counters
- Level: First
- Dimensions: 5 x 9
Kitchen
- Features: Built-in Features, Eat-in Kitchen, Kitchen Island, Pantry, Solid Surface Counters, Walk-In Pantry
- Level: First
- Dimensions: 11 x 14
Laundry
- Features: Built-in Features
- Level: First
- Dimensions: 6 x 7
Living room
- Features: Ceiling Fan(s), Fireplace
- Level: First
- Dimensions: 20 x 20
Heating
- Electric
Cooling
- Electric
Appliances
- Included: Dishwasher, Electric Oven, Electric Range, Disposal, Microwave
- Laundry: Laundry in Utility Room
Features
- Built-in Features, Decorative/Designer Lighting Fixtures, Eat-in Kitchen, Kitchen Island, Open Floorplan, Pantry, Cable TV, Walk-In Closet(s)
- Flooring: Engineered Hardwood, Luxury Vinyl Plank
- Has basement: No
- Number of fireplaces: 1
- Fireplace features: Living Room, Stone, Wood Burning
Interior area
- Total interior livable area: 2,100 sqft
Property
Parking
- Total spaces: 2
- Parking features: Concrete, Driveway, Garage, Garage Faces Side
- Attached garage spaces: 2
- Has uncovered spaces: Yes
Features
- Levels: One
- Stories: 1
- Patio & porch: Covered
- Pool features: None
Lot
- Size: 2.02 Acres
- Features: Acreage, Back Yard, Lawn, Level
- Residential vegetation: Cleared, Wooded
Details
- Parcel number: R000071174
Construction
Type & style
- Home type: SingleFamily
- Architectural style: Modern,Farmhouse
- Property subtype: Farm, Single Family Residence
Materials
- Foundation: Slab
- Roof: Shingle
Condition
- New construction: Yes
- Year built: 2025
Utilities & green energy
- Sewer: Aerobic Septic, Septic Tank
- Water: Community/Coop
- Utilities for property: Electricity Available, Septic Available, Water Available, Cable Available
Community & HOA
Community
- Subdivision: Mountain Lakes
HOA
- Has HOA: Yes
- Services included: All Facilities, Association Management
- HOA fee: $295 annually
- HOA name: Mountain Lakes Ranch POA
- HOA phone: 817-559-7524
Location
- Region: Bluff Dale
Financial & listing details
- Date on market: 11/19/2025
- Cumulative days on market: 113 days
- Listing terms: Cash,Conventional,FHA,VA Loan
- Electric utility on property: Yes
- Road surface type: Asphalt
Price history
| Date | Event | Price |
|---|---|---|
| 3/31/2026 | Sold | -- |
Source: NTREIS #21115769 Report a problem | ||
| 3/23/2026 | Pending sale | $525,000$250/sqft |
Source: NTREIS #21115769 Report a problem | ||
| 3/12/2026 | Contingent | $525,000$250/sqft |
Source: NTREIS #21115769 Report a problem | ||
| 11/19/2025 | Listed for sale | $525,000$250/sqft |
Source: NTREIS #21115769 Report a problem | ||
Public tax history
Tax history is unavailable.
Neighborhood: 76433
Nearby homes
- $21,920-- bd-- ba-- sqft410 Hidden Lk, Bluff Dale, TX 76433Off Market
- $31,310-- bd-- ba-- sqft290 Hidden Lk, Bluff Dale, TX 76433Off Market
- $--3 bd2 ba1.9k sqft410 Hidden Lake, Bluff Dale, TX 76433Sold
- $60,3002.01 acres275 Hidden Lk, Bluff Dale, TX 76433Off Market
- $420,400-- bd-- ba1.7k sqft215 Hidden Lake, Bluff Dale, TX 76433Off Market
- $508,3004 bd2 ba2.1k sqft370 Hidden Lk, Bluff Dale, TX 76433Off Market
- $33,480-- bd-- ba-- sqft450 Hidden Lk, Bluff Dale, TX 76433Off Market
- $35,340-- bd-- ba-- sqft220 Hidden Lk, Bluff Dale, TX 76433Off Market
Nearby schools
GreatSchools rating
- 8/10Bluff Dale SchoolGrades: PK-12Distance: 3.9 mi
Schools provided by the listing agent
- Elementary: Bluff Dale
- Middle: Bluff Dale
- High: Bluff Dale
- District: Bluff Dale ISD
Source: NTREIS. This data may not be complete. We recommend contacting the local school district to confirm school assignments for this home.
Get a cash offer in 3 minutes
Find out how much your home could sell for in as little as 3 minutes with a no-obligation cash offer.
Estimated market value
$482,000
Get a cash offer in 3 minutes
Find out how much your home could sell for in as little as 3 minutes with a no-obligation cash offer.
Estimated market value
$482,000
- Texas
- Erath County
- Bluff Dale
- 76433
- 370 Hidden Lake
