Welcome to exceptional living in Mountain Lakes Ranch! This gorgeous new construction home offers the perfect blend of thoughtful design, quality craftsmanship, and everyday functionality. Designed as a 3-bedroom with a dedicated office that easily serves as a 4th bedroom, this spacious single-story layout features a highly desirable split floor plan. The open-concept living area is bright and inviting, flowing seamlessly into an amazing kitchen that truly anchors the home. You’ll love the generous workspace, beautiful finishes, and oversized dedicated pantry: a rare and highly practical feature that provides exceptional storage and organization. The private primary suite feels like a true retreat, while the additional bedrooms and office offer flexibility for guests, family, or working from home. Step outside and enjoy the peaceful backdrop of a seasonal pond behind the property, creating added privacy and serene views. Mountain Lakes Ranch residents enjoy access to TWO private lakes, a community pool, clubhouse, RV parking, and a low HOA. Located in charming Bluff Dale, you’ll love the small-town atmosphere with local restaurants, live music, a classic Texas-style saloon, and boutique shopping, all just minutes from home. And when you need more conveniences, you’re approximately 20 minutes from both Granbury and Stephenville for additional dining, entertainment, and shopping. Quality, layout, privacy, and lifestyle, this home truly offers it all. Don’t miss your opportunity to make it yours.
Sold
Price Unknown
410 Hidden Lake, Bluff Dale, TX 76433
3beds
1,970sqft
Farm, Single Family Residence
Built in 2025
1.01 Acres Lot
$-- Zestimate®
$--/sqft
$2,961 Estimated rent
Home value
Not available
Estimated sales range
Not available
$2,961/mo
Zestimate® history
Owner options
List your home for rent
$2,961/mo
Rent Zestimate®
Find your next renter with Zillow Rental Manager. Plus, with online applications, you can quickly screen prospective tenants – for free.
$2,961/mo
Rent Zestimate®
Refinance and save
$295/mo
Est. payment
Refinancing to a lower rate could help reduce your monthly payments and save thousands over the life of the loan.
$295/mo
Est. payment
Explore your selling options
Work with a Zillow partner agent
Leverage their expertise and Zillow's premium Showcase listings to get your home seen by more buyers.
Get startedList with your own agent
Get your home in front of millions of buyers by listing it on Zillow.
Learn how to do itSell it yourself
Take full control of how buyers see your home on Zillow by listing For Sale by Owner (FSBO).
List your homeWhat's special
Zillow last checked:
Listing updated:
Listed by:
Kelsey Compton 0816492 512-284-3112,
Keller Williams Heritage West 817-441-4000
Bought with:
Chris Sabin
Starz Realty
Source: NTREIS,MLS#: 21189933
Facts & features
Interior
Bedrooms & bathrooms
- Bedrooms: 3
- Bathrooms: 2
- Full bathrooms: 2
Primary bedroom
- Features: Ceiling Fan(s), Dual Sinks, Double Vanity, En Suite Bathroom, Separate Shower, Walk-In Closet(s)
- Level: First
- Dimensions: 12 x 14
Bedroom
- Features: Ceiling Fan(s), Split Bedrooms, Walk-In Closet(s)
- Level: First
- Dimensions: 13 x 12
Bedroom
- Features: Ceiling Fan(s), Walk-In Closet(s)
- Level: First
- Dimensions: 13 x 14
Primary bathroom
- Features: Built-in Features, Dual Sinks, Double Vanity, En Suite Bathroom, Sink, Separate Shower
- Level: First
- Dimensions: 9 x 14
Dining room
- Level: First
- Dimensions: 9 x 13
Other
- Features: Built-in Features, Granite Counters, Garden Tub/Roman Tub
- Level: First
- Dimensions: 9 x 8
Kitchen
- Features: Breakfast Bar, Built-in Features, Eat-in Kitchen, Granite Counters, Kitchen Island, Pantry, Walk-In Pantry
- Level: First
- Dimensions: 9 x 14
Laundry
- Level: First
- Dimensions: 7 x 9
Living room
- Features: Ceiling Fan(s), Fireplace
- Level: First
- Dimensions: 16 x 19
Office
- Features: Ceiling Fan(s), Other
- Level: First
- Dimensions: 11 x 10
Heating
- Electric
Cooling
- Electric
Appliances
- Included: Dishwasher, Electric Cooktop, Electric Oven, Disposal, Microwave
- Laundry: Laundry in Utility Room
Features
- Built-in Features, Decorative/Designer Lighting Fixtures, Eat-in Kitchen, Kitchen Island, Open Floorplan, Pantry, Walk-In Closet(s)
- Flooring: Engineered Hardwood, Luxury Vinyl Plank
- Has basement: No
- Number of fireplaces: 1
- Fireplace features: Living Room, Stone, Wood Burning
Interior area
- Total interior livable area: 1,970 sqft
Property
Parking
- Total spaces: 2
- Parking features: Concrete, Driveway, Garage Faces Front, Garage, Paved, RV Access/Parking
- Attached garage spaces: 2
- Has uncovered spaces: Yes
Features
- Levels: One
- Stories: 1
- Patio & porch: Awning(s), Covered
- Pool features: None, Community
Lot
- Size: 1.01 Acres
- Features: Acreage, Interior Lot, Subdivision
- Residential vegetation: Partially Wooded
Details
- Parcel number: R000071176
Construction
Type & style
- Home type: SingleFamily
- Architectural style: Modern,Farmhouse
- Property subtype: Farm, Single Family Residence
Materials
- Rock, Stone
- Foundation: Slab
- Roof: Shingle
Condition
- New construction: Yes
- Year built: 2025
Utilities & green energy
- Sewer: Aerobic Septic
- Water: Community/Coop
- Utilities for property: Cable Available, Electricity Available, Septic Available, Water Available
Community & HOA
Community
- Features: Clubhouse, Lake, Playground, Park, Pool
- Subdivision: Mountain Lakes Ranch
HOA
- Has HOA: Yes
- Services included: All Facilities
- HOA fee: $295 annually
- HOA name: Mountain Lakes Ranch POA
- HOA phone: 817-559-7524
Location
- Region: Bluff Dale
Financial & listing details
- Date on market: 3/5/2026
- Cumulative days on market: 35 days
- Listing terms: Cash,Conventional,FHA,VA Loan
- Electric utility on property: Yes
- Road surface type: Asphalt
Price history
| Date | Event | Price |
|---|---|---|
| 5/1/2026 | Sold | -- |
Source: NTREIS #21189933 Report a problem | ||
| 4/14/2026 | Pending sale | $475,000$241/sqft |
Source: NTREIS #21189933 Report a problem | ||
| 4/9/2026 | Contingent | $475,000$241/sqft |
Source: NTREIS #21189933 Report a problem | ||
| 3/5/2026 | Listed for sale | $475,000$241/sqft |
Source: NTREIS #21189933 Report a problem | ||
Public tax history
Tax history is unavailable.
Neighborhood: 76433
Nearby homes
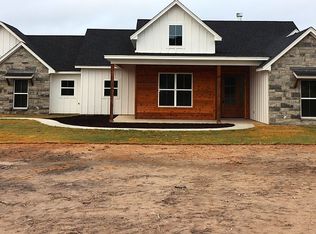
- $506,0004 bd2 ba2.1k sqft370 Hidden Lk, Bluff Dale, TX 76433Off Market
- $60,3002.01 acres275 Hidden Lk, Bluff Dale, TX 76433Off Market
- $418,800-- bd-- ba1.7k sqft215 Hidden Lake, Bluff Dale, TX 76433Off Market
- $--4 bd2 ba2.1k sqft370 Hidden Lake, Bluff Dale, TX 76433Sold
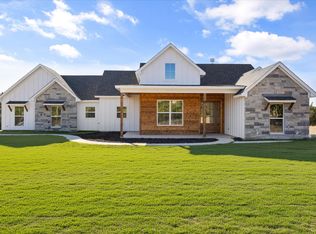
- $21,920-- bd-- ba-- sqft410 Hidden Lk, Bluff Dale, TX 76433Off Market
- $33,480-- bd-- ba-- sqft450 Hidden Lk, Bluff Dale, TX 76433Off Market
- $31,310-- bd-- ba-- sqft290 Hidden Lk, Bluff Dale, TX 76433Off Market
- $10,9001.09 acres490 Hidden Lk, Bluff Dale, TX 76433Off Market
Nearby schools
GreatSchools rating
- 8/10Bluff Dale SchoolGrades: PK-12Distance: 3.9 mi
Schools provided by the listing agent
- Elementary: Bluff Dale
- Middle: Bluff Dale
- High: Bluff Dale
- District: Bluff Dale ISD
Source: NTREIS. This data may not be complete. We recommend contacting the local school district to confirm school assignments for this home.
- Texas
- Erath County
- Bluff Dale
- 76433
- 410 Hidden Lake
