With forever views, this timeless residence is tucked down a private drive with convenient level rear access, yet perfectly perched to capture an extraordinary panorama of Lake Union, the Seattle skyline, Elliott Bay, and the Olympic Mountains beyond. Mesmerizing by day and dazzling by night, the views are showcased from the living and dining rooms, where walls of windows frame the beauty of the Pacific Northwest. Rich in character, this jewel box home honors its 1920s heritage with gleaming hardwood floors, beautifully crafted woodwork, and warm architectural details that have stood the test of time. Thoughtfully designed for both everyday living and entertaining, the home blends classic charm with inviting spaces. The top-floor retreat is a destination of its own, featuring a cozy lounge with a wet bar and access to a private view deck—an unforgettable setting for sunset gatherings, quiet mornings, or watching the city come alive after dark. Three bedrooms, including a tranquil primary suite, offer comfortable accommodation for guests. Generous decks and patios on both sides of the home invite seamless indoor-outdoor living, whether dining al fresco, gardening, or simply taking in the spectacular surroundings. Combining privacy, enduring character, and some of Seattle's most captivating views, this is a truly exceptional place to call home.
Pending
Listed by: Windermere Real Estate Midtown • Doreen C. Alhadeff
$2,500,000
370 Highland Drive, Seattle, WA 98109
3beds
3,410sqft
Single Family Residence
Built in 1923
4,887 Square Feet Lot
$2,489,400 Zestimate®
$733/sqft
$-- HOA
What's special
Captivating viewsForever viewsGleaming hardwood floorsWarm architectural detailsPrivate view deckPrivate driveBeautifully crafted woodwork
- 27 days
- 474
- 40
Likely to sell faster than
Zillow last checked:
Listing updated:
Listed by:
Doreen C. Alhadeff,
Windermere Real Estate Midtown
Source: NWMLS as distributed by MLS GRID,MLS#: 2553772
Facts & features
Interior
Bedrooms & bathrooms
- Bedrooms: 3
- Bathrooms: 3
- Full bathrooms: 1
- 3/4 bathrooms: 1
- 1/2 bathrooms: 1
- Main level bathrooms: 1
Primary bedroom
- Level: Second
Bedroom
- Level: Second
Bedroom
- Level: Second
Bathroom full
- Level: Second
Bathroom three quarter
- Level: Second
Other
- Level: Main
Bonus room
- Level: Third
Dining room
- Level: Main
Entry hall
- Level: Main
Kitchen with eating space
- Level: Main
Living room
- Level: Main
Heating
- Fireplace, Forced Air, Natural Gas
Cooling
- Has cooling: Yes
Appliances
- Included: Dishwasher, Disposal, Dryer, Refrigerator, Stove(s)/Range(s), Washer, Dishwasher(s), Dryer(s), Garbage Disposal, Refrigerator(s), Washer(s), Water Heater: gas, Water Heater Location: Basement
Features
- Bath Off Primary, Dining Room
- Flooring: Hardwood, Stone, Carpet
- Number of fireplaces: 2
- Fireplace features: Wood Burning, Main Level: 1, Upper Level: 1, Fireplace
Interior area
- Total structure area: 3,410
- Total interior livable area: 3,410 sqft
Property
Parking
- Total spaces: 3
- Parking features: Detached Garage
- Has garage: Yes
- Covered spaces: 1
- Uncovered spaces: 2
Features
- Levels: Two
- Stories: 2
- Entry location: Main
- Patio & porch: Bath Off Primary, Dining Room, Fireplace, Sprinkler System, Water Heater
- Has view: Yes
- View description: City, Islands, Lake, Mountain(s), Sound, Territorial
- Has water view: Yes
- Water view: Lake,Sound
Lot
- Size: 4,887 Square Feet
- Features: Curbs, Paved, Cable TV, Deck, Fenced-Partially, Gas Available, Sprinkler System
- Topography: Level,Sloped
Details
- Parcel number: 3025049045
- Zoning: City
- Zoning description: Jurisdiction: City
- Special conditions: Standard
- Other equipment: Leased Equipment: None
Construction
Type & style
- Home type: SingleFamily
- Architectural style: Traditional,2 Stories w/Bsmnt
- Property subtype: Single Family Residence
Materials
- Wood Siding
- Foundation: Poured Concrete
- Roof: Composition
Condition
- Good
- Year built: 1923
Utilities & green energy
- Sewer: Sewer Connected
- Water: Public, Company: SEA
- Utilities for property: Comcast, Xfinity
Community & HOA
Community
- Subdivision: Queen Anne
HOA
- HOA phone: 206-604-7575
Location
- Region: Seattle
Financial & listing details
- Price per square foot: $733/sqft
- Tax assessed value: $1,947,000
- Annual tax amount: $20,019
- Date on market: 8/18/2026
- Cumulative days on market: 20 days
- Listing terms: Conventional
- Inclusions: Dishwasher(s), Dryer(s), Garbage Disposal, Leased Equipment, Refrigerator(s), Stove(s)/Range(s), Washer(s)
Estimated market value
$2,489,400
$2.36M - $2.61M
$6,284/mo
Price history
| Date | Event | Price |
|---|---|---|
| 8/14/2026 | Pending sale | $2,500,000$733/sqft |
Source:  NWMLS as distributed by MLS GRID #2553772 Report a problem NWMLS as distributed by MLS GRID #2553772 Report a problem | ||
| 8/10/2026 | Listed for sale | $2,500,000+284.6%$733/sqft |
Source: NWMLS as distributed by MLS GRID #2553772 Report a problem | ||
| 12/4/1997 | Sold | $650,000$191/sqft |
Source: Public Record Report a problem | ||
Public tax history
| Year | Property taxes | Tax assessment |
|---|---|---|
| 2025 | $20,020 +9.5% | $1,947,000 +1.8% |
| 2024 | $18,281 +9.2% | $1,913,000 +6.9% |
| 2023 | $16,748 +3.1% | $1,790,000 -7.6% |
| 2022 | $16,238 -5.9% | $1,937,000 +2% |
| 2021 | $17,250 +8.1% | $1,899,000 +14.1% |
| 2020 | $15,956 -5% | $1,664,000 -6.2% |
| 2019 | $16,804 +13.2% | $1,774,000 +1.7% |
| 2018 | $14,848 +0.4% | $1,744,000 +15.6% |
| 2017 | $14,788 +46.3% | $1,508,000 +8.2% |
| 2016 | $10,111 | $1,394,000 +9.6% |
| 2015 | $10,111 | $1,272,000 +19.9% |
| 2014 | $10,111 | $1,061,000 +6.5% |
| 2013 | $10,111 | $996,000 +10.3% |
| 2012 | -- | $903,000 -2.8% |
| 2011 | -- | $929,000 +6.4% |
| 2010 | -- | $873,000 |
| 2009 | -- | $873,000 -25.9% |
| 2007 | -- | $1,178,000 +7.5% |
| 2006 | -- | $1,096,000 +8.6% |
| 2005 | -- | $1,009,000 +16% |
| 2001 | $10,065 +23.9% | $870,000 +31.6% |
| 2000 | $8,122 | $661,000 |
Find assessor info on the county website
Monthly payment
Est. payment
Payment breakdown
Explore the cost of this home by adjusting the details. Changes won't be saved.Climate risks
Neighborhood: East Queen Anne
Nearby schools
Schools provided by the listing agent
- Elementary: Seattle Public Sch
Source: NWMLS as distributed by MLS GRID. This data may not be complete. We recommend contacting the local school district to confirm school assignments for this home.


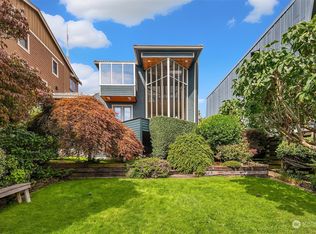
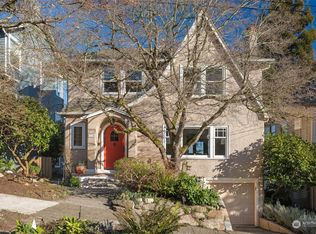
Similar homes
- $2,445,0003 bd2 ba3.2k sqft1014 4th Avenue N, Seattle, WA 98109Active
 MLS ID #2521998, Benjamin Wasner. NWMLS as distributed by MLS GRID
 - $2,495,0003 bd3 ba2.5k sqft405 Prospect, Seattle, WA 98109Active
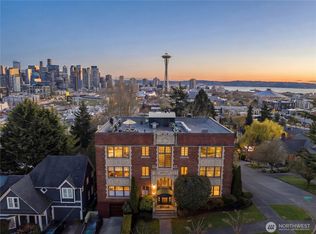 MLS ID #2485970, Robert Ade. NWMLS as distributed by MLS GRID
 - $2,249,0004 bd3 ba3.4k sqft2002 1st Avenue N, Seattle, WA 98109Active
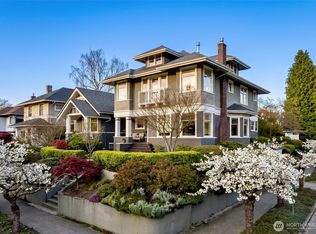 MLS ID #2540263, Jeffrey A Valcik. NWMLS as distributed by MLS GRID
 - $2,398,0004 bd4 ba3.4k sqft2619 Warren Avenue N, Seattle, WA 98109Active
 MLS ID #2541860, Emily Roberts. NWMLS as distributed by MLS GRID
