Let's move you in... to your dream ranch in the heart of charming Youngstown, just one block from the gorgeous Niagara River! This beautifully updated home offers the ease of single-level living in a location that feels like a retreat. Step through the expansive covered porch and into a warm, stylish foyer featuring exposed brick, accent wallpaper, and custom wainscoting with built-in hooks, giving equal parts charm and function. New luxury vinyl flooring flows throughout the home, guiding you into a sun-drenched living room and an inviting formal dining space. The heart of the home, a fully remodeled (2023) kitchen, stuns with crisp white shaker cabinets, gleaming quartz countertops, stainless steel appliances, modern lighting, and a spacious built-in pantry for effortless organization. Open to the kitchen is a cozy family room with a wood-burning fireplace and elegant double French doors that draw you outside. And the backyard? That’s where the magic happens. Step onto your private deck and take in a peaceful, tree-lined oasis with no rear neighbors in sight. Whether you're sipping coffee at sunrise or entertaining under the stars, this serene outdoor space is one of the home’s most captivating features. Back inside, you’ll find three generously sized bedrooms, including a primary suite with a private full bath. The attached two-car garage adds convenience, and the large connected shed, complete with windows and a sliding glass door, is ideal for extra storage, a sunroom, or creative studio space. Additional upgrades include new vanities in both bathrooms, fresh flooring, a new fireplace mantel, and the custom foyer design. Showings begin at the first Open House Wednesday, 10/22 from 4-6 PM. Additional Open House Saturday, 10/25 from 11-1. Offers due Tuesday, 10/28 at 3 PM.
Closed
$352,300
370 Howard Dr, Youngstown, NY 14174
3beds
1,640sqft
Single Family Residence
Built in 1966
0.29 Acres Lot
$370,400 Zestimate®
$215/sqft
$2,257 Estimated rent
Home value
$370,400
$330,000 - $415,000
$2,257/mo
Zestimate® history
Owner options
List your home for rent
$2,257/mo
Rent Zestimate®
Find your next renter with Zillow Rental Manager. Plus, with online applications, you can quickly screen prospective tenants – for free.
$2,257/mo
Rent Zestimate®
Refinance and save
$2,520/mo
Est. payment
Refinancing to a lower rate could help reduce your monthly payments and save thousands over the life of the loan.
$2,520/mo
Est. payment
Explore your selling options
Work with a Zillow partner agent
Leverage their expertise and Zillow's premium Showcase listings to get your home seen by more buyers.
Get startedList with your own agent
Get your home in front of millions of buyers by listing it on Zillow.
Learn how to do itSell it yourself
Take full control of how buyers see your home on Zillow by listing For Sale by Owner (FSBO).
List your homeWhat's special
Modern lightingNew fireplace mantelExposed brickAccent wallpaperPrivate deckStainless steel appliancesSpacious built-in pantry
Zillow last checked:
Listing updated:
Listed by:
Jennifer R Goetz 716-316-6664,
Keller Williams Realty WNY
Bought with:
Gail M Ventry, 10491205908
Ventry Real Estate LLC
Source: NYSAMLSs,MLS#: B1645615 Originating MLS: Buffalo
Originating MLS: BuffaloFacts & features
Interior
Bedrooms & bathrooms
- Bedrooms: 3
- Bathrooms: 2
- Full bathrooms: 2
- Main level bathrooms: 2
- Main level bedrooms: 3
Bedroom 1
- Level: First
- Dimensions: 11.07 x 14.01
Bedroom 2
- Level: First
- Dimensions: 11.07 x 10.01
Bedroom 3
- Level: First
- Dimensions: 13.05 x 10.08
Dining room
- Level: First
- Dimensions: 11.05 x 9.09
Family room
- Level: First
- Dimensions: 19.11 x 11.10
Kitchen
- Level: First
- Dimensions: 17.06 x 9.04
Living room
- Level: First
- Dimensions: 19.02 x 13.05
Heating
- Gas, Forced Air
Cooling
- Central Air
Appliances
- Included: Dryer, Dishwasher, Electric Oven, Electric Range, Gas Water Heater, Microwave, Refrigerator, Washer
- Laundry: In Basement
Features
- Breakfast Bar, Separate/Formal Dining Room, Entrance Foyer, Eat-in Kitchen, Separate/Formal Living Room, Pantry, Quartz Counters, Bedroom on Main Level, Bath in Primary Bedroom, Main Level Primary, Primary Suite
- Flooring: Hardwood, Luxury Vinyl, Tile, Varies
- Basement: Full
- Number of fireplaces: 1
Interior area
- Total structure area: 1,640
- Total interior livable area: 1,640 sqft
Property
Parking
- Total spaces: 2
- Parking features: Attached, Garage, Driveway, Other
- Attached garage spaces: 2
Features
- Levels: One
- Stories: 1
- Patio & porch: Covered, Deck, Porch
- Exterior features: Blacktop Driveway, Deck, Fence
- Fencing: Partial
Lot
- Size: 0.29 Acres
- Dimensions: 85 x 150
- Features: Rectangular, Rectangular Lot, Residential Lot, Wooded
Details
- Additional structures: Shed(s), Storage
- Parcel number: 2934890590180002017000
- Special conditions: Standard
Construction
Type & style
- Home type: SingleFamily
- Architectural style: Ranch
- Property subtype: Single Family Residence
Materials
- Aluminum Siding, Vinyl Siding, PEX Plumbing
- Foundation: Poured
- Roof: Asphalt
Condition
- Resale
- Year built: 1966
Utilities & green energy
- Electric: Circuit Breakers
- Sewer: Connected
- Water: Connected, Public
- Utilities for property: High Speed Internet Available, Sewer Connected, Water Connected
Community & HOA
Community
- Subdivision: Collingwood Estates
Location
- Region: Youngstown
Financial & listing details
- Price per square foot: $215/sqft
- Tax assessed value: $134,000
- Annual tax amount: $5,481
- Date on market: 10/20/2025
- Cumulative days on market: 8 days
- Listing terms: Cash,Conventional,FHA,VA Loan
Price history
| Date | Event | Price |
|---|---|---|
| 12/15/2025 | Sold | $352,300+8.4%$215/sqft |
Source:  NYSAMLSs #B1645615 Report a problem NYSAMLSs #B1645615 Report a problem | ||
| 10/30/2025 | Pending sale | $324,900$198/sqft |
Source: NYSAMLSs #B1645615 Report a problem | ||
| 10/20/2025 | Listed for sale | $324,900+41.3%$198/sqft |
Source: NYSAMLSs #B1645615 Report a problem | ||
| 5/2/2023 | Sold | $230,000+4.6%$140/sqft |
Source: Public Record Report a problem | ||
| 3/13/2023 | Pending sale | $219,900$134/sqft |
Source: NYSAMLSs #B1458353 Report a problem | ||
| 3/8/2023 | Listed for sale | $219,900+75.9%$134/sqft |
Source: NYSAMLSs #B1458353 Report a problem | ||
| 5/29/1998 | Sold | $125,000$76/sqft |
Source: Public Record Report a problem | ||
Public tax history
| Year | Property taxes | Tax assessment |
|---|---|---|
| 2025 | -- | $134,000 |
| 2024 | -- | $134,000 |
| 2023 | -- | $134,000 |
| 2022 | -- | $134,000 |
| 2021 | -- | $134,000 |
| 2020 | -- | $134,000 |
| 2019 | -- | $134,000 |
| 2018 | -- | $134,000 |
| 2017 | $3,188 | $134,000 |
| 2016 | -- | $134,000 |
| 2015 | -- | $134,000 |
| 2014 | -- | $134,000 |
| 2013 | -- | $134,000 |
| 2012 | -- | $134,000 |
| 2011 | -- | $134,000 |
| 2010 | -- | $134,000 |
| 2009 | -- | $134,000 |
| 2008 | -- | $134,000 |
| 2007 | -- | $134,000 |
| 2006 | -- | $134,000 +7.3% |
| 2005 | -- | $124,900 |
| 2004 | -- | $124,900 +8.6% |
| 2003 | -- | $115,000 |
| 2002 | -- | $115,000 |
| 2001 | -- | $115,000 |
| 2000 | -- | $115,000 |
Find assessor info on the county website
Neighborhood: 14174
Nearby homes
- $368,4004 bd2 ba1.7k sqft366 Howard Dr, Youngstown, NY 14174Off Market
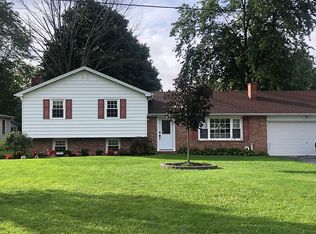
- $380,0003 bd3 ba1.7k sqft372 Howard Dr, Youngstown, NY 14174Sold

- $435,5004 bd3 ba2.3k sqft364 Howard Dr, Youngstown, NY 14174Off Market
- $300,0004 bd3 ba1.9k sqft376 Howard Dr, Youngstown, NY 14174Sold

- $438,6004 bd3 ba2.4k sqft369 Howard Dr, Youngstown, NY 14174Sold
- $390,4004 bd2 ba2.3k sqft365 Howard Dr, Youngstown, NY 14174Off Market
- $395,6003 bd2 ba2k sqft362 Howard Dr, Youngstown, NY 14174Off Market
- $342,0004 bd2 ba1.7k sqft361 Howard Dr, Youngstown, NY 14174Off Market
Nearby schools
GreatSchools rating
- NAPrimary Education CenterGrades: PK-2Distance: 3.2 mi
- 3/10Lewiston Porter Middle SchoolGrades: 6-8Distance: 3.2 mi
- 9/10Lewiston Porter Senior High SchoolGrades: 9-12Distance: 3.2 mi
Schools provided by the listing agent
- District: Lewiston-Porter
Source: NYSAMLSs. This data may not be complete. We recommend contacting the local school district to confirm school assignments for this home.
Sell for more on Zillow
Get a Zillow Showcase℠ listing at no additional cost and you could sell for .
$370,400
2% more
+$7,408
With Zillow Showcase(estimated)
$377,808
- New York
- Niagara County
- Youngstown
- 14174
- 370 Howard Dr
Nearby cities
Nearby zip codes
Other Youngstown Topics
