Perfectly situated between the charming Villages of Youngstown and Lewiston, and just steps from the scenic walking path along the Lower Niagara River, this beautifully maintained home offers the best of both convenience and tranquility. Set on a serene lot with no rear neighbors, you'll enjoy the ultimate privacy in your own backyard. The spacious, covered 16x13 patio invites you to unwind while watching local wildlife pass through the peaceful wooded backdrop. Inside, the home features a warm and inviting open floor plan. Gleaming cherry hardwood floors span the main level, including the formal living room, cozy family room with a gas fireplace, and elegant dining room. The custom kitchen showcases handcrafted cabinetry and includes a matching buffet in the dining room (buffet to convey with home). Upstairs, the generous primary suite offers a private bath, complemented by two additional spacious bedrooms and a second full bath. A rec room in the basement adds even more space for entertaining or relaxing. Special bonus: a second, oversized garage is tucked away at the back of the property, accessible via a full-length driveway—ideal for car enthusiasts, hobbyists, or extra storage. Lovingly cared for and thoughtfully designed, this home offers timeless comfort. This is more than a house—it's a place to call home. Actual square footage is 1786 as per appraiser.
Closed
$380,000
372 Howard Dr, Youngstown, NY 14174
3beds
1,786sqft
Single Family Residence
Built in 1965
0.29 Acres Lot
$397,600 Zestimate®
$213/sqft
$2,693 Estimated rent
Home value
$397,600
$370,000 - $429,000
$2,693/mo
Zestimate® history
Owner options
List your home for rent
$2,693/mo
Rent Zestimate®
Find your next renter with Zillow Rental Manager. Plus, with online applications, you can quickly screen prospective tenants – for free.
$2,693/mo
Rent Zestimate®
Refinance and save
$2,714/mo
Est. payment
Refinancing to a lower rate could help reduce your monthly payments and save thousands over the life of the loan.
$2,714/mo
Est. payment
Explore your selling options
Work with a Zillow partner agent
Leverage their expertise and Zillow's premium Showcase listings to get your home seen by more buyers.
Get startedList with your own agent
Get your home in front of millions of buyers by listing it on Zillow.
Learn how to do itSell it yourself
Take full control of how buyers see your home on Zillow by listing For Sale by Owner (FSBO).
List your homeWhat's special
Gas fireplaceUltimate privacyOpen floor planPeaceful wooded backdropGenerous primary suiteElegant dining roomCherry hardwood floors
Zillow last checked:
Listing updated:
Listed by:
Sam A Talarico 716-998-9220,
Century 21 North East
Bought with:
AnnMarie Destino, 10401392643
Keller Williams Realty WNY
Source: NYSAMLSs,MLS#: B1628514 Originating MLS: Buffalo
Originating MLS: BuffaloFacts & features
Interior
Bedrooms & bathrooms
- Bedrooms: 3
- Bathrooms: 3
- Full bathrooms: 2
- 1/2 bathrooms: 1
- Main level bathrooms: 1
Bedroom 1
- Level: Second
- Dimensions: 13.00 x 13.00
Bedroom 2
- Level: Second
- Dimensions: 13.00 x 11.00
Bedroom 3
- Level: Second
- Dimensions: 12.00 x 11.00
Basement
- Level: Basement
- Dimensions: 24.00 x 11.00
Family room
- Level: First
- Dimensions: 16.00 x 15.00
Kitchen
- Level: First
- Dimensions: 21.00 x 13.00
Living room
- Level: First
- Dimensions: 21.00 x 11.00
Heating
- Gas, Zoned, Baseboard, Hot Water
Cooling
- Zoned, Central Air
Appliances
- Included: Dryer, Exhaust Fan, Electric Oven, Electric Range, Gas Cooktop, Gas Water Heater, Microwave, Refrigerator, Range Hood, Washer
- Laundry: In Basement
Features
- Entrance Foyer, Eat-in Kitchen, Separate/Formal Living Room, Kitchen Island, Living/Dining Room, Sliding Glass Door(s), Natural Woodwork, Bath in Primary Bedroom
- Flooring: Ceramic Tile, Hardwood, Tile, Varies, Vinyl
- Doors: Sliding Doors
- Windows: Thermal Windows
- Basement: Full,Partially Finished,Sump Pump
- Number of fireplaces: 1
Interior area
- Total structure area: 1,786
- Total interior livable area: 1,786 sqft
- Finished area below ground: 260
Property
Parking
- Total spaces: 4
- Parking features: Attached, Detached, Electricity, Garage, Storage, Garage Door Opener
- Attached garage spaces: 4
Features
- Levels: Two
- Stories: 2
- Patio & porch: Covered, Patio, Porch
- Exterior features: Blacktop Driveway, Concrete Driveway, Patio
Lot
- Size: 0.29 Acres
- Dimensions: 85 x 150
- Features: Rectangular, Rectangular Lot, Residential Lot
Details
- Parcel number: 2934890590180002018000
- Special conditions: Standard
Construction
Type & style
- Home type: SingleFamily
- Architectural style: Split Level
- Property subtype: Single Family Residence
Materials
- Brick, Vinyl Siding, Copper Plumbing
- Foundation: Block
- Roof: Asphalt
Condition
- Resale
- Year built: 1965
Utilities & green energy
- Electric: Circuit Breakers
- Sewer: Connected
- Water: Connected, Public
- Utilities for property: Cable Available, Electricity Connected, High Speed Internet Available, Sewer Connected, Water Connected
Community & HOA
Community
- Subdivision: New York St Mile Reservat
Location
- Region: Youngstown
Financial & listing details
- Price per square foot: $213/sqft
- Tax assessed value: $138,000
- Annual tax amount: $6,012
- Date on market: 8/11/2025
- Cumulative days on market: 1 day
- Listing terms: Cash,Conventional,FHA
Price history
| Date | Event | Price |
|---|---|---|
| 10/21/2025 | Sold | $380,000+5.6%$213/sqft |
Source:  NYSAMLSs #B1628514 Report a problem NYSAMLSs #B1628514 Report a problem | ||
| 8/15/2025 | Pending sale | $359,900$202/sqft |
Source: NYSAMLSs #B1628514 Report a problem | ||
| 8/11/2025 | Listed for sale | $359,900+176.8%$202/sqft |
Source: NYSAMLSs #B1628514 Report a problem | ||
| 5/2/2008 | Sold | $130,000-16.1%$73/sqft |
Source: Public Record Report a problem | ||
| 4/17/2008 | Listed for sale | $154,900$87/sqft |
Source: Coldwell Banker** #299501 Report a problem | ||
Public tax history
| Year | Property taxes | Tax assessment |
|---|---|---|
| 2025 | -- | $138,000 |
| 2024 | -- | $138,000 |
| 2023 | -- | $138,000 |
| 2022 | -- | $138,000 |
| 2021 | -- | $138,000 |
| 2020 | -- | $138,000 |
| 2019 | -- | $138,000 |
| 2018 | -- | $138,000 |
| 2017 | $7,111 | $138,000 |
| 2016 | -- | $138,000 |
| 2015 | -- | $138,000 |
| 2014 | -- | $138,000 |
| 2013 | -- | $138,000 |
| 2012 | -- | $138,000 |
| 2011 | -- | $138,000 |
| 2010 | -- | $138,000 |
| 2009 | -- | $138,000 |
| 2008 | -- | $138,000 |
| 2007 | -- | $138,000 |
| 2006 | -- | $138,000 +16.5% |
| 2005 | -- | $118,500 |
| 2004 | -- | $118,500 +16.3% |
| 2003 | -- | $101,900 |
| 2002 | -- | $101,900 |
| 2001 | -- | $101,900 |
| 2000 | -- | $101,900 |
Find assessor info on the county website
Neighborhood: 14174
Nearby homes
- $300,0004 bd3 ba1.9k sqft376 Howard Dr, Youngstown, NY 14174Sold

- $352,3003 bd2 ba1.6k sqft370 Howard Dr, Youngstown, NY 14174Sold

- $368,4004 bd2 ba1.7k sqft366 Howard Dr, Youngstown, NY 14174Off Market
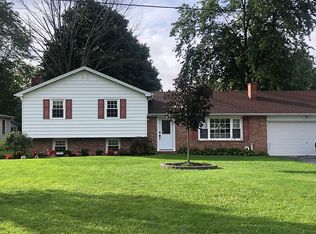
- $410,5004 bd3 ba2.4k sqft380 Howard Dr, Youngstown, NY 14174Off Market
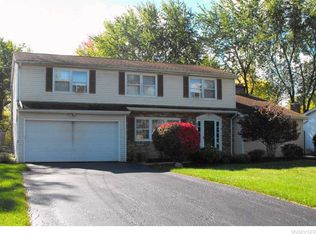
- $438,6004 bd3 ba2.4k sqft369 Howard Dr, Youngstown, NY 14174Sold
- $412,0004 bd2 ba2.4k sqft373 Howard Dr, Youngstown, NY 14174Off Market
- $433,4004 bd2 ba2.1k sqft377 Howard Dr, Youngstown, NY 14174Off Market
- $392,9004 bd2 ba2.3k sqft365 Howard Dr, Youngstown, NY 14174Off Market
Nearby schools
GreatSchools rating
- NAPrimary Education CenterGrades: PK-2Distance: 3.2 mi
- 3/10Lewiston Porter Middle SchoolGrades: 6-8Distance: 3.2 mi
- 9/10Lewiston Porter Senior High SchoolGrades: 9-12Distance: 3.2 mi
Schools provided by the listing agent
- High: Lewiston-Porter Senior High
- District: Lewiston-Porter
Source: NYSAMLSs. This data may not be complete. We recommend contacting the local school district to confirm school assignments for this home.
Sell for more on Zillow
Get a Zillow Showcase℠ listing at no additional cost and you could sell for .
$397,600
2% more
+$7,952
With Zillow Showcase(estimated)
$405,552
- New York
- Niagara County
- Youngstown
- 14174
- 372 Howard Dr
Nearby cities
Nearby zip codes
Other Youngstown Topics
