Enjoy a quiet, peaceful lifestyle on five beautiful acres just minutes from everything, including convenient access to downtown Pittsboro. Located in highly desirable Log Barn Acres--one of the few communities this close to town offering five-acre lots--this property also allows horses, making it ideal for those seeking space, privacy, and flexibility.
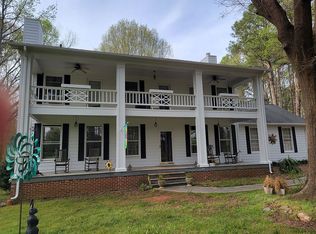
This charming three-bedroom, two-bath home features western cedar siding, a welcoming full front porch, and a spacious rear deck--perfect for relaxing or entertaining. The beautifully landscaped yard enhances the setting, and a quiet, babbling creek at the rear of the property creates a serene natural backdrop.
Inside, the open floor plan creates an easy flow between the main living areas, highlighted by durable laminate flooring. The kitchen has been updated with quartz countertops and ample workspace. The fully renovated primary bath features a full walk-in tile shower with a bench seat, offering both comfort and convenience, while the secondary bath has also been thoughtfully updated. Additional recent improvements include a new roof (2025) and new light fixtures (2026). A paved driveway adds convenience and curb appeal, completing this private retreat that offers peaceful country living just minutes from downtown Pittsboro and everyday amenities.
Sold for $537,000
$537,000
370 Log Barn Rd, Pittsboro, NC 27312
3beds
1,683sqft
Single Family Residence
Built in 1986
5.34 Acres Lot
$534,500 Zestimate®
$319/sqft
$2,198 Estimated rent
Home value
$534,500
$508,000 - $561,000
$2,198/mo
Zestimate® history
Owner options
List your home for rent
$2,198/mo
Rent Zestimate®
Find your next renter with Zillow Rental Manager. Plus, with online applications, you can quickly screen prospective tenants – for free.
$2,198/mo
Rent Zestimate®
Refinance and save
$3,358/mo
Est. payment
Refinancing to a lower rate could help reduce your monthly payments and save thousands over the life of the loan.
$3,358/mo
Est. payment
Explore your selling options
Work with a Zillow partner agent
Leverage their expertise and Zillow's premium Showcase listings to get your home seen by more buyers.
Get startedList with your own agent
Get your home in front of millions of buyers by listing it on Zillow.
Learn how to do itSell it yourself
Take full control of how buyers see your home on Zillow by listing For Sale by Owner (FSBO).
List your homeWhat's special
Five beautiful acresFully renovated primary bathPaved drivewayWelcoming full front porchSpacious rear deckBeautifully landscaped yardWestern cedar siding
Zillow last checked:
Listing updated:
Listed by:
Bonnie Strowd 919-548-1901,
NorthGroup Real Estate, Inc.
Bought with:
Justin Burleson, 269900
Premier Agents Network
Source: Doorify MLS,MLS#: 10158997
Facts & features
Interior
Bedrooms & bathrooms
- Bedrooms: 3
- Bathrooms: 2
- Full bathrooms: 2
- Main level bathrooms: 3
- Main level bedrooms: 3
Primary bedroom
- Level: Main
- Area: 198 Square Feet
- Dimensions: 12 x 16.5
Bedroom 2
- Level: Main
- Area: 152.4 Square Feet
- Dimensions: 12 x 12.7
Bedroom 3
- Level: Main
- Area: 121 Square Feet
- Dimensions: 12.1 x 10
Primary bathroom
- Level: Main
- Area: 51 Square Feet
- Dimensions: 6 x 8.5
Bathroom 2
- Level: Main
- Area: 43 Square Feet
- Dimensions: 8.6 x 5
Dining room
- Level: Main
- Area: 168 Square Feet
- Dimensions: 14 x 12
Kitchen
- Level: Main
- Area: 168 Square Feet
- Dimensions: 14 x 12
Living room
- Level: Main
- Area: 368.39 Square Feet
- Dimensions: 18.7 x 19.7
Other
- Description: Storage Room
- Level: Main
- Area: 124.5 Square Feet
- Dimensions: 8.3 x 15
Other
- Description: Covered Shelter
- Level: Additional
- Area: 641.9 Square Feet
- Dimensions: 24.5 x 26.2
Other
- Description: Carport
- Level: Main
- Area: 500.07 Square Feet
- Dimensions: 23.7 x 21.1
Heating
- Fireplace(s), Forced Air, Heat Pump
Cooling
- Central Air, Ceiling Fan(s), Electric, Heat Pump
Appliances
- Included: Dryer, Dishwasher, Electric Oven, Electric Water Heater, Free-Standing Electric Range, Ice Maker, Microwave, Refrigerator, Self Cleaning Oven, Washer, Washer/Dryer, Water Heater
- Laundry: Laundry Closet, In Kitchen, Main Level
Features
- Ceiling Fan(s), Crown Molding, Eat-in Kitchen, His and Hers Closets, Pantry, Primary Downstairs, Walk-In Closet(s), Kitchen/Dining Room Combination, Living/Dining Room Combination, Shower Only, Separate Shower, Bathtub/Shower Combination, Quartz Counters
- Flooring: Carpet, Ceramic Tile, Laminate, Plank, Tile
- Doors: Storm Door(s)
- Number of fireplaces: 1
- Fireplace features: Gas Log, Living Room, Propane, Fireplace Screen
Interior area
- Total structure area: 1,683
- Total interior livable area: 1,683 sqft
- Finished area above ground: 1,683
- Finished area below ground: 0
Property
Parking
- Total spaces: 4
- Parking features: Asphalt, Attached Carport, Driveway, Paved
- Carport spaces: 2
- Uncovered spaces: 2
Features
- Levels: One
- Stories: 1
- Entry location: Front
- Patio & porch: Covered, Deck, Front Porch, Porch
- Exterior features: Rain Gutters, Storage
- Fencing: None
- Has view: Yes
- View description: Neighborhood, Trees/Woods
Lot
- Size: 5.34 Acres
- Features: Front Yard, Landscaped, Level, Private, Hardwood Trees
- Residential vegetation: Partially Wooded
Details
- Parcel number: 0062486
- Zoning: R-A
- Special conditions: Standard
- Other equipment: None
Construction
Type & style
- Home type: SingleFamily
- Architectural style: Ranch,Traditional,Transitional
- Property subtype: Single Family Residence
Materials
- Cedar, Frame, Lap Siding, Wood Siding
- Foundation: Block, Permanent, Crawlspace
- Roof: Architectural Shingle
Condition
- New construction: No
- Year built: 1986
Utilities & green energy
- Sewer: Septic Tank
- Water: Well
- Utilities for property: Cable Connected, Electricity Connected, Natural Gas Available, Propane, Water Connected, Septic Connected
Community & HOA
Community
- Security: Smoke Detector(s)
- Subdivision: Log Barn Acres
HOA
- Has HOA: No
Location
- Region: Pittsboro
Financial & listing details
- Price per square foot: $319/sqft
- Tax assessed value: $369,125
- Annual tax amount: $2,620
- Date on market: 4/10/2026
- Listing agreement: Exclusive Right To Sell
- Listing terms: Cash,Conventional,FHA,USDA Loan,VA Loan
- Road surface type: Paved
Price history
| Date | Event | Price |
|---|---|---|
| 5/14/2026 | Sold | $537,000-0.9%$319/sqft |
Source:  Doorify MLS #10158997 Report a problem Doorify MLS #10158997 Report a problem | ||
| 4/14/2026 | Pending sale | $542,000$322/sqft |
Source: Doorify MLS #10158997 Report a problem | ||
| 4/10/2026 | Listed for sale | $542,000$322/sqft |
Source: Doorify MLS #10158997 Report a problem | ||
Public tax history
| Year | Property taxes | Tax assessment |
|---|---|---|
| 2025 | $2,778 +14.9% | $369,125 +40.5% |
| 2024 | $2,417 +11.1% | $262,798 |
| 2023 | $2,175 +4.5% | $262,798 |
| 2022 | $2,080 | $262,798 |
| 2021 | $2,080 +8.8% | $262,798 +8.9% |
| 2020 | $1,912 +5.6% | $241,214 |
| 2019 | $1,811 -6.5% | $241,214 |
| 2017 | $1,936 | $241,214 |
| 2016 | $1,936 -0.7% | $241,214 |
| 2015 | $1,949 +2.4% | $241,214 |
| 2014 | $1,904 | $241,214 |
| 2013 | $1,904 | $241,214 |
| 2012 | -- | $241,214 |
| 2011 | -- | $241,214 |
| 2010 | -- | $241,214 |
| 2009 | -- | $241,214 +14.9% |
| 2008 | -- | $209,895 |
| 2007 | $1,504 +6.6% | $209,895 |
| 2005 | $1,410 | $209,895 |
Find assessor info on the county website
Neighborhood: 27312
Nearby homes
- $435,8224 bd3 ba2k sqft340 Log Barn Rd, Pittsboro, NC 27312Off Market
- $618,8003 bd2 ba2k sqft420 Log Barn Rd, Pittsboro, NC 27312Off Market
- $507,8002 bd2 ba1.8k sqft296 Log Barn Rd, Pittsboro, NC 27312Off Market
- $752,0003 bd3 ba2.7k sqft450 Log Barn Rd, Pittsboro, NC 27312Off Market
- $893,5004 bd3 ba3.7k sqft268 Log Barn Rd, Pittsboro, NC 27312Off Market
- $935,7004 bd3 ba3.2k sqft315 Log Barn Rd, Pittsboro, NC 27312Off Market
- $975,0003 bd3 ba2.9k sqft520 Log Barn Rd, Pittsboro, NC 27312Sold
- $462,8003 bd1 ba1.6k sqft190 Log Barn Rd, Pittsboro, NC 27312Off Market
Nearby schools
GreatSchools rating
- 8/10Pittsboro ElementaryGrades: PK-4Distance: 1.2 mi
- 8/10Horton MiddleGrades: 5-8Distance: 4.6 mi
- 7/10Northwood HighGrades: 9-12Distance: 3.9 mi
Schools provided by the listing agent
- Elementary: Chatham - Pittsboro Elementary
- Middle: Chatham - George Moses Horton Middle
- High: Chatham - Northwood High
Source: Doorify MLS. This data may not be complete. We recommend contacting the local school district to confirm school assignments for this home.
Get a cash offer in 3 minutes
Find out how much your home could sell for in as little as 3 minutes with a no-obligation cash offer.
Estimated market value
$534,500
Get a cash offer in 3 minutes
Find out how much your home could sell for in as little as 3 minutes with a no-obligation cash offer.
Estimated market value
$534,500
- North Carolina
- Chatham County
- Pittsboro
- 27312
- 370 Log Barn Rd
