Welcome to this stunning European-style home located in the highly coveted Garden District of Downtown Alpharetta. Some of the best shopping, dining, and local events happening regularly, all within walking distance. Take a stroll through local parks and walking trails at your leisure. This BRAND NEW build is the epitome of luxury, offering state-of-the-art home security features, a backup generator, and four garage bays. With ample storage space and meticulously designed landscaping, the home boasts year-round curb appeal that will leave a lasting impression. Inside, every detail has been thoughtfully curated with exquisite interior design elements. The chef’s kitchen is a true showstopper, featuring high-end appliances, custom cabinetry, and a spacious layout ideal for both everyday living and entertaining. The main-level primary bedroom offers a serene, spa-like retreat with a luxurious en-suite bathroom designed for ultimate relaxation. Step outside to experience your own private oasis with a heated pool, hot tub, and cabana. The outdoor cooking space is perfect for dining, while the lush surroundings create a tranquil atmosphere. This home truly combines elegance, comfort, and sophistication in one of Alpharetta's most desirable neighborhoods.
Closed
$6,006,172
370 Milton Ave, Alpharetta, GA 30009
6beds
6,900sqft
Single Family Residence, Residential
Built in 2024
0.59 Acres Lot
$4,150,400 Zestimate®
$870/sqft
$-- Estimated rent
Home value
$4,150,400
$3.53M - $4.86M
Not available
Zestimate® history
Owner options
List your home for rent
Find your next renter with Zillow Rental Manager. Plus, with online applications, you can quickly screen prospective tenants – for free.
Refinance and save
$39,181/mo
Est. payment
Refinancing to a lower rate could help reduce your monthly payments and save thousands over the life of the loan.
$39,181/mo
Est. payment
Explore your selling options
Work with a Zillow partner agent
Leverage their expertise and Zillow's premium Showcase listings to get your home seen by more buyers.
Get startedList with your own agent
Get your home in front of millions of buyers by listing it on Zillow.
Learn how to do itSell it yourself
Take full control of how buyers see your home on Zillow by listing For Sale by Owner (FSBO).
List your homeWhat's special
Zillow last checked:
Listing updated:
Listed by:
TORI YOUNG,
Century 21 Results
Bought with:
TORI YOUNG, 276808
Century 21 Results
Source: FMLS GA,MLS#: 7517146
Facts & features
Interior
Bedrooms & bathrooms
- Bedrooms: 6
- Bathrooms: 7
- Full bathrooms: 6
- 1/2 bathrooms: 1
- Main level bathrooms: 4
- Main level bedrooms: 4
Rooms
- Room types: Bonus Room, Den, Exercise Room, Family Room, Living Room, Loft, Office
Primary bedroom
- Features: In-Law Floorplan, Master on Main, Oversized Master
- Level: In-Law Floorplan, Master on Main, Oversized Master
Bedroom
- Features: In-Law Floorplan, Master on Main, Oversized Master
Primary bathroom
- Features: Double Vanity, Separate Tub/Shower
Dining room
- Features: Butlers Pantry, Open Concept
Kitchen
- Features: Breakfast Bar, Cabinets Other, Cabinets Stain, Kitchen Island, Stone Counters, View to Family Room, Wine Rack
Heating
- Central, Natural Gas, Zoned
Cooling
- Ceiling Fan(s), Central Air, Zoned
Appliances
- Included: Dishwasher, Double Oven, Dryer, Electric Range, ENERGY STAR Qualified Appliances, Gas Range, Gas Water Heater, Microwave, Range Hood, Refrigerator, Tankless Water Heater, Washer
- Laundry: Laundry Room, Main Level
Features
- Cathedral Ceiling(s), Coffered Ceiling(s), Entrance Foyer, High Ceilings 10 ft Main, High Ceilings 10 ft Upper, High Speed Internet, His and Hers Closets, Smart Home, Tray Ceiling(s), Vaulted Ceiling(s), Walk-In Closet(s), Wet Bar
- Flooring: Hardwood, Tile
- Windows: Insulated Windows
- Basement: None
- Number of fireplaces: 3
- Fireplace features: Double Sided, Family Room, Great Room, Keeping Room, Masonry, Outside
- Common walls with other units/homes: No Common Walls
Interior area
- Total structure area: 6,900
- Total interior livable area: 6,900 sqft
Property
Parking
- Total spaces: 4
- Parking features: Driveway, Garage, Garage Door Opener, Garage Faces Rear, Garage Faces Side, Kitchen Level, Level Driveway
- Garage spaces: 4
- Has uncovered spaces: Yes
Accessibility
- Accessibility features: None
Features
- Levels: Two
- Stories: 2
- Patio & porch: Enclosed, Patio
- Exterior features: Balcony, Courtyard, Gas Grill, Private Yard, Storage
- Pool features: Gunite, Heated, In Ground
- Has spa: Yes
- Spa features: Private
- Fencing: None
- Has view: Yes
- View description: City, Pool
- Waterfront features: None
- Body of water: None
Lot
- Size: 0.59 Acres
- Features: Back Yard, Corner Lot, Front Yard, Landscaped, Level
Details
- Additional structures: Cabana, Outdoor Kitchen
- Parcel number: 22 466212710138
- Other equipment: Generator
- Horse amenities: None
Construction
Type & style
- Home type: SingleFamily
- Architectural style: European
- Property subtype: Single Family Residence, Residential
Materials
- Brick 4 Sides, Cedar, HardiPlank Type
- Foundation: Slab
- Roof: Composition
Condition
- Under Construction
- New construction: Yes
- Year built: 2024
Utilities & green energy
- Electric: Other
- Sewer: Public Sewer
- Water: Public
- Utilities for property: Cable Available, Electricity Available, Natural Gas Available, Phone Available, Sewer Available, Underground Utilities, Water Available
Green energy
- Energy efficient items: Appliances
- Energy generation: None
Community & HOA
Community
- Features: Near Schools, Near Shopping, Near Trails/Greenway, Street Lights
- Security: Carbon Monoxide Detector(s), Closed Circuit Camera(s), Smoke Detector(s)
- Subdivision: Downtown Alpharetta-Garden District
HOA
- Has HOA: No
Location
- Region: Alpharetta
Financial & listing details
- Price per square foot: $870/sqft
- Annual tax amount: $4,408
- Date on market: 2/2/2025
- Cumulative days on market: 24 days
- Electric utility on property: Yes
- Road surface type: Asphalt
Price history
| Date | Event | Price |
|---|---|---|
| 5/15/2025 | Sold | $6,006,172-3.1%$870/sqft |
Source:  FMLS GA #7517146 Report a problem FMLS GA #7517146 Report a problem | ||
| 2/27/2025 | Pending sale | $6,200,000$899/sqft |
Source: FMLS GA #7517146 Report a problem | ||
| 2/2/2025 | Listed for sale | $6,200,000$899/sqft |
Source: FMLS GA #7517146 Report a problem | ||
Public tax history
Tax history is unavailable.
Neighborhood: Downtown
Nearby homes
- $6,006,1726 bd7 ba6.9k sqft11 Nathan Cir, Alpharetta, GA 30009Sold

- $753,0003 bd2 ba2k sqft25 Nathan Cir, Alpharetta, GA 30009Off Market
- $1,700,0003 bd2 ba2k sqft18 Wills Dr, Alpharetta, GA 30009Sold
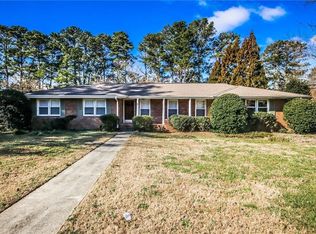
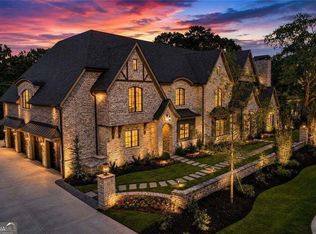
- $8,490,0007 bd10 ba10k sqft379 Milton Ave, Alpharetta, GA 30009Coming Soon
- $606,9004 bd2 ba1.6k sqft371 Milton Ave, Alpharetta, GA 30009Off Market
- $808,2004 bd2 ba1.2k sqft371 Milton Ave APT B, Alpharetta, GA 30009Off Market
- $667,6003 bd2 ba1.3k sqft55 Nathan Cir, Alpharetta, GA 30009Off Market
- $1,000,0003 bd3 ba2.4k sqft361 Milton Ave, Alpharetta, GA 30009Sold
Nearby schools
GreatSchools rating
- 9/10Alpharetta Elementary SchoolGrades: PK-5Distance: 0.5 mi
- 9/10Hopewell Middle SchoolGrades: 6-8Distance: 2.2 mi
- 10/10Cambridge High SchoolGrades: 9-12Distance: 3.3 mi
Schools provided by the listing agent
- Elementary: Alpharetta
- Middle: Hopewell
- High: Cambridge
Source: FMLS GA. This data may not be complete. We recommend contacting the local school district to confirm school assignments for this home.
Get a cash offer in 3 minutes
Find out how much your home could sell for in as little as 3 minutes with a no-obligation cash offer.
Estimated market value
$4,150,400
Get a cash offer in 3 minutes
Find out how much your home could sell for in as little as 3 minutes with a no-obligation cash offer.
Estimated market value
$4,150,400
- Georgia
- Fulton County
- Alpharetta
- 30009
- Downtown
- 370 Milton Ave
