Another Premier Property by Castlestone Luxury Homes! Estimated Completion October 2026! This Estate Home is Just Minutes on Foot From Downtown Alpharetta and Offers Nearly 10,000 Square Feet of Resort-Style Indoor-Outdoor Living with Private Gated Entrance, 4-Car Garage (Potential for 6), Master Retreat on Main, Separate Nanny/Teen/In-Law Suite w/Full Kitchen, Spectacular Courtyard Area Featuring a Pool w/Waterfalls, Two Fire Walls, Bubblers, Hot Tub, Cabana, Outdoor Kitchen, Pool House, Vaulted Club Room, Theater/Golf Simulator Room, Gym, Elevator, Floor to Ceiling Glass Wine Vault and Less Than a 5 Minute Walk to Downtown Alpharetta. This Expansive, Bright Open Floor Plan Features Soaring Ceilings and Walls of Glass that Frame Unobstructed Views of the Backyard and Sparkling Pool. Grand Two Story Great Room w/ Custom Fireplace, Built-in Cabinets and Floating Stairs. Chef's Kitchen w/Two Islands, All Stainless Steel Wolf Appliances, Custom Cabinets and Oversized Scullery. Spacious Master Retreat on Main w/Custom Fireplace and Floor to Ceiling Sliders for Convenient Pool and Hot Tub Access! Master Spa w/Dual Vanity, Oversized Tiled Shower, Soaking Tub, His/Her Closets, Makeup Vanity and Dry Sauna. A Massive Man Cave Anchors the Entertainment Level That Includes a Full Wet Bar and Custom Wine Vault, Ideal for Game Days, Poker Nights, or Hosting Events. Grand Theater Room Could Double as a Golf Simulator. Overlook the Courtyard and Pool While Working Out in Your Private Weight Room and Fitness Studio. Outdoors, the Residence Transforms into a Private Resort, Featuring a Luxurious Pool w/ Waterfalls, Water Bubblers, and Two Firewalls that Create Incredible Day and Night Time Ambiance. Expansive Hardscape and Lounge Areas Provide Seamless Transition Between Sunbathing, Dining, and Evening Gatherings Under the Stars. A Large Cabana Serves as the Ultimate Outdoor Clubhouse, Complete with a TV Lounge, Green Egg, Gas Grill, Separate Flat-Top Grill, Pizza Oven, and Full Wet Bar. Whether Hosting a Saturday Tailgate, Catered Event, or a Relaxed Family Cookout, this Space is Engineered for Effortless Entertaining at Scale. A Flexible Mother-in-Law/Teen/Nanny Suite, Includes a Full Kitchen, Primary Bedroom, Living Room, and Private Front Entrance with Garage or Elevator Access for Complete Independence. This Layout is Ideal for Multi-Generational Living, Long-Term Guests, or On-Site Staff who Value Privacy. The Oversized 4-Car Garage (potential for 6) Features Glass Doors and Provides Ample Space for All the Toys, Luxury Vehicles and Golf Cart. Ideally Located, This Home is Just a Short Walk to Wills Park and the Heart of Alpharetta's Restaurants, Shops, Offering a Convenient Active Lifestyle.
Coming soon 10/24
$8,490,000
379 Milton Ave, Alpharetta, GA 30009
7beds
10,000sqft
Single Family Residence
Built in 2026
0.71 Acres Lot
$8,415,800 Zestimate®
$849/sqft
$-- HOA
What's special
- --
- on Zillow
- 3,943
- views
- 278
- saves
Zillow last checked:
Listing updated:
Listed by:
Tom Stocks 678-283-9570,
Harry Norman Realtors,
Candace German 706-455-6207,
Harry Norman Realtors
Source: GAMLS,MLS#: 10855752
Facts & features
Interior
Bedrooms & bathrooms
- Bedrooms: 7
- Bathrooms: 10
- Full bathrooms: 8
- 1/2 bathrooms: 2
- Main level bathrooms: 2
- Main level bedrooms: 1
Rooms
- Room types: Bonus Room, Media Room, Office, Game Room, Exercise Room, Laundry
Dining room
- Features: Seats 12+
Kitchen
- Features: Breakfast Bar, Kitchen Island, Second Kitchen, Solid Surface Counters, Pantry
Heating
- Central, Zoned
Cooling
- Central Air, Ceiling Fan(s)
Appliances
- Included: Dishwasher, Disposal, Double Oven, Microwave, Tankless Water Heater, Gas Water Heater, Refrigerator
- Laundry: Upper Level
Features
- Beamed Ceilings, Double Vanity, Sauna, Vaulted Ceiling(s), Walk-In Closet(s)
- Flooring: Hardwood, Tile
- Basement: None
- Number of fireplaces: 6
- Fireplace features: Family Room, Gas Log, Outside, Living Room, Master Bedroom
- Common walls with other units/homes: No Common Walls
Interior area
- Total structure area: 10,000
- Total interior livable area: 10,000 sqft
- Finished area above ground: 10,000
- Finished area below ground: 0
Property
Parking
- Total spaces: 9
- Parking features: Kitchen Level, Attached, Garage Door Opener
- Has attached garage: Yes
Features
- Levels: Two
- Stories: 2
- Patio & porch: Patio, Deck
- Exterior features: Balcony, Gas Grill
- Has private pool: Yes
- Pool features: In Ground, Heated, Salt Water
- Fencing: Fenced,Back Yard
Lot
- Size: 0.71 Acres
- Features: Level
Details
- Additional structures: Outdoor Kitchen, Pool House
- Parcel number: 22 466212710666
Construction
Type & style
- Home type: SingleFamily
- Architectural style: Tudor,Traditional
- Property subtype: Single Family Residence
Materials
- Brick, Stone
- Foundation: Slab
- Roof: Composition
Condition
- New Construction
- New construction: Yes
- Year built: 2026
Utilities & green energy
- Sewer: Public Sewer
- Water: Public
- Utilities for property: Cable Available, Electricity Available, Natural Gas Available, Phone Available, Underground Utilities, Water Available
Green energy
- Energy efficient items: Appliances, Thermostat
Community & HOA
Community
- Features: None
- Security: Smoke Detector(s)
- Subdivision: Downtown Alpharetta
HOA
- Has HOA: No
- Services included: None
Location
- Region: Alpharetta
Financial & listing details
- Price per square foot: $849/sqft
- Tax assessed value: $489,000
- Annual tax amount: $1,125
- Date on market: 10/24/2026
- Listing agreement: Exclusive Right To Sell
- Listing terms: Cash,Conventional
- Electric utility on property: Yes
Estimated market value
$8,415,800
$8.00M - $8.84M
Not available
Price history
| Date | Event | Price |
|---|---|---|
| 5/12/2026 | Listing removed | $8,490,000$849/sqft |
Source:  GAMLS #10659748 Report a problem GAMLS #10659748 Report a problem | ||
| 4/9/2026 | Price change | $8,490,000+7.5%$849/sqft |
Source: GAMLS #10659748 Report a problem | ||
| 12/18/2025 | Listed for sale | $7,900,000+690%$790/sqft |
Source:  FMLS GA #7693715 Report a problem FMLS GA #7693715 Report a problem | ||
| 4/14/2025 | Sold | $1,000,000+1049.4%$100/sqft |
Source: Public Record Report a problem | ||
| 10/27/2021 | Listing removed | -- |
Source: Zillow Rental Manager Report a problem | ||
| 10/12/2021 | Listed for rent | $1,700+21.4% |
Source: Zillow Rental Manager Report a problem | ||
| 3/24/2021 | Listing removed | -- |
Source: Owner Report a problem | ||
| 6/27/2019 | Listing removed | $1,400 |
Source: Owner Report a problem | ||
| 6/18/2019 | Listed for rent | $1,400-3.4% |
Source: Owner Report a problem | ||
| 5/16/2019 | Listing removed | $1,450 |
Source: Owner Report a problem | ||
| 4/16/2019 | Listed for rent | $1,450 |
Source: Owner Report a problem | ||
| 1/22/1996 | Sold | $87,000$9/sqft |
Source: Public Record Report a problem | ||
Public tax history
| Year | Property taxes | Tax assessment |
|---|---|---|
| 2025 | $5,109 +81.7% | $195,600 -1% |
| 2024 | $2,812 -0.3% | $197,640 +83.6% |
| 2023 | $2,819 -0.5% | $107,640 |
| 2022 | $2,832 -3% | $107,640 |
| 2021 | $2,920 +39.8% | $107,640 +45.5% |
| 2020 | $2,089 +3596.8% | $74,000 |
| 2019 | $57 | $74,000 -4.8% |
| 2018 | $57 | $77,720 +81.6% |
| 2017 | $57 -2.6% | $42,800 |
| 2016 | $58 -44.6% | $42,800 |
| 2015 | $105 +60.1% | $42,800 |
| 2014 | $65 +13% | $42,800 |
| 2013 | $58 -0.6% | $42,800 |
| 2012 | $58 | $42,800 -6.7% |
| 2011 | -- | $45,880 |
| 2010 | $132 | $45,880 -6.9% |
| 2009 | -- | $49,280 |
| 2008 | -- | $49,280 +5.7% |
| 2007 | -- | $46,640 -0.2% |
| 2005 | -- | $46,720 +2.6% |
| 2004 | -- | $45,520 +2.8% |
| 2003 | $186 -10.8% | $44,280 -2.6% |
| 2002 | $209 +97.8% | $45,440 +30.9% |
| 2001 | $105 | $34,720 |
Find assessor info on the county website
Monthly payment
Est. payment
Payment breakdown
Explore the cost of this home by adjusting the details. Changes won't be saved.Climate risks
Neighborhood: Downtown
Nearby schools
Schools provided by the listing agent
- Elementary: Alpharetta
- Middle: Hopewell
- High: Cambridge
Source: GAMLS. This data may not be complete. We recommend contacting the local school district to confirm school assignments for this home.
Similar homes
- $6,450,0005 bd9 ba9.5k sqft50 Wills Dr, Alpharetta, GA 30009Active
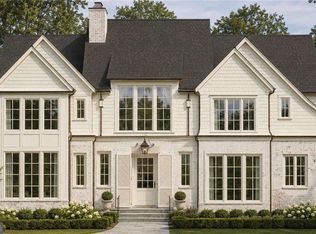
 MLS ID #10849046, Lauren Jamison Cole, The Rezerve. GAMLS
 - $6,750,0005 bd9 ba7.7k sqft221 Academy St, Alpharetta, GA 30009New Construction

 MLS ID #7850546, Andrea Cueny, Armont Real Estate. FMLS GA
 - $5,850,0005 bd7 ba6.9k sqft250 Mayfield Rd, Alpharetta, GA 30009New Construction
 MLS ID #7840773, Julie Allan, Peachtree Town & Country. FMLS GA
 - $8,750,0007 bd9 ba13k sqft570 Lost River Bnd, Milton, GA 30004Active
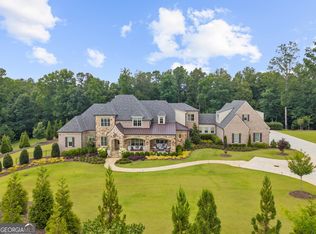 MLS ID #10828064, Taylor Smith, Method Real Estate Advisors. GAMLS
 - $9,250,0006 bd10 ba14k sqft10450 Belladrum, Johns Creek, GA 30022ActiveMLS ID #10816242, Nidia M Guzman, Virtual Properties Realty.com. GAMLS
- $9,000,0006 bd10 ba9.4k sqft365 King Rd NW, Atlanta, GA 30342ActiveMLS ID #10867282, Glennis C Beacham, Beacham & Company. GAMLS
- $6,575,0005 bd7 ba12k sqft660 Atlanta Country Club Dr SE, Marietta, GA 30067ActiveMLS ID #10857521, Karen Greaber, BHHS Georgia Properties. GAMLS
- $6,490,0006 bd8 ba8.9k sqft14801 Hopewell Rd, Milton, GA 30004ActiveMLS ID #10866665, Jill A Knowles, Century 21 Results. GAMLS
- $7,000,0007 bd10 ba10k sqft1450 Estates Pointe, Milton, GA 30004New ConstructionMLS ID #7838522, Julie Allan, Peachtree Town & Country. FMLS GA
- $4,495,0005 bd10 ba13k sqft1075 Carnoustie Ln, Alpharetta, GA 30005ActiveMLS ID #10842905, Qunning Rong, Keller Williams Realty North Atlanta. GAMLS
- $6,875,0008 bd10 ba13k sqft10155 Cedar Ridge Dr, Milton, GA 30004New ConstructionMLS ID #7840153, Julie Allan, Peachtree Town & Country. FMLS GA
- $6,275,0007 bd10 ba10k sqft15275 Birmingham Hwy, Alpharetta, GA 30004New ConstructionMLS ID #7684283, Dana Zaworski, Atlanta Fine Homes Sotheby's International. FMLS GA
- $5,900,0005 bd7 ba8.3k sqft130 Bridge Way, Alpharetta, GA 30005ActiveMLS ID #10836390, Kim Mears, Keller Williams Realty North Atlanta. GAMLS
- $9,599,0005 bd5 ba7.9k sqft810 Nix Rd, Milton, GA 30004New ConstructionMLS ID #7734774, PAMELA J BATEMAN, HomeSmart. FMLS GA
- $4,799,0006 bd9 ba10k sqft13265 Owens Way, Milton, GA 30004New ConstructionMLS ID #7850391, Andrea Cueny, Armont Real Estate. FMLS GA
- $5,850,0005 bd7 ba8.4k sqft14735 Wood Rd, Milton, GA 30004ActiveMLS ID #10826364, Elizabeth Yancey, Better Homes GA. GAMLS
- $8,600,0006 bd12 ba14k sqft72 Blackland Rd NW, Atlanta, GA 30342ActiveMLS ID #10799348, Sangeeta Lazarus, Harry Norman Realtors. GAMLS
- $6,025,0004 bd5 ba7.5k sqft200 Deerhaven Ln, Milton, GA 30004ActiveMLS ID #10846272, Nicholas LaMonte, Ansley RE | Christie's Int'l RE. GAMLS
- $8,400,0006 bd11 ba12k sqft4881 Powers Ferry Rd, Atlanta, GA 30327New ConstructionMLS ID #7800020, Ashley Battleson, Atlanta Fine Homes Sotheby's International. FMLS GA
- $5,500,0006 bd9 ba13k sqft5050 Kings Close, Milton, GA 30004New ConstructionMLS ID #7844385, Julie Allan, Peachtree Town & Country. FMLS GA
