Custom new construction located in the heart of Downtown Alpharetta with access for you to local restaurants, boutiques for shopping, Farmers market on Saturday, and community events. This newly built custom estate offers a dramatic two-story foyer with a sweeping curved staircase and a striking elevator servicing all three levels. Designed for effortless living entertaining, the open floor plan is complemented by soaring twelve-foot ceilings and walls of windows that fill the home with natural light and sliding doors that walk out to the most amazing outdoor living space. A statement fireplace anchors the main living space, framed by custom built ins and fluted accents and stunning lighting. Expansive sliding doors that open seamlessly to the pool and beautifully designed courtyard with professional turf. The striking kitchen features dual islands that provide exceptional space for preparation and gathering, including an oversized custom hood and fully integrated Wolf appliances. The kitchen and scullery together offer two Sub Zero refrigerators and two dishwashers, with one of each located in the main kitchen and the second set positioned in the scullery. The scullery is beautifully appointed with extensive custom cabinetry, beverage drawers, a nugget ice machine, and a generous walk-in pantry, creating a refined secondary prep space ideal for hosting. Just beyond, the dining space is framed by dramatic curved design which adds architectural sophistication and creates a memorable setting for casual and formal dining. Two luxurious primary suites are located on the main level, each offering spa inspired bathrooms and generous closet space. One suite enjoys stunning views of the pool through expansive sliding doors, creating a serene retreat. A spacious laundry room, drop zone, and powder room complete the main level. Upstairs, a lofted living space opens to a large balcony overlooking the pool through floor to ceiling sliders. Three additional ensuite bedrooms provide exceptional comfort and privacy, while a light filled office enjoys tranquil pool views. A private wellness suite includes a fully equipped gym with steam shower and a retractable window wall that opens for a courtyard view below, creating an indoor-outdoor training experience. A second laundry room is also located on this level. The third floor reveals a dramatic lounge designed as a private speakeasy or club level retreat, complete with a powder room, plumbing for a wet bar, and sliding doors that open to an additional rooftop deck. This space offers endless possibilities for elevated entertaining. The outdoor environment rivals a private resort. The pool is finished with silver travertine and illuminated by floating glass orbs, creating a stunning evening ambiance. The pool house features an outdoor kitchen, fireplace, powder room, and ample space for dining, relaxing, or hosting unforgettable gatherings. A four car garage with three bays plus a tandem space completes the property. Located just steps from the vibrant energy of Downtown Alpharetta, the home also enjoys close proximity to the exceptional shopping and dining of downtown Alpharetta, Avalon and more. Outdoor recreation is easily accessible with nearby access to the Alpha Loop and green spaces including Wills Park. This extraordinary residence represents one of the final opportunities to own new construction of this caliber in one of North Fulton's most coveted locations.
Active
$6,750,000
221 Academy St, Alpharetta, GA 30009
5beds
7,780sqft
Single Family Residence, Residential
Built in 2026
0.35 Acres Lot
$6,638,700 Zestimate®
$868/sqft
$-- HOA
What's special
Soaring twelve-foot ceilingsOpen floor planSweeping curved staircaseStunning lightingOversized custom hoodSpa inspired bathroomsFully integrated wolf appliances
- 9 days
- 1,032
- 82
Likely to sell faster than
Zillow last checked:
Listing updated:
Listed by:
Andrea Cueny,
Armont Real Estate 770-415-6668
Source: FMLS GA,MLS#: 7850546
Facts & features
Interior
Bedrooms & bathrooms
- Bedrooms: 5
- Bathrooms: 9
- Full bathrooms: 6
- 1/2 bathrooms: 3
- Main level bathrooms: 2
- Main level bedrooms: 2
Rooms
- Room types: Bonus Room, Exercise Room, Family Room, Game Room, Living Room, Media Room, Office
Primary bedroom
- Features: Master on Main, Oversized Master
- Level: Master on Main, Oversized Master
Bedroom
- Features: Master on Main, Oversized Master
Primary bathroom
- Features: Double Vanity, Separate Tub/Shower, Soaking Tub, Vaulted Ceiling(s)
Dining room
- Features: Open Concept, Seats 12+
Kitchen
- Features: Breakfast Bar, Breakfast Room, Cabinets Other, Cabinets Stain, Kitchen Island, Pantry Walk-In, Second Kitchen, Stone Counters, View to Family Room
Heating
- Forced Air, Zoned
Cooling
- Ceiling Fan(s), Central Air, Zoned
Appliances
- Included: Dishwasher, Disposal, ENERGY STAR Qualified Appliances, Gas Range, Microwave, Range Hood, Refrigerator, Tankless Water Heater
- Laundry: In Hall, Laundry Room, Main Level, Upper Level
Features
- Beamed Ceilings, Double Vanity, Elevator, Entrance Foyer 2 Story, High Ceilings 10 ft Main, Smart Home, Vaulted Ceiling(s), Walk-In Closet(s)
- Flooring: Ceramic Tile, Hardwood
- Windows: Double Pane Windows, Insulated Windows
- Basement: None
- Number of fireplaces: 2
- Fireplace features: Family Room, Gas Starter, Masonry, Outside
- Common walls with other units/homes: No Common Walls
Interior area
- Total structure area: 7,780
- Total interior livable area: 7,780 sqft
Video & virtual tour
Property
Parking
- Total spaces: 4
- Parking features: Attached, Covered, Garage, Garage Faces Side, Kitchen Level, Level Driveway
- Attached garage spaces: 4
- Has uncovered spaces: Yes
Accessibility
- Accessibility features: Accessible Elevator Installed
Features
- Levels: Three Or More
- Patio & porch: Covered, Deck, Rear Porch, Rooftop
- Exterior features: Balcony, Courtyard, Permeable Paving, Rain Gutters
- Pool features: None
- Has spa: Yes
- Spa features: Private
- Fencing: Stone
- Has view: Yes
- View description: Other
- Waterfront features: None
- Body of water: None
Lot
- Size: 0.35 Acres
- Features: Back Yard, Corner Lot, Landscaped, Level
Details
- Additional structures: Cabana, Garage(s), Outdoor Kitchen
- Parcel number: 22 498312670144
- Other equipment: None
- Horse amenities: None
Construction
Type & style
- Home type: SingleFamily
- Architectural style: European
- Property subtype: Single Family Residence, Residential
Materials
- Brick 4 Sides, HardiPlank Type, Other
- Foundation: Slab
- Roof: Composition
Condition
- New Construction
- New construction: Yes
- Year built: 2026
Utilities & green energy
- Electric: Other
- Sewer: Public Sewer
- Water: Public
- Utilities for property: Cable Available, Electricity Available, Natural Gas Available, Sewer Available, Water Available
Green energy
- Energy efficient items: None
- Energy generation: None
Community & HOA
Community
- Features: Near Schools, Near Shopping, Near Trails/Greenway, Restaurant, Sidewalks
- Security: Carbon Monoxide Detector(s), Fire Alarm
- Subdivision: Downtown Alpharetta
HOA
- Has HOA: No
Location
- Region: Alpharetta
Financial & listing details
- Price per square foot: $868/sqft
- Tax assessed value: $378,600
- Annual tax amount: $3,955
- Date on market: 10/8/2026
- Cumulative days on market: 181 days
- Electric utility on property: Yes
- Road surface type: Asphalt, Paved
Estimated market value
$6,638,700
$6.31M - $6.97M
Not available
Price history
| Date | Event | Price |
|---|---|---|
| 10/8/2026 | Listed for sale | $6,750,000$868/sqft |
Source:  FMLS GA #7850546 Report a problem FMLS GA #7850546 Report a problem | ||
| 10/6/2026 | Listing removed | $6,750,000$868/sqft |
Source:  GAMLS #10735584 Report a problem GAMLS #10735584 Report a problem | ||
| 4/17/2026 | Listed for sale | $6,750,000-1.5%$868/sqft |
Source: GAMLS #10735584 Report a problem | ||
| 12/8/2025 | Listing removed | $6,850,000$880/sqft |
Source: FMLS GA #7617140 Report a problem | ||
| 7/23/2025 | Listed for sale | $6,850,000+522.7%$880/sqft |
Source: FMLS GA #7617140 Report a problem | ||
| 2/9/2023 | Listing removed | $1,100,000$141/sqft |
Source: GAMLS #10053940 Report a problem | ||
| 2/8/2023 | Listed for sale | $1,100,000$141/sqft |
Source: GAMLS #10053940 Report a problem | ||
| 9/2/2022 | Pending sale | $1,100,000$141/sqft |
Source: FMLS GA #7056862 Report a problem | ||
| 5/30/2022 | Listed for sale | $1,100,000+323.1%$141/sqft |
Source: FMLS GA #7056851 Report a problem | ||
| 5/30/2019 | Listing removed | $1,650 |
Source: Century 21 Results #8578571 Report a problem | ||
| 5/8/2019 | Listed for rent | $1,650+3.1% |
Source: Century 21 Results #8578571 Report a problem | ||
| 5/10/2018 | Listing removed | $1,600 |
Source: CENTURY 21 Results Realty Services #5957170 Report a problem | ||
| 1/30/2018 | Listed for rent | $1,600 |
Source: CENTURY 21 Results Realty Services #5957170 Report a problem | ||
| 11/8/2017 | Listing removed | $1,600 |
Source: CENTURY 21 RESULTS REALTY SERVICES #5919865 Report a problem | ||
| 10/11/2017 | Listed for rent | $1,600 |
Source: Power Realty Dawson LLC #5919865 Report a problem | ||
| 11/30/2016 | Sold | $260,000-8.8%$33/sqft |
Source:  FMLS GA #5743096 Report a problem FMLS GA #5743096 Report a problem | ||
| 10/1/2016 | Price change | $285,000-12.3%$37/sqft |
Source: INQ Realty, LLC #5743096 Report a problem | ||
| 9/22/2016 | Price change | $325,000-7.1%$42/sqft |
Source: INQ Realty, LLC #5743096 Report a problem | ||
| 9/4/2016 | Listed for sale | $350,000+438.5%$45/sqft |
Source: INQ Realty, LLC #5743096 Report a problem | ||
| 6/17/1998 | Sold | $65,000$8/sqft |
Source: Public Record Report a problem | ||
Public tax history
| Year | Property taxes | Tax assessment |
|---|---|---|
| 2025 | $3,955 -25.9% | $151,440 -25.9% |
| 2024 | $5,341 -0.3% | $204,480 |
| 2023 | $5,355 -0.5% | $204,480 |
| 2022 | $5,380 +29% | $204,480 +33% |
| 2021 | $4,172 -5.6% | $153,760 -1.8% |
| 2020 | $4,420 +54.1% | $156,600 +81.3% |
| 2019 | $2,868 | $86,400 +2.4% |
| 2018 | $2,868 | $84,400 +90.8% |
| 2017 | $2,868 +85.6% | $44,240 |
| 2016 | $1,545 +54.7% | $44,240 |
| 2015 | $999 +3.4% | $44,240 |
| 2014 | $965 +2.1% | $44,240 |
| 2013 | $945 -0.3% | $44,240 |
| 2012 | $948 | $44,240 -7.1% |
| 2011 | -- | $47,600 |
| 2010 | $1,087 +11.9% | $47,600 -6.5% |
| 2009 | $972 | $50,920 |
| 2008 | -- | $50,920 +5.7% |
| 2007 | $970 | $48,160 +0.1% |
| 2005 | -- | $48,120 +2.6% |
| 2004 | $942 +0.2% | $46,920 +2.8% |
| 2003 | $941 -0.9% | $45,640 +2% |
| 2002 | $949 +37.7% | $44,760 +31.3% |
| 2001 | $689 | $34,080 |
Find assessor info on the county website
Monthly payment
Est. payment
Payment breakdown
Explore the cost of this home by adjusting the details. Changes won't be saved.Climate risks
Neighborhood: 30009
Nearby schools
Schools provided by the listing agent
- Elementary: Manning Oaks
- Middle: Hopewell
- High: Alpharetta
Source: FMLS GA. This data may not be complete. We recommend contacting the local school district to confirm school assignments for this home.


Similar homes
- $6,450,0005 bd9 ba9.5k sqft50 Wills Dr, Alpharetta, GA 30009Active
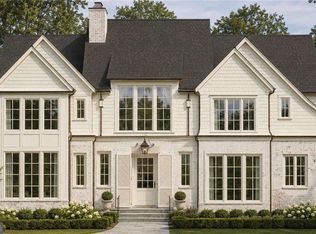
 MLS ID #10849046, Lauren Jamison Cole, The Rezerve. GAMLS
 - $5,850,0005 bd7 ba6.9k sqft250 Mayfield Rd, Alpharetta, GA 30009New Construction

 MLS ID #7840773, Julie Allan, Peachtree Town & Country. FMLS GA
 - $3,599,0007 bd9 ba7.8k sqft244 Brooke Dr, Alpharetta, GA 30009For Sale
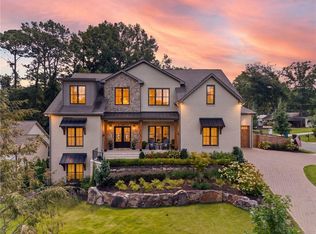 MLS ID #7852085, Casey Schiltz, Atlanta Fine Homes Sotheby's International. FMLS GA
 - $4,199,0006 bd9 ba7.7k sqft179 Meadow Dr, Alpharetta, GA 30009For Sale
 MLS ID #7821717, BONNIE MAJHER, Atlanta Fine Homes Sotheby's International. FMLS GA
 - $6,490,0006 bd8 ba8.9k sqft14801 Hopewell Rd, Milton, GA 30004ActiveMLS ID #10866665, Jill A Knowles, Century 21 Results. GAMLS
- $5,900,0005 bd7 ba8.3k sqft130 Bridge Way, Alpharetta, GA 30005ActiveMLS ID #10836390, Kim Mears, Keller Williams Realty North Atlanta. GAMLS
- $3,890,0005 bd7 ba7.1k sqft14870 E Bluff Rd, Milton, GA 30004ActiveMLS ID #10873480, Justin K Hood, Horizon Sotheby's Int'l Realty. GAMLS
- $6,025,0004 bd5 ba7.5k sqft200 Deerhaven Ln, Milton, GA 30004ActiveMLS ID #10846272, Nicholas LaMonte, Ansley RE | Christie's Int'l RE. GAMLS
- $5,850,0005 bd7 ba8.4k sqft14735 Wood Rd, Milton, GA 30004ActiveMLS ID #10826364, Elizabeth Yancey, Better Homes GA. GAMLS
- $3,375,0006 bd7 ba8.9k sqft765 Foxhollow Run, Milton, GA 30004ActiveMLS ID #10851617, Michelle Hudson, Keller Williams Realty North Atlanta. GAMLS
- $4,799,0006 bd9 ba10k sqft13265 Owens Way, Milton, GA 30004New ConstructionMLS ID #7850391, Andrea Cueny, Armont Real Estate. FMLS GA
- $4,000,0005 bd6 ba6.5k sqft1580 Mayfield Rd, Alpharetta, GA 30009New ConstructionMLS ID #7521419, Carolyn Maselli, Rock River Realty, LLC.. FMLS GA
- $3,495,0006 bd8 ba6.6k sqft195 Heatherton Ln, Milton, GA 30009New ConstructionMLS ID #7834406, Julie M Martin, Atlanta Fine Homes Sotheby's International. FMLS GA
- $3,495,0006 bd8 ba6.5k sqft240 Heatherton Way, Milton, GA 30009New ConstructionMLS ID #7834395, Julie M Martin, Atlanta Fine Homes Sotheby's International. FMLS GA
- $3,699,9998 bd10 ba11k sqft2270 Blackheath Trce, Alpharetta, GA 30005ActiveMLS ID #10832278, Tom Stocks, Harry Norman Realtors. GAMLS
- $3,500,0006 bd8 ba9k sqft13365 Hopewell Rd, Milton, GA 30004ActiveMLS ID #10788671, Team Stowe Group, Ansley RE | Christie's Int'l RE. GAMLS
- $3,395,0005 bd5 ba5.3k sqft1850 Evergreen Ln, Alpharetta, GA 30009New ConstructionMLS ID #7744547, Jennifer Schoenberger, Peachtree Town & Country. FMLS GA
- $7,000,0007 bd10 ba10k sqft1450 Estates Pointe, Milton, GA 30004New ConstructionMLS ID #7838522, Julie Allan, Peachtree Town & Country. FMLS GA
- $3,400,0006 bd8 ba9.1k sqft10145 Cedar Ridge Dr, Milton, GA 30004For SaleMLS ID #7852028, Doug Harden, Atlanta Fine Homes Sotheby's International. FMLS GA
- $3,395,0005 bd8 ba7.1k sqft5071 Kings Close, Alpharetta, GA 30004ActiveMLS ID #10867614, Brittany Colombo, Keller Williams Community Partners. GAMLS
