Skip main navigation
Sold for $720,000
  • $720,000

    370 Oakhurst Ln, Colorado Springs, CO 80906

    5beds
    6,306sqft
    Single Family Residence
    Built in 1979
    0.5 Acres Lot
    $874,900 Zestimate®
    $114/sqft
    $5,768 Estimated rent

    Home value

    $874,900

    $831,000 - $919,000

    $5,768/mo

    Zestimate® history
    Loading
    Loading...

    Owner options

    List your home for rent

    $5,768/mo

    Rent Zestimate®

    Find your next renter with Zillow Rental Manager. Plus, with online applications, you can quickly screen prospective tenants – for free.

    Learn more

    $5,768/mo

    Rent Zestimate®

    Refinance and save

    $4,094/mo

    Est. payment

    Refinancing to a lower rate could help reduce your monthly payments and save thousands over the life of the loan.

    See today's rates

    $4,094/mo

    Est. payment

    Explore your selling options

    Work with a Zillow partner agent

    Leverage their expertise and Zillow's premium Showcase listings to get your home seen by more buyers.

    Get started

    List with your own agent

    Get your home in front of millions of buyers by listing it on Zillow.

    Learn how to do it

    Sell it yourself

    Take full control of how buyers see your home on Zillow by listing For Sale by Owner (FSBO).

    List your home

    What's special

    Mature treesArchitectural characterMountain foothill surroundingsCul-de-sac near cheyenne mountainGolf course viewsPrivate patioFoothill surroundings
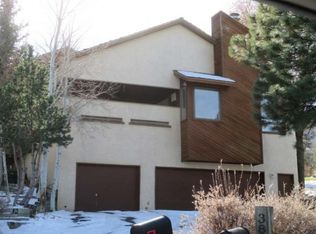
    Located in the sought after Oakhurst neighborhood within the Broadmoor Resort Community, this 6,300+ square foot raised ranch offers expansive living spaces, mountain foothill surroundings, golf course views, and an exceptional opportunity to create your vision in one of Colorado Springs' most desirable locations. Situated on a cul-de-sac near Cheyenne Mountain, the home showcases dramatic architectural design with soaring ceilings, a raised mezzanine foyer, floor-to-ceiling windows, and multiple indoor and outdoor gathering spaces. The main level features a spacious living room with fireplace and deck access, formal dining room, butler's pantry, large kitchen with center island, breakfast nook, and a private primary suite complete with fireplace, walk-in closet, five-piece bath, and adjoining laundry room. Two additional bedrooms share a Hollywood bathroom. The walk-out lower level expands the home's versatility with a large family room featuring a second fireplace, wet bar, theater room, sauna, two oversized bedrooms with walk-in closets, full bathroom, and a bonus room ideal for recreation, hobbies, fitness equipment, gaming, or home office use. Sliding doors provide access to the private patio. Outdoor living is equally impressive with an elevated deck, expansive patio areas, mature trees, foothill surroundings, and views overlooking the golf course and mountain landscape beyond. The home's generous square footage, flexible floor plan, architectural character, and premier location provide a rare opportunity for buyers seeking space, privacy, and long-term potential. While some cosmetic updates may be desired, the setting, layout, and scale create an exceptional foundation for customization. Conveniently located near The Country Club of Colorado, The Broadmoor, hiking trails, shopping, dining, and parks, this home offers the opportunity to enjoy Colorado living in one of the city's most established and desirable communities.

    Zillow last checked:

    Listing updated:

    Listed by:

    Natalie Olmsted ABR SRES 719-287-8067,

    Olmsted Realty

    Bought with:

    Alfredo Saiz PSA

    Redfin Corporation

    Source: elevateMLS,MLS#: 4772236MLS Logo

    Facts & features

    Interior

    Bedrooms & bathrooms
    • Bedrooms: 5
    • Bathrooms: 5
    • Full bathrooms: 3
    • 3/4 bathrooms: 1
    • 1/2 bathrooms: 1
    Other
    • Level: Main
    • Area: 364 Square Feet
    • Dimensions: 14 x 26
    Heating
    • Forced Air, Natural Gas
    Cooling
    • Ceiling Fan(s)
    Appliances
    • Included: Cooktop, Dishwasher, Disposal, Double Oven, Down Draft, Dryer, Gas in Kitchen, Microwave, Refrigerator, Washer
    • Laundry: Electric Hook-up, Main Level
    Features
    • 5-Pc Bath, 9Ft + Ceilings, Skylight (s), Vaulted Ceiling(s), Other, Sauna, Wet Bar
    • Flooring: Carpet, Ceramic Tile, Stone, Wood
    • Basement: Full
    • Number of fireplaces: 4
    • Fireplace features: Four, Gas
    Interior area
    • Total structure area: 6,306
    • Total interior livable area: 6,306 sqft
    • Finished area above ground: 6,306
    • Finished area below ground: 0

    Property

    Parking
    • Total spaces: 3
    • Parking features: Attached, Garage Door Opener, Concrete Driveway
    • Attached garage spaces: 3
    Accessibility
    • Accessibility features: Stairs to garage
    Features
    • Patio & porch: Concrete, See Prop Desc Remarks
    • Has view: Yes
    • View description: City, Mountain(s)
    Lot
    • Size: 0.5 Acres
    • Features: Cul-De-Sac, Hillside, Wooded
    Details
    • Parcel number: 7501402010
    • Other equipment: Home Theater, Intercom

    Construction

    Type & style
    • Home type: SingleFamily
    • Architectural style: Ranch
    • Property subtype: Single Family Residence
    Materials
    • Stone, Stucco, Framed on Lot
    • Foundation: Walk Out
    • Roof: Other
    Condition
    • Existing Home
    • New construction: No
    • Year built: 1979

    Utilities & green energy

    • Water: Municipal
    • Utilities for property: Electricity Connected, Natural Gas Connected, Propane
    Green energy
    • Indoor air quality: Radon System

    Community & HOA

    Location
    • Region: Colorado Springs

    Financial & listing details

    • Price per square foot: $114/sqft
    • Tax assessed value: $1,026,645
    • Annual tax amount: $4,038
    • Date on market: 5/29/2026
    • Listing terms: Cash,Conventional,VA Loan
    • Electric utility on property: Yes

    Price history

    DateEventPrice
    7/10/2026Sold$720,000+5.1%$114/sqft
    Source: elevateMLS #4772236 Report a problem
    9/24/2012Sold$685,000+226.2%$109/sqft
    Source: Public Record Report a problem
    12/1/2009Sold$210,000-79.9%$33/sqft
    Source: Public Record Report a problem
    1/29/2007Sold$1,047,000+1803.6%$166/sqft
    Source: Public Record Report a problem
    11/1/2006Sold$55,000+713.6%$9/sqft
    Source: Public Record Report a problem
    9/13/2005Sold$6,760-97.6%$1/sqft
    Source: Public Record Report a problem
    12/15/2003Sold$280,000-47.9%$44/sqft
    Source: Public Record Report a problem
    8/20/1996Sold$537,000+70.5%$85/sqft
    Source: Public Record Report a problem
    12/11/1995Sold$315,000$50/sqft
    Source: Public Record Report a problem

    Public tax history

    YearProperty taxesTax assessment
    2024$4,405 +54.2%$68,790
    2023$2,857 -5.3%$68,790 +40.7%
    2022$3,017 $48,880 -2.8%
    2021-- $50,280 +10.3%
    2020$2,759 +1.2%$45,590
    2019$2,727 +6.7%$45,590 +6.7%
    2018$2,557 -0.4%$42,710
    2017$2,567 +0.4%$42,710 -7.1%
    2016$2,557 -4%$45,970
    2015$2,664 +6.2%$45,970 +5%
    2014$2,508 $43,780
    2013-- --
    2012-- $25,590
    2011$1,573 $25,590 -2%
    2010-- $26,110
    2009-- $26,110 +8%
    2008-- $24,170
    2006-- $24,170 +51.8%
    2004-- $15,920 -64.3%
    2003$3,260 +2.9%$44,590 -13%
    2002$3,167 +10.7%$51,260 +21.7%
    2001$2,861 $42,120
    Find assessor info on the county website

    Neighborhood: Broadmoor

    Nearby schools

    GreatSchools rating
    Schools provided by the listing agent
    • District: Cheyenne Mtn-12

    Source: elevateMLS. This data may not be complete. We recommend contacting the local school district to confirm school assignments for this home.

    Get a cash offer in 3 minutes
    Find out how much your home could sell for in as little as 3 minutes with a no-obligation cash offer.
    Estimated market value
    $874,900
    Get a cash offer in 3 minutes
    Find out how much your home could sell for in as little as 3 minutes with a no-obligation cash offer.
    Estimated market value
    $874,900