Skip main navigation
Sold for $989,000
  • $989,000

    375 Oakhurst Ln, Colorado Springs, CO 80906

    5beds
    4,949sqft
    Single Family Residence
    Built in 1986
    0.46 Acres Lot
    $1,091,500 Zestimate®
    $200/sqft
    $4,818 Estimated rent

    Home value

    $1,091,500

    $1.03M - $1.18M

    $4,818/mo

    Zestimate® history
    Loading
    Loading...

    Owner options

    List your home for rent

    $4,818/mo

    Rent Zestimate®

    Find your next renter with Zillow Rental Manager. Plus, with online applications, you can quickly screen prospective tenants – for free.

    Learn more

    $4,818/mo

    Rent Zestimate®

    Refinance and save

    $5,678/mo

    Est. payment

    Refinancing to a lower rate could help reduce your monthly payments and save thousands over the life of the loan.

    See today's rates

    $5,678/mo

    Est. payment

    Explore your selling options

    Work with a Zillow partner agent

    Leverage their expertise and Zillow's premium Showcase listings to get your home seen by more buyers.

    Get started

    List with your own agent

    Get your home in front of millions of buyers by listing it on Zillow.

    Learn how to do it

    Sell it yourself

    Take full control of how buyers see your home on Zillow by listing For Sale by Owner (FSBO).

    List your home

    What's special

    Brick fireplaceMaster suiteClose to the broadmoorSpacious main levelVaulted ceilingHobby roomSecondary office
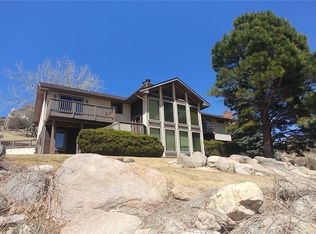
    Welcome to stunning 375 Oakhurst Lane nestled in the foothills of Colorado Springs. Are you looking for views, privacy, storage (unreal amount), the perfect 2 story floor plan, enormous deck, 4 car garage, close to The Broadmoor and downtown? THIS IS THE ONE! This unmatched Oakhurst Park property offers all you have dreamed of. The spacious main level brings you a gourmet eat-in kitchen with island, breakfast bar and double oven. Formal dining space adjacent to kitchen with built-ins. Private pantry, main level laundry room. The sweeping views from the main level office will leave you speechless and inspired. One main level bedroom (not the master) gives you extra space for bedroom, secondary office or hobby room! Relax in your elegant living room with brick fireplace, vaulted ceiling and walk out to the spacious deck! The upper level brings you total master suite privacy! Sizable master bedroom with recently remodeled 5-piece master bath, corner jetted soaking tub, spa shower, 12 x 19 walk-in closet. Plus, a 10 x 22 bonus space that can be used for anything imaginable with stunning foothill views. Two secondary upper-level bedrooms! Bedroom two offers you tons of space with a walk-in closet. Bedroom three will show you more views and double closet. These bedrooms share a bathroom with double sink and tons of storage! If you need more usable space head down to the basement. HUGE family room with brick fireplace, another larger bedroom and 3/4 bath with a walk-out! For the car enthusiast or hobbyist take retreat in the oversized, heated, fully finished 4 car garage! This property has an upgraded, newer solar system with super low electric bills and top of the line upgraded synthetic slate roof! This one-of-a-kind property sits on a quiet cut-de-sac. Properties that offer this much do not last long, especially in the unmatched Cheyenne Mountain school district! Call for your private showing today!

    Zillow last checked:

    Listing updated:

    Listed by:

    Annette Virgil CRS 719-330-1307,

    RE/MAX Properties Inc

    Bought with:

    Todd Hawker

    Action Team Realty

    Source: elevateMLS,MLS#: 5575555MLS Logo

    Facts & features

    Interior

    Bedrooms & bathrooms
    • Bedrooms: 5
    • Bathrooms: 4
    • Full bathrooms: 1
    • 3/4 bathrooms: 2
    • 1/2 bathrooms: 1
    Basement
    • Area: 1191
    Heating
    • Active Solar, Forced Air, Natural Gas, Passive Solar, See Prop Desc Remarks
    Cooling
    • Ceiling Fan(s), Central Air
    Appliances
    • Included: Dishwasher, Disposal, Double Oven, Oven, Refrigerator
    • Laundry: Main Level
    Features
    • 6-Panel Doors, 9Ft + Ceilings, Beamed Ceilings, French Doors, Great Room, Vaulted Ceiling(s), See Prop Desc Remarks, Breakfast Bar, High Speed Internet, Pantry
    • Flooring: Carpet, Ceramic Tile, Wood, Wood Laminate
    • Basement: Partially Finished
    • Attic: Storage
    • Number of fireplaces: 2
    • Fireplace features: Basement, Gas, Two
    Interior area
    • Total structure area: 4,949
    • Total interior livable area: 4,949 sqft
    • Finished area above ground: 3,758
    • Finished area below ground: 1,191

    Property

    Parking
    • Total spaces: 4
    • Parking features: Attached, Garage Door Opener, Heated Garage, Oversized, Workshop in Garage, See Remarks, Concrete Driveway
    • Attached garage spaces: 4
    Features
    • Levels: Two
    • Stories: 2
    • Patio & porch: Wood Deck
    • Exterior features: Auto Sprinkler System
    • Has view: Yes
    • View description: Panoramic, City, Mountain(s), View of Rock Formations
    Lot
    • Size: 0.46 Acres
    • Features: Cul-De-Sac, Foothill, Hillside, Sloped, Wooded, See Remarks, Hiking Trail, Near Fire Station, Near Hospital, Near Park, Near Public Transit, Near Schools, Near Shopping Center, Landscaped
    Details
    • Parcel number: 7501402015

    Construction

    Type & style
    • Home type: SingleFamily
    • Property subtype: Single Family Residence
    Materials
    • Brick, Masonite, Stucco
    • Foundation: Walk Out
    • Roof: Other
    Condition
    • Existing Home
    • New construction: No
    • Year built: 1986

    Utilities & green energy

    • Electric: 220 Volts in Garage
    • Water: Municipal
    • Utilities for property: Natural Gas Connected, Solar, Phone Available, See Remarks

    Community & HOA

    Location
    • Region: Colorado Springs

    Financial & listing details

    • Price per square foot: $200/sqft
    • Tax assessed value: $864,590
    • Annual tax amount: $3,790
    • Date on market: 12/16/2023
    • Listing terms: Cash,Conventional,VA Loan

    Price history

    DateEventPrice
    12/15/2023Sold$989,000$200/sqft
    Source: elevateMLS #5575555 Report a problem
    10/18/2023Pending sale$989,000$200/sqft
    Source: REcolorado as distributed by MLS GRID #1916060 Report a problem
    10/18/2023Contingent$989,000$200/sqft
    Source: elevateMLS #5575555 Report a problem
    10/13/2023Listed for sale$989,000+108.4%$200/sqft
    Source: REcolorado as distributed by MLS GRID #1916060 Report a problem
    8/24/2000Sold$474,500$96/sqft
    Source: Public Record Report a problem

    Public tax history

    YearProperty taxesTax assessment
    2024$3,648 -3.8%$57,930
    2023$3,790 -5.3%$57,930 +4.1%
    2022$4,003 $55,630 -2.8%
    2021-- $57,220 +10.3%
    2020$3,724 +1.2%$51,890
    2019$3,681 +5.2%$51,890 +6.8%
    2018$3,499 -0.4%$48,600
    2017$3,513 +0.4%$48,600 -7.1%
    2016$3,499 -4.6%$52,320
    2015$3,667 +5.1%$52,320 +5%
    2014$3,489 $49,830
    2013-- --
    2012-- $50,840
    2011$3,127 $50,840 -2%
    2010-- $51,880
    2009-- $51,880 +9.2%
    2008-- $47,510
    2006-- $47,510 +23.2%
    2004-- $38,570
    2003$2,164 +2.9%$38,570 +13.3%
    2002$2,103 -7.3%$34,030 +1.9%
    2001$2,268 $33,400
    Find assessor info on the county website

    Neighborhood: Broadmoor

    Nearby schools

    GreatSchools rating
    Schools provided by the listing agent
    • Elementary: Cheyenne Mountain
    • Middle: Cheyenne Mountain
    • High: Cheyenne Mountain
    • District: Cheyenne Mtn-12

    Source: elevateMLS. This data may not be complete. We recommend contacting the local school district to confirm school assignments for this home.

    Get a cash offer in 3 minutes
    Find out how much your home could sell for in as little as 3 minutes with a no-obligation cash offer.
    Estimated market value
    $1,091,500
    Get a cash offer in 3 minutes
    Find out how much your home could sell for in as little as 3 minutes with a no-obligation cash offer.
    Estimated market value
    $1,091,500