Skip main navigation
Under contract
  • Price cut: $20K (6/11)
    $529,900

    370 Paoli Ave, Philadelphia, PA 19128

    5beds
    2,855sqft
    : 
    Loading
    Get pre-qualified
    Single Family Residence
    Built in 1940
    0.56 Acres Lot
    $523,400 Zestimate®
    $186/sqft
    $-- HOA

    What's special

    Expansive ranch homeExtensive attic storageAmple parkingLong private drivewayFour bedroomsMultiple shedsWine cellar
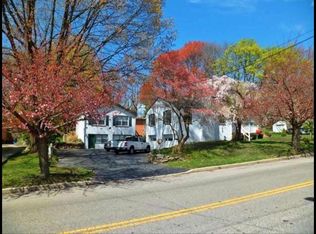
    A rare opportunity in Roxborough, this expansive ranch home sits on just over half an acre and offers exceptional versatility, privacy, and investment potential. The main home features four bedrooms and two full baths, including a private primary suite that is thoughtfully separated from the other bedrooms, complete with its own full bath and a covered terrace, ideal for morning coffee or quiet evenings outdoors. A separate lower level, in-law suite/apartment with private entrance, an additional bedroom and full bath provide excellent flexibility for multi-generational living or guests. Thoughtful extras include a wine cellar, extensive attic storage and multiple sheds, creating an abundance of space rarely found within the city. A long, private driveway leads to the rear of the property with ample parking, enhancing both convenience and privacy. With flexible living options, generous land, and strong potential for future value, this home presents a unique opportunity in one of Philadelphia’s most desirable neighborhoods.
    158 days
    |
    1,420
    |
    53
    |

    Zillow last checked:

    Listing updated:

    Listed by:

    Luisa Ramondo 610-909-8700,

    Kurfiss Sotheby's International Realty 6102299011

    Source: Bright MLS,MLS#: PAPH2580142MLS Logo

      Facts & features

      Interior

      Bedrooms & bathrooms
      • Bedrooms: 5
      • Bathrooms: 3
      • Full bathrooms: 3
      • Main level bathrooms: 2
      • Main level bedrooms: 4
      Rooms
      • Room types: In-Law/auPair/Suite, Laundry
      Other
      • Level: Lower
      Laundry
      • Level: Lower
      Heating
      • Baseboard, Hot Water, Natural Gas, Electric
      Cooling
      • Window Unit(s), Wall Unit(s), Electric
      Appliances
      • Included: Gas Water Heater
      • Laundry: Laundry Room
      Features
      • Basement: Partially Finished,Heated,Exterior Entry,Improved,Sump Pump
      • Has fireplace: No
      Interior area
      • Total structure area: 2,855
      • Total interior livable area: 2,855 sqft
      • Finished area above ground: 1,898
      • Finished area below ground: 957

      Property

      Parking
      • Total spaces: 5
      • Parking features: Driveway, Private
      • Uncovered spaces: 5
      Accessibility
      • Accessibility features: None
      Features
      • Levels: One
      • Stories: 1
      • Pool features: None
      Lot
      • Size: 0.56 Acres
      • Dimensions: 84.00 x 255.00
      Details
      • Additional structures: Above Grade, Below Grade
      • Parcel number: 212351234
      • Zoning: RSD3
      • Special conditions: Standard

      Construction

      Type & style
      • Home type: SingleFamily
      • Architectural style: Ranch/Rambler
      • Property subtype: Single Family Residence
      Materials
      • Masonry
      • Foundation: Block
      Condition
      • New construction: No
      • Year built: 1940

      Utilities & green energy

      • Sewer: Public Sewer
      • Water: Public

      Community & HOA

      Community
      • Subdivision: None Available
      HOA
      • Has HOA: No
      Location
      • Region: Philadelphia
      • Municipality: PHILADELPHIA

      Financial & listing details

      • Price per square foot: $186/sqft
      • Tax assessed value: $420,300
      • Annual tax amount: $5,883
      • Date on market: 2/5/2026
      • Listing agreement: Exclusive Right To Sell
      • Ownership: Fee Simple

        Estimated market value

        $523,400

        $497,000 - $550,000

        $3,912/mo

        Price history

        DateEventPrice
        7/10/2026Contingent$529,900$186/sqft
        Source: Bright MLS #PAPH2580142 Report a problem
        6/11/2026Price change$529,900-3.6%$186/sqft
        Source: Bright MLS #PAPH2580142 Report a problem
        4/6/2026Price change$549,900-4.4%$193/sqft
        Source: Bright MLS #PAPH2580142 Report a problem
        3/19/2026Price change$575,000-4%$201/sqft
        Source: Bright MLS #PAPH2580142 Report a problem
        2/19/2026Price change$599,000-4.2%$210/sqft
        Source: Bright MLS #PAPH2580142 Report a problem
        2/5/2026Listed for sale$625,000-10.6%$219/sqft
        Source: Bright MLS #PAPH2580142 Report a problem
        11/15/2019Listing removed$699,000$245/sqft
        Source: BHHS Fox & Roach Blue Bell #PAPH512222 Report a problem
        11/15/2019Pending sale$699,000$245/sqft
        Source: BHHS Fox & Roach Blue Bell #PAPH512222 Report a problem
        1/18/2019Listed for sale$699,000+55.7%$245/sqft
        Source: BHHS Fox & Roach-Blue Bell #PAPH512222 Report a problem
        6/15/2016Listing removed$449,000$157/sqft
        Source: Keller Williams - Blue Bell #6614662 Report a problem
        3/8/2016Price change$449,000-10%$157/sqft
        Source: Keller Williams - Blue Bell #6614662 Report a problem
        1/13/2016Price change$499,000-16.7%$175/sqft
        Source: Keller Williams - Blue Bell #6614662 Report a problem
        8/14/2015Price change$599,000-4.2%$210/sqft
        Source: Keller Williams - Blue Bell #6614662 Report a problem
        7/24/2015Listed for sale$625,000$219/sqft
        Source: Keller Williams - Blue Bell #6614662 Report a problem

        Public tax history

        YearProperty taxesTax assessment
        2025$5,883 +69%$420,300 +69%
        2024$3,481 $248,700
        2023$3,481 -0.3%$248,700
        2022$3,491 --
        2021$3,491 +1.8%--
        2018$3,431 --
        2017$3,431 +15%--
        2016$2,983 --
        2015$2,983 --
        2014$2,983 +4.5%$213,100 +652.5%
        2012$2,856 $28,320
        2011-- $28,320
        2010-- $28,320
        2009-- $28,320
        2008-- $28,320
        2007-- $28,320
        2006-- $28,320
        2005-- $28,320
        2004-- $28,320 +2.9%
        2003-- $27,520 +2.1%
        2002-- $26,944
        2000-- $26,944
        1999-- $26,944
        Find assessor info on the county website

        Monthly payment

        Est. payment

        Payment breakdown

        Explore the cost of this home by adjusting the details. Changes won't be saved.
        All calculations are estimates and provided by Zillow, Inc. for informational purposes only. Actual amounts may vary.
        HOA fees may include property taxes on listings classified as Co-Ops. Contact the listing agent and/or owner for fee details.
        Mortgage interest rates are dependent on a number of factors, including credit score, down payment, and repayment length. Interest rate data provided by Zillow Group Marketplace, Inc. as of 1/1/1970 from various mortgage lenders with which we have lead or other similar arrangements; the Estimated Payment is an average of those rates.
        See how much you could borrow to make a competitive offer.

        Climate risks

        Neighborhood: Roxborough

        Getting around

        65 / 100
        Somewhat Walkable
        39 / 100
        Some Transit
        36 / 100
        Somewhat Bikeable

        Nearby schools

        GreatSchools rating
        Schools provided by the listing agent
        • District: Philadelphia City

        Source: Bright MLS. This data may not be complete. We recommend contacting the local school district to confirm school assignments for this home.

        A local agent can set up tours, give advice and negotiate with sellers.

        Browse local experts

        Similar homes