Skip main navigation
Closed
  • $605,000

    370 Quarry Run, Grand Island, NY 14072

    4beds
    2,725sqft
    Single Family Residence
    Built in 2018
    0.44 Acres Lot
    $606,200 Zestimate®
    $222/sqft
    $3,805 Estimated rent

    Home value

    $606,200

    $576,000 - $637,000

    $3,805/mo

    Zestimate® history
    Loading
    Loading...

    Owner options

    List your home for rent

    $3,805/mo

    Rent Zestimate®

    Find your next renter with Zillow Rental Manager. Plus, with online applications, you can quickly screen prospective tenants – for free.

    Learn more

    $3,805/mo

    Rent Zestimate®

    Refinance and save

    $4,504/mo

    Est. payment

    Refinancing to a lower rate could help reduce your monthly payments and save thousands over the life of the loan.

    See today's rates

    $4,504/mo

    Est. payment

    Explore your selling options

    Work with a Zillow partner agent

    Leverage their expertise and Zillow's premium Showcase listings to get your home seen by more buyers.

    Get started

    List with your own agent

    Get your home in front of millions of buyers by listing it on Zillow.

    Learn how to do it

    Sell it yourself

    Take full control of how buyers see your home on Zillow by listing For Sale by Owner (FSBO).

    List your home

    What's special

    Private backyardPrivate office roomFull walk out basementRecessed lightingOpen-concept layoutSpacious walk in closetStainless steel appliances
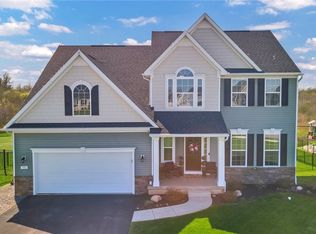
    Welcome to 370 Quarry Run—an exceptional newer-built Colonial style home nestled in one of Grand Island’s most desirable neighborhoods on just under a half acre. Built in 2018, this beautifully designed home offers the perfect blend of modern comfort, functional space, and timeless style. Step inside to discover over 2,700 square feet of thoughtfully designed living space, featuring 4 spacious bedrooms and 2.5 bathrooms. The open-concept layout is ideal for both everyday living and entertaining, with abundant natural light flowing throughout the home. Upon entrance you will find a front living room / den space as well as a formal dining room. Continue to the warm and inviting family room which features great size, plenty of natural light, recessed lighting, and a beautiful gas fireplace w/ stone surround. The kitchen serves as the heart of the home, seamlessly connecting to the dining and living areas—ideal for hosting or enjoying quiet nights in. The kitchen is a true masterpiece boasting soft closed cabinetry, stainless steel appliances, a large island, granite countertops, pantry, and ample countertop & storage space. There is a lovely morning room off the kitchen gleaming with tons of natural light, vaulted ceilings, and a door to the magnificent outdoor Trex deck patio overlooking the private backyard. The first floor also features a private office room and a half bathroom. Head upstairs where you will find 4 generously sized bedrooms all featuring great closet space, 2 full bathrooms, and a 2nd floor laundry room! The primary suite offers exceptional size, natural light, recessed lighting & a spacious walk in closet. The ensuite is wonderful featuring tile floor, double vanity, a soaker tub, and a walk-in shower with beautiful tile work throughout. Don't forget to check out the full walk out basement which leads out to a beautiful stamped concrete patio. The basement could easily be finished off to create more living / entertaining space. This home features an irrigation system for the entire yard. Showings begin immediately on this wonderful home. Open house Saturday April 18th from 11AM - 1PM & Sunday April 19th from 11AM - 1PM.

    Zillow last checked:

    Listing updated:

    Listed by:

    Sean Mattrey 716-807-6401,

    HUNT Real Estate Corporation

    Bought with:

    Liliya Dedovets, 10401328499

    HUNT Real Estate Corporation

    Source: NYSAMLSs,MLS#: B1671645MLS LogoOriginating MLS: Buffalo

    Facts & features

    Interior

    Bedrooms & bathrooms
    • Bedrooms: 4
    • Bathrooms: 3
    • Full bathrooms: 2
    • 1/2 bathrooms: 1
    • Main level bathrooms: 1
    Heating
    • Gas, Forced Air
    Cooling
    • Central Air
    Appliances
    • Included: Dryer, Dishwasher, Disposal, Gas Oven, Gas Range, Gas Water Heater, Microwave, Refrigerator, Washer
    • Laundry: Upper Level
    Features
    • Breakfast Area, Cathedral Ceiling(s), Separate/Formal Dining Room, Eat-in Kitchen, Separate/Formal Living Room, Granite Counters, Kitchen Island, Kitchen/Family Room Combo, Pantry, Sliding Glass Door(s), Storage, Convertible Bedroom, Bath in Primary Bedroom
    • Flooring: Carpet, Ceramic Tile, Luxury Vinyl, Tile, Varies
    • Doors: Sliding Doors
    • Basement: Full,Walk-Out Access,Sump Pump
    • Number of fireplaces: 1
    Interior area
    • Total structure area: 2,725
    • Total interior livable area: 2,725 sqft

    Property

    Parking
    • Total spaces: 2
    • Parking features: Attached, Electricity, Garage, Garage Door Opener
    • Attached garage spaces: 2
    Features
    • Levels: Two
    • Stories: 2
    • Patio & porch: Deck, Patio
    • Exterior features: Concrete Driveway, Deck, Sprinkler/Irrigation, Patio
    Lot
    • Size: 0.44 Acres
    • Dimensions: 100 x 189
    • Features: Rectangular, Rectangular Lot, Residential Lot
    Details
    • Additional structures: Shed(s), Storage
    • Parcel number: 1446000370700001014000
    • Special conditions: Standard

    Construction

    Type & style
    • Home type: SingleFamily
    • Architectural style: Colonial,Two Story
    • Property subtype: Single Family Residence
    Materials
    • Vinyl Siding, Copper Plumbing, PEX Plumbing
    • Foundation: Poured
    • Roof: Asphalt,Shingle
    Condition
    • Resale
    • Year built: 2018

    Utilities & green energy

    • Electric: Circuit Breakers
    • Sewer: Connected
    • Water: Connected, Public
    • Utilities for property: Electricity Connected, Sewer Connected, Water Connected

    Community & neighborhood

    Location
    • Region: Grand Island

    HOA & financial

    HOA
    • HOA fee: $360 annually

    Other

    Other facts
    • Listing terms: Cash,Conventional,FHA,VA Loan

    Price history

    DateEventPrice
    6/12/2026Sold$605,000+0.9%$222/sqft
    Source: NYSAMLSs #B1671645 Report a problem
    4/24/2026Pending sale$599,900$220/sqft
    Source: NYSAMLSs #B1671645 Report a problem
    4/7/2026Listed for sale$599,900+66.2%$220/sqft
    Source: NYSAMLSs #B1671645 Report a problem
    4/12/2019Sold$360,995$132/sqft
    Source: Public Record Report a problem

    Public tax history

    YearProperty taxesTax assessment
    2025-- $561,000 +53.7%
    2024-- $365,000
    2023-- $365,000
    2022-- $365,000
    2021-- $365,000 +17.7%
    2020-- $310,000 +70.3%
    2019-- $182,000

    Find assessor info on the county website

    Neighborhood: 14072

    Nearby schools

    GreatSchools rating
    Schools provided by the listing agent
    • District: Grand Island

    Source: NYSAMLSs. This data may not be complete. We recommend contacting the local school district to confirm school assignments for this home.