Skip main navigation
Closed
  • $649,900

    392 Quarry Run, Grand Island, NY 14072

    4beds
    3,467sqft
    Single Family Residence
    Built in 2019
    0.28 Acres Lot
    $669,000 Zestimate®
    $187/sqft
    $4,959 Estimated rent

    Home value

    $669,000

    $622,000 - $716,000

    $4,959/mo

    Zestimate® history
    Loading
    Loading...

    Owner options

    List your home for rent

    $4,959/mo

    Rent Zestimate®

    Find your next renter with Zillow Rental Manager. Plus, with online applications, you can quickly screen prospective tenants – for free.

    Learn more

    $4,959/mo

    Rent Zestimate®

    Refinance and save

    $4,420/mo

    Est. payment

    Refinancing to a lower rate could help reduce your monthly payments and save thousands over the life of the loan.

    See today's rates

    $4,420/mo

    Est. payment

    Explore your selling options

    Work with a Zillow partner agent

    Leverage their expertise and Zillow's premium Showcase listings to get your home seen by more buyers.

    Get started

    List with your own agent

    Get your home in front of millions of buyers by listing it on Zillow.

    Learn how to do it

    Sell it yourself

    Take full control of how buyers see your home on Zillow by listing For Sale by Owner (FSBO).

    List your home

    What's special

    Cozy gas fireplaceResort-like backyardFinished llCustom accent wallsExpansive deckHot tubInground saltwater pool
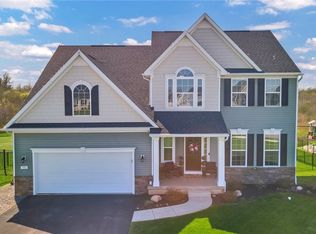
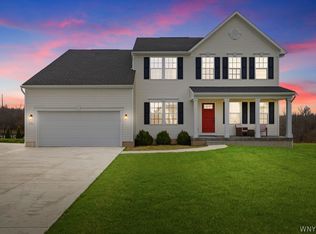
    OPEN HOUSE IS CANCELLED FOR SUNDAY AUGUST 10th.Welcome to this magnificent home w/three levels of living, designed for day-to-day living & effortless entertaining! Step into style & sophistication in this stunning 4 bed, 3.5 bath residence featuring exceptional living space. From the inviting curb appeal to the charming covered front porch, every detail has been thoughtfully crafted for today's modern lifestyle. Upon entering, you're greeted by stunning custom accent walls & a fabulous open floor plan. A bright & airy great room, complete w/a cozy gas fireplace, is perfect for both gatherings & quiet evenings at home. The kitchen is a highlight, showcasing pristine white cabinetry, custom tile backsplash, under-cabinet lighting, SS appliances, Quartz counters, & a center island w/breakfast bar, ideal for casual dining & entertaining. A generously-sized eating area adjoins the kitchen & leads out to an expansive deck overlooking the magnificent yard. The flex room features custom woodwork & trim & an archway leading to the hub of the home. Additionally, the home features luxury vinyl flooring throughout the first level & stunning paint colors, A mudroom w/cubbies, 1/2 bath & laundry area conveniently located off the back hallway. Upstairs, comfort awaits in the bedrooms, including a comfortable primary suite w/a full bath & 2 walk-in closets. You'll also find 3 add'l beds, a full bath & a bonus media room, perfect for movie nights! The finished LL offers even more space, including a large rec room w/wet bar, full bath & a sliding door that opens to a resort-like backyard. The outdoor space features a large inground saltwater pool, hot tub & covered patio area w/seating. Additionally, there are several seating areas on the patio & the upper deck, allowing different views & enjoyment areas of the backyard & pool. Whether you’re hosting guests or enjoying a peaceful day, this home provides the perfect blend of style & functionality across all 3 levels & outside areas. Add'l features include tankless hot water, irrigation system, & a double-wide + driveway. The listed sq ft includes the finished area in the walkout lower level, adding 896 sq ft of add'l living space.

    Zillow last checked:

    Listing updated:

    Listed by:

    Carol A Esposito 716-864-0478,

    Howard Hanna WNY Inc

    Bought with:

    John Majewski lll, 10301221295

    HUNT Real Estate Corporation

    Source: NYSAMLSs,MLS#: B1610768MLS LogoOriginating MLS: Buffalo

    Facts & features

    Interior

    Bedrooms & bathrooms
    • Bedrooms: 4
    • Bathrooms: 4
    • Full bathrooms: 3
    • 1/2 bathrooms: 1
    • Main level bathrooms: 1
    Bedroom 1
    • Level: Second
    • Dimensions: 15.00 x 15.00
    Bedroom 2
    • Level: Second
    • Dimensions: 14.00 x 10.00
    Bedroom 3
    • Level: Second
    • Dimensions: 12.00 x 12.00
    Bedroom 4
    • Level: Second
    • Dimensions: 12.00 x 11.00
    Great room
    • Level: First
    • Dimensions: 18.00 x 18.00
    Kitchen
    • Level: First
    • Dimensions: 13.00 x 13.00
    Laundry
    • Level: First
    • Dimensions: 12.00 x 7.00
    Living room
    • Level: First
    • Dimensions: 12.00 x 12.00
    Media room
    • Level: Second
    • Dimensions: 22.00 x 12.00
    Other
    • Level: Lower
    • Dimensions: 31.00 x 18.00
    Other
    • Level: First
    • Dimensions: 13.00 x 11.00
    Heating
    • Gas, Forced Air
    Cooling
    • Central Air
    Appliances
    • Included: Dishwasher, Electric Oven, Electric Range, Free-Standing Range, Disposal, Gas Water Heater, Oven, Refrigerator, Tankless Water Heater
    • Laundry: Main Level
    Features
    • Breakfast Bar, Ceiling Fan(s), Entrance Foyer, Great Room, Hot Tub/Spa, Kitchen Island, Kitchen/Family Room Combo, Library, Living/Dining Room, Other, Pantry, Quartz Counters, See Remarks, Sliding Glass Door(s), Bath in Primary Bedroom
    • Flooring: Carpet, Luxury Vinyl, Tile, Varies
    • Doors: Sliding Doors
    • Basement: Full,Partially Finished,Walk-Out Access,Sump Pump
    • Number of fireplaces: 1
    Interior area
    • Total structure area: 3,467
    • Total interior livable area: 3,467 sqft

    Property

    Parking
    • Total spaces: 2.5
    • Parking features: Attached, Garage, Driveway, Garage Door Opener
    • Attached garage spaces: 2.5
    Features
    • Levels: Two
    • Stories: 2
    • Patio & porch: Deck, Patio
    • Exterior features: Blacktop Driveway, Deck, Fence, Hot Tub/Spa, Sprinkler/Irrigation, Pool, Patio
    • Pool features: In Ground
    • Has spa: Yes
    • Spa features: Hot Tub
    • Fencing: Partial
    Lot
    • Size: 0.28 Acres
    • Dimensions: 59 x 206
    • Features: Cul-De-Sac, Irregular Lot, Residential Lot
    Details
    • Additional structures: Shed(s), Storage
    • Parcel number: 1446000370700001017000
    • Special conditions: Standard

    Construction

    Type & style
    • Home type: SingleFamily
    • Architectural style: Colonial,Two Story
    • Property subtype: Single Family Residence
    Materials
    • Vinyl Siding
    • Foundation: Poured
    • Roof: Asphalt,Architectural,Shingle
    Condition
    • Resale
    • Year built: 2019

    Utilities & green energy

    • Electric: Circuit Breakers
    • Sewer: Connected
    • Water: Connected, Public
    • Utilities for property: Sewer Connected, Water Connected

    Community & neighborhood

    Security
    • Security features: Security System Owned
    Location
    • Region: Grand Island
    • Subdivision: Gun Creek

    Other

    Other facts
    • Listing terms: Cash,Conventional,VA Loan

    Price history

    DateEventPrice
    9/30/2025Sold$649,900$187/sqft
    Source: NYSAMLSs #B1610768 Report a problem
    8/10/2025Pending sale$649,900$187/sqft
    Source: NYSAMLSs #B1610768 Report a problem
    7/27/2025Price change$649,900-2.3%$187/sqft
    Source: NYSAMLSs #B1610768 Report a problem
    7/13/2025Price change$665,000-4.3%$192/sqft
    Source: NYSAMLSs #B1610768 Report a problem
    6/10/2025Listed for sale$695,000+89.4%$200/sqft
    Source: NYSAMLSs #B1610768 Report a problem
    7/31/2019Sold$366,900+444.8%$106/sqft
    Source: Public Record Report a problem
    4/22/2019Sold$67,350$19/sqft
    Source: Public Record Report a problem

    Public tax history

    YearProperty taxesTax assessment
    2025-- $501,000 +35.4%
    2024-- $370,000
    2023-- $370,000
    2022-- $370,000
    2021-- $370,000 +17.5%
    2020-- $315,000 +530%
    2019-- $50,000

    Find assessor info on the county website

    Neighborhood: 14072

    Nearby schools

    GreatSchools rating
    Schools provided by the listing agent
    • Middle: Veronica E Connor Middle
    • High: Grand Island Senior High
    • District: Grand Island

    Source: NYSAMLSs. This data may not be complete. We recommend contacting the local school district to confirm school assignments for this home.