Classic Maine seasonal cottage overlooking Long Cove and the open ocean in Chamberlain. Situated on approximately 1.16 mostly open acres, the circa-1922 main cottage offers approximately 1,698 square feet with three bedrooms, one bath, kitchen, dining and living areas, sunroom, covered porch, patio and second-floor loft bedroom. A separate guest cabin with kitchenette and bath and a detached one-car garage provide additional flexibility. Panoramic water views and a beautiful coastal setting create an exceptional opportunity to restore and personalize a special property near New Harbor and the many attractions of the Bristol peninsula. The main cottage has ongoing and incomplete improvements and is being offered in its present condition. Survey shows plans for removing the existing structures and building a new home on the property. Buyers are encouraged to independently verify systems, shoreline boundaries, permitted uses and property information.
Active
$1,100,000
370 Maine 32, Bristol, ME 04541
3beds
1,390sqft
Single Family Residence
Built in 1922
1.16 Acres Lot
$-- Zestimate®
$791/sqft
$-- HOA
What's special
Classic maine seasonal cottageDetached one-car garageBeautiful coastal settingSecond-floor loft bedroomCovered porchThree bedroomsPanoramic water views
- 16 days
- 1,022
- 51
Likely to sell faster than
Zillow last checked:
Listing updated:
Listed by:
Newcastle Realty 207-563-1003
Source: Maine Listings,MLS#: 1684112
Facts & features
Interior
Bedrooms & bathrooms
- Bedrooms: 3
- Bathrooms: 1
- Full bathrooms: 1
Bedroom 1
- Features: Closet
- Level: First
- Area: 156 Square Feet
- Dimensions: 12 x 13
Bedroom 2
- Features: Closet
- Level: First
- Area: 156 Square Feet
- Dimensions: 12 x 13
Bedroom 3
- Features: Closet
- Level: Second
- Area: 323 Square Feet
- Dimensions: 19 x 17
Dining room
- Level: First
- Area: 270 Square Feet
- Dimensions: 10 x 27
Family room
- Features: Gas Fireplace
- Level: First
- Area: 270 Square Feet
- Dimensions: 10 x 27
Kitchen
- Level: First
- Area: 204 Square Feet
- Dimensions: 17 x 12
Living room
- Level: First
- Area: 456 Square Feet
- Dimensions: 24 x 19
Other
- Features: Utility Room
- Level: First
- Area: 105 Square Feet
- Dimensions: 7 x 15
Heating
- Other
Cooling
- None
Appliances
- Included: Dishwasher, Microwave, Gas Range, Refrigerator
Features
- 1st Floor Bedroom, Bathtub
- Flooring: Hardwood
- Basement: Exterior Entry,Crawl Space
- Has fireplace: No
Interior area
- Total structure area: 1,390
- Total interior livable area: 1,390 sqft
- Finished area above ground: 1,390
- Finished area below ground: 0
Property
Parking
- Total spaces: 1
- Parking features: Gravel, 1 - 4 Spaces, On Site, Detached
- Garage spaces: 1
Accessibility
- Accessibility features: 32 - 36 Inch Doors
Features
- Patio & porch: Glassed-in Porch, Porch
- Has view: Yes
- View description: Scenic
- Body of water: Atlantic Ocean
- Frontage length: Waterfrontage: 350,Waterfrontage Owned: 350
Lot
- Size: 1.16 Acres
- Features: Near Public Beach, Rural, Other
Details
- Additional structures: Outbuilding
- Zoning: Shoreland
Construction
Type & style
- Home type: SingleFamily
- Architectural style: Bungalow,Cottage
- Property subtype: Single Family Residence
Materials
- Wood Frame, Shingle Siding
- Foundation: Poured Concrete
- Roof: Composition
Condition
- Year built: 1922
Utilities & green energy
- Electric: Circuit Breakers
- Sewer: Private Sewer, Septic Tank
- Water: Well
Community & HOA
Location
- Region: Chamberlain
Financial & listing details
- Price per square foot: $791/sqft
- Annual tax amount: $5,501
- Date on market: 10/13/2026
- Road surface type: Gravel, Paved
Estimated market value
Not available
Estimated sales range
Not available
Not available
Price history
| Date | Event | Price |
|---|---|---|
| 10/13/2026 | Listed for sale | $1,100,000$791/sqft |
Source:  Maine Listings #1684112 Report a problem | ||
Public tax history
Tax history is unavailable.
Monthly payment
Est. payment
Payment breakdown
Explore the cost of this home by adjusting the details. Changes won't be saved.Climate risks
Neighborhood: 04541
Similar homes
- $1,099,0005 bd5 ba1.1k sqft4 Crest Avenue, Boothbay Harbor, ME 04538Active
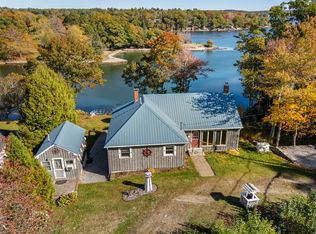
 MLS ID #1685140, Newcastle Realty. Maine Listings
- $918,0003 bd2 ba1.8k sqft23 Massasoit Drive, Bristol, ME 04554Active
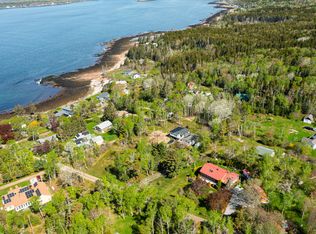 MLS ID #1664144, Legacy Properties Sotheby's International Realty. Maine Listings
- $1,200,0003 bd2 ba1.6k sqft1 Fish Point Road, Bristol, ME 04554Active
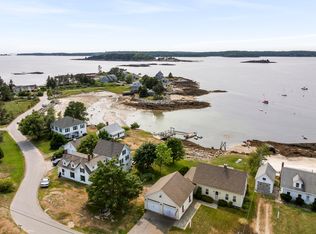 MLS ID #1662201, Newcastle Realty. Maine Listings
- $629,0003 bd2 ba1.5k sqft9 Blinn Road, Bristol, ME 04554Active
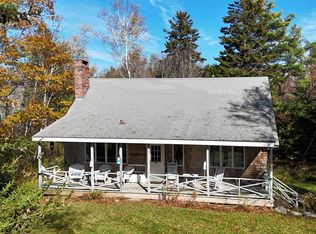 MLS ID #1657082, Drum & Drum Real Estate Inc.. Maine Listings
- $568,0003 bd2 ba1.4k sqft87 Atwood Lane, Bristol, ME 04539ActiveMLS ID #1684511, Blue Lobster Real Estate. Maine Listings
- $989,0001 bd1 ba1.3k sqft32 Murray Hill Road, Boothbay, ME 04544ActiveMLS ID #1671005, Tindal & Callahan Real Estate. Maine Listings
- $697,0003 bd3 ba1.2k sqft114 Presley Drive, Boothbay, ME 04544ActiveMLS ID #1680721, Newcastle Realty. Maine Listings
- $849,0003 bd3 ba2k sqft127 Appalachee Road, Boothbay Harbor, ME 04538ActiveMLS ID #1661609, Tindal & Callahan Real Estate. Maine Listings
- $1,295,0002 bd2 ba1.1k sqft170 Fox Hill Road, South Bristol, ME 04573ActiveMLS ID #1667914, Newcastle Realty. Maine Listings
- $789,0003 bd2 ba1.8k sqft353 East Side Road, Boothbay, ME 04537ActiveMLS ID #1682587, Tindal & Callahan Real Estate. Maine Listings
- $995,0003 bd2 ba1k sqft82 Rogers Neck, Phippsburg, ME 04562ActiveMLS ID #1664884, Fontaine Family-The Real Estate Leader. Maine Listings
- $699,0002 bd2 ba1.1k sqft147 State Route 32, Bristol, ME 04554ActiveMLS ID #1620659, LandVest, Inc.. Maine Listings
- $950,0002 bd2 ba1.3k sqft78 West Street, Boothbay Harbor, ME 04538ActiveMLS ID #1663839, Vitalius Real Estate Group. Maine Listings
- $995,0003 bd3 ba2k sqft1442 Five Islands Road, Georgetown, ME 04548ActiveMLS ID #1655457, Vitalius Real Estate Group, LLC. Maine Listings
- $995,0003 bd1 ba863 sqft660 Sprague Road, Waldoboro, ME 04572ActiveMLS ID #1670836, RE/MAX JARET & COHN. Maine Listings
- $649,0003 bd3 ba1.6k sqft23 Sunny Acres Lane, Boothbay, ME 04537ActiveMLS ID #1662713, Tindal & Callahan Real Estate. Maine Listings
- $735,0005 bd2 ba1.4k sqft43 Crooked Pine Road, Boothbay Harbor, ME 04538ActiveMLS ID #1681542, Blue Lobster Real Estate. Maine Listings
- $950,0002 bd2 ba893 sqft76 West Street, Boothbay Harbor, ME 04538ActiveMLS ID #1663769, Vitalius Real Estate Group. Maine Listings
- $765,0002 bd2 ba1.4k sqft579 Egypt Road, Alna, ME 04535ActiveMLS ID #1685567, Tim Dunham Realty. Maine Listings
- $1,100,0001 bd1 ba1.8k sqft711 Saint George Road, South Thomaston, ME 04858ActiveMLS ID #1674049, Camden Real Estate. Maine Listings
