Skip main navigation
Off market
  • Price Unknown

    370 Trailsend Dr #370, Torrington, CT 06790

    2beds
    1,612sqft
    Condo
    Built in 1977
    -- sqft lot
    $-- Zestimate®
    $--/sqft
    $5,718 Estimated rent

    Home value

    Not available

    Estimated sales range

    Not available

    $5,718/mo

    Zestimate® history
    Loading
    Loading...

    Owner options

    List your home for rent

    $5,718/mo

    Rent Zestimate®

    Find your next renter with Zillow Rental Manager. Plus, with online applications, you can quickly screen prospective tenants – for free.

    Learn more

    $5,718/mo

    Rent Zestimate®

    Refinance and save

    $627/mo

    Est. payment

    Refinancing to a lower rate could help reduce your monthly payments and save thousands over the life of the loan.

    See today's rates

    $627/mo

    Est. payment

    Explore your selling options

    Work with a Zillow partner agent

    Leverage their expertise and Zillow's premium Showcase listings to get your home seen by more buyers.

    Get started

    List with your own agent

    Get your home in front of millions of buyers by listing it on Zillow.

    Learn how to do it

    Sell it yourself

    Take full control of how buyers see your home on Zillow by listing For Sale by Owner (FSBO).

    List your home

    What's special

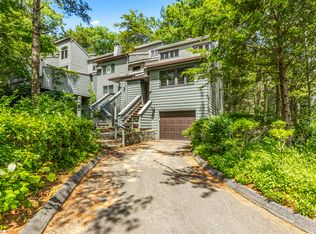
    A stunning home...Tanglewood, across from West Lodge with heated indoor pool and spa, Health Club and indoor and outdoor tennis courts. Beautiful wood floors and carpet, gas fireplace, expanded deck with never-to-run out gas grill, lovely, light woods in front and back. Owner has transformed the space beginning with a custom front door, new sliders off the Dining Room. A kitchen with white cabinets, and stunning Quartz countertops and Subway tile, new appliances, washer and dryer and water heater. The loft is bright and open to the hallway windows. There is a large skylight; a perfect office or extra sleeping space. Pictures cannot do justice to this lovely home. New stone tile entry carries through to the first floor bath and is inset on the fireplace floor. There is wainscoting, and the home is freshly painted. Lovely shutters and blinds frame the windows and give new vision to window treatments. A remarkable location across from the West Lodge and its indoor pool, spa and health club and indoor and outdoor tennis...a short walk to the children's playground from the swimmable pond and nearby hiking trails. Monthly fee of $691 shows $437 monthly portion of the quarterly fee for the common property budget combined with the monthly fee of $254 for care and upkeep of individual home for purposes of budgeting and/or mortgage. Town taxes paid in two installments, half in July and half in January. Come see this lovely home today.

    This property is off market, which means it's not currently listed for sale or rent on Zillow. This may be different from what's available on other websites or public sources.

    Facts & features

    Interior

    Bedrooms & bathrooms
    • Bedrooms: 2
    • Bathrooms: 2
    • Full bathrooms: 2
    Heating
    • Baseboard, Electric, Propane / Butane
    Cooling
    • Wall
    Appliances
    • Included: Dishwasher, Garbage disposal, Microwave, Refrigerator, Washer
    • Laundry: Main Level
    Features
    • Wired for Data
    • Flooring: Concrete
    • Basement: Crawl Space, Concrete Floor
    • Attic: Pull Down Stairs, Partially Finished, Floored
    • Has fireplace: Yes
    Interior area
    • Total interior livable area: 1,612 sqft

    Property

    Parking
    • Parking features: Off-street
    Features
    • Patio & porch: Deck
    • Exterior features: Wood
    • Pool features: In Ground, Heated, Salt Water, Indoor, Pool/Spa Combo, Tile
    • Waterfront features: Pond, Beach Front
    Lot
    • Features: Lightly Wooded
    Details
    • Parcel number: 11081
    • Zoning: RRC

    Construction

    Type & style
    • Home type: Condo
    Condition
    • Year built: 1977
    Details
    • Builder model: Tanglewood

    Utilities & green energy

    • Sewer: Public Sewer
    • Water: Public Water Connected

    Community & HOA

    Community
    • Security: Security System
    HOA
    • Has HOA: Yes
    • Amenities included: Clubhouse, Pool, Tennis Court(s), Basketball Court, Fitness Center, Playground, Gardening Area
    • Services included: Snow Removal, Trash, Maintenance Grounds, Water, Security, Road Maintenance, Tennis, Club House, Property Management
    • HOA fee: $627 monthly
    Location
    • Region: Torrington

    Financial & listing details

    • Annual tax amount: $2,611
    • Total actual rent: 135000

    Price history

    DateEventPrice
    11/23/2020Sold$145,000+93.3%$90/sqft
    Source: Smart MLS #170343585 Report a problem
    6/19/2017Sold$75,000-5.1%$47/sqft
    Source: Smart MLS #L10140966 Report a problem
    12/1/2016Listing removed$79,000$49/sqft
    Source: Prudential Premier Homes #L10140966 Report a problem
    11/26/2016Listed for sale$79,000$49/sqft
    Source: Prudential Premier Homes #L10140966 Report a problem
    11/5/2016Pending sale$79,000$49/sqft
    Source: Prudential Premier Homes #L10140966 Report a problem
    6/4/2016Listed for sale$79,000+43.6%$49/sqft
    Source: Prudential Premier Homes #L10140966 Report a problem
    11/18/2014Sold$55,000-20.3%$34/sqft
    Source: Smart MLS #L150631 Report a problem
    6/20/2014Listed for sale$69,000$43/sqft
    Source: Prudential Premier Homes #L150631 Report a problem

    Public tax history

    Tax history is unavailable.

    Neighborhood: Burrville

    Nearby schools

    GreatSchools rating
    Schools provided by the listing agent
    • High: Torrington

    Source: The MLS. This data may not be complete. We recommend contacting the local school district to confirm school assignments for this home.