Schedule your appointment to view this lovely end unit in Weatherstone! This beautiful home has had only one owner and has been very well cared for. From the moment you drive up, you are able to see the beautiful community, well cared for grounds and know that you are in for a treat when you open the door. The oversized, spacious garage with electric car charger allows entry into the basement storage area as well as the foyer. Going upstairs you will find a spacious living area-fantastic for entertaining or relaxation! The large kitchen with island is perfect to eat at for quick meals and dining area allows plenty of space if hosting dinner gatherings plus gives such ease of entry to the back deck if you like to grill or even go out to enjoy the backyard. The living room is amazing with so much space. If you need an area for a desk or play area-you certainly have the room. A convenient powder room is on this level as well. The 3rd level hosts the magnificent primary suite with walk in closet and private bath with walk in shower. The laundry is on this floor offering so much convenience. Awesome location-convenient to major highways and shopping!
Sold for $308,050
$308,050
370 Weatherstone Dr #41, New Cumberland, PA 17070
3beds
2,199sqft
Townhouse
Built in 2017
-- sqft lot
$322,200 Zestimate®
$140/sqft
$2,162 Estimated rent
Home value
$322,200
$300,000 - $345,000
$2,162/mo
Zestimate® history
Owner options
List your home for rent
$2,162/mo
Rent Zestimate®
Find your next renter with Zillow Rental Manager. Plus, with online applications, you can quickly screen prospective tenants – for free.
$2,162/mo
Rent Zestimate®
Refinance and save
$2,179/mo
Est. payment
Refinancing to a lower rate could help reduce your monthly payments and save thousands over the life of the loan.
$2,179/mo
Est. payment
Explore your selling options
Work with a Zillow partner agent
Leverage their expertise and Zillow's premium Showcase listings to get your home seen by more buyers.
Get startedList with your own agent
Get your home in front of millions of buyers by listing it on Zillow.
Learn how to do itSell it yourself
Take full control of how buyers see your home on Zillow by listing For Sale by Owner (FSBO).
List your homeWhat's special
Oversized spacious garageLarge kitchen with islandConvenient powder roomWell cared for groundsMagnificent primary suiteElectric car chargerBeautiful community
Zillow last checked:
Listing updated:
Listed by:
JODI DIEGO 717-903-0174,
Howard Hanna Company-Camp Hill
Bought with:
Carol Lehman, RS272245
Hostetter Realty LLC
Source: Bright MLS,MLS#: PAYK2085754
Facts & features
Interior
Bedrooms & bathrooms
- Bedrooms: 3
- Bathrooms: 3
- Full bathrooms: 2
- 1/2 bathrooms: 1
Rooms
- Room types: Living Room, Primary Bedroom, Bedroom 2, Bedroom 3, Kitchen, Foyer, Laundry, Storage Room, Utility Room, Bathroom 2, Primary Bathroom, Half Bath
Primary bedroom
- Features: Ceiling Fan(s), Flooring - Carpet, Walk-In Closet(s)
- Level: Upper
- Area: 221 Square Feet
- Dimensions: 17 x 13
Bedroom 2
- Features: Flooring - Carpet
- Level: Upper
- Area: 150 Square Feet
- Dimensions: 15 x 10
Bedroom 3
- Features: Flooring - Carpet
- Level: Upper
- Area: 169 Square Feet
- Dimensions: 13 x 13
Primary bathroom
- Features: Bathroom - Walk-In Shower, Flooring - Vinyl
- Level: Upper
- Area: 66 Square Feet
- Dimensions: 11 x 6
Bathroom 2
- Features: Bathroom - Tub Shower, Flooring - Vinyl
- Level: Upper
- Area: 54 Square Feet
- Dimensions: 9 x 6
Foyer
- Features: Flooring - Vinyl
- Level: Main
- Area: 68 Square Feet
- Dimensions: 17 x 4
Half bath
- Features: Flooring - Vinyl
- Level: Upper
- Area: 48 Square Feet
- Dimensions: 8 x 6
Kitchen
- Features: Countertop(s) - Recycled Content, Dining Area, Flooring - Vinyl, Kitchen Island, Kitchen - Electric Cooking, Pantry
- Level: Upper
- Area: 351 Square Feet
- Dimensions: 27 x 13
Laundry
- Features: Flooring - Vinyl
- Level: Upper
Living room
- Features: Ceiling Fan(s), Flooring - Carpet
- Level: Upper
- Area: 552 Square Feet
- Dimensions: 23 x 24
Storage room
- Level: Main
- Area: 306 Square Feet
- Dimensions: 17 x 18
Utility room
- Level: Main
- Area: 65 Square Feet
- Dimensions: 13 x 5
Heating
- Forced Air, Natural Gas
Cooling
- Central Air, Electric
Appliances
- Included: Microwave, Dishwasher, Disposal, Dryer, Oven/Range - Electric, Washer, Electric Water Heater
- Laundry: Upper Level, Laundry Room
Features
- Bathroom - Tub Shower, Bathroom - Walk-In Shower, Ceiling Fan(s), Open Floorplan, Kitchen Island, Kitchen - Table Space, Pantry, Primary Bath(s), Walk-In Closet(s)
- Flooring: Carpet, Vinyl
- Windows: Window Treatments
- Basement: Interior Entry,Exterior Entry,Unfinished,Windows
- Has fireplace: No
Interior area
- Total structure area: 2,199
- Total interior livable area: 2,199 sqft
- Finished area above ground: 1,824
- Finished area below ground: 375
Property
Parking
- Total spaces: 2
- Parking features: Garage Faces Front, Garage Door Opener, Inside Entrance, Oversized, Driveway, Attached
- Attached garage spaces: 2
- Has uncovered spaces: Yes
Accessibility
- Accessibility features: None
Features
- Levels: Three
- Stories: 3
- Patio & porch: Deck
- Exterior features: Sidewalks
- Pool features: None
- Has view: Yes
- View description: Mountain(s)
Details
- Additional structures: Above Grade, Below Grade
- Parcel number: 27000RF028500PC041
- Zoning: RS
- Zoning description: Single Family Residential
- Special conditions: Standard
Construction
Type & style
- Home type: Townhouse
- Architectural style: Traditional
- Property subtype: Townhouse
Materials
- Vinyl Siding, Aluminum Siding
- Foundation: Passive Radon Mitigation
- Roof: Architectural Shingle
Condition
- Very Good
- New construction: No
- Year built: 2017
Utilities & green energy
- Sewer: Public Sewer
- Water: Public
Community & HOA
Community
- Security: Exterior Cameras, Smoke Detector(s), Fire Sprinkler System
- Subdivision: Weatherstone
HOA
- Has HOA: Yes
- Services included: Common Area Maintenance, Lawn Care Front, Lawn Care Rear, Lawn Care Side, Maintenance Grounds, Snow Removal
- HOA fee: $105 monthly
- HOA name: YORK H-G PROPERTIES
Location
- Region: New Cumberland
- Municipality: FAIRVIEW TWP
Financial & listing details
- Price per square foot: $140/sqft
- Tax assessed value: $167,540
- Annual tax amount: $4,348
- Date on market: 7/10/2025
- Listing agreement: Exclusive Right To Sell
- Listing terms: Cash,Conventional,FHA,VA Loan,PHFA
- Inclusions: Refrigerator, Washer, Dryer, Electric Car Charger In Garage, Alarm System With Camera, Tv Mount In Living Room, Ring Doorbell, Nest Thermostat
- Ownership: Fee Simple
Price history
| Date | Event | Price |
|---|---|---|
| 8/25/2025 | Sold | $308,050+1%$140/sqft |
Source:  Bright MLS #PAYK2085754 Report a problem Bright MLS #PAYK2085754 Report a problem | ||
| 7/16/2025 | Pending sale | $305,000$139/sqft |
Source: Bright MLS #PAYK2085754 Report a problem | ||
| 7/10/2025 | Listed for sale | $305,000$139/sqft |
Source: Bright MLS #PAYK2085754 Report a problem | ||
Public tax history
Tax history is unavailable.
Neighborhood: 17070
Nearby homes
- $300,0003 bd3 ba2.1k sqft334 Weatherstone Dr, New Cumberland, PA 17070Sold
- $309,9003 bd3 ba2.1k sqft324 Weatherstone Dr, New Cumberland, PA 17070Sold
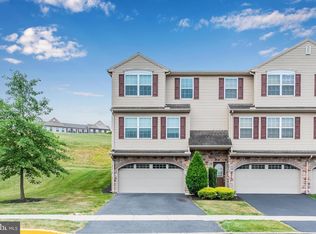
- $290,3003 bd3 ba1.9k sqft328 Weatherstone Dr, New Cumberland, PA 17070Off Market
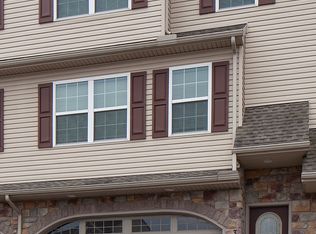
- $333,4003 bd3 ba3.3k sqft319 Weatherstone Dr, New Cumberland, PA 17070Off Market

- $327,8003 bd3 ba2.2k sqft353 Weatherstone Dr, New Cumberland, PA 17070Off Market
- $318,4003 bd3 ba2.1k sqft348 Weatherstone Dr, New Cumberland, PA 17070Off Market
- $346,2003 bd3 ba2k sqft321 Weatherstone Dr, New Cumberland, PA 17070Off Market
- $289,6003 bd2 ba2.1k sqft314 Weatherstone Dr, New Cumberland, PA 17070Off Market
Nearby schools
GreatSchools rating
- NAFairview El SchoolGrades: K-5Distance: 1.1 mi
- 7/10New Cumberland Middle SchoolGrades: 7-8Distance: 1.6 mi
- 6/10Cedar Cliff High SchoolGrades: 9-12Distance: 2.1 mi
Schools provided by the listing agent
- High: Cedar Cliff
- District: West Shore
Source: Bright MLS. This data may not be complete. We recommend contacting the local school district to confirm school assignments for this home.


Get pre-qualified for a loan
At Zillow Home Loans, we can pre-qualify you in as little as 5 minutes with no impact to your credit score.An equal housing lender. NMLS #10287.
Sell for more on Zillow
Get a Zillow Showcase℠ listing at no additional cost and you could sell for .
$322,200
2% more
+$6,444
With Zillow Showcase(estimated)
$328,644
- Pennsylvania
- York County
- New Cumberland
- 17070
- 370 Weatherstone Dr Unit 41
Nearby cities
Nearby zip codes
Other New Cumberland Topics
