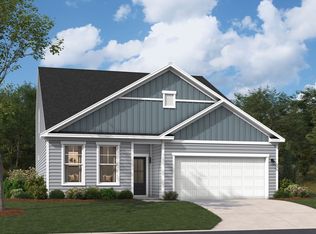
In search of the perfect family home that offers ample space and the potential for cherished memories? Look no further than the stunning Jefferson plan, a 2-story gem with 5 spacious bedrooms, 4 bathrooms, and a 2-car garage. This home has it all featuring the primary bedroom down, as well as a guest suite down. As you move further into the heart of the home, you'll be charmed by the open-concept layout of the kitchen, breakfast area, and family room. This design fosters an ambiance of togetherness, perfect for entertaining while preparing meals. Envision gathering around the large island, engaging in lively conversations, and creating treasured memories. The primary bedroom, conveniently situated off the family room, offers a true retreat with dual sinks and a luxurious 5 ft shower. This sanctuary provides an oasis of relaxation, allowing you to unwind after a long day. Venturing upstairs, you'll find three additional bedrooms and 2 full baths, providing ample space for family or guests. The upper flex area opens up even more possibilities, whether it's a playroom, home gym, or cozy reading. Photos are stock. Ask Neighborhood Sales Manager about details and construction status. Disclaimer: CMLS has not reviewed and, therefore, does not endorsevendors who may appear in listings. Disclaimer: CMLS has not reviewed and, therefore, does not endorse vendors who may appear in listings.
Pending
$347,990
370 Welbeck Rd, Lexington, SC 29073
5beds
2,797sqft
Single Family Residence
Built in 2026
0.27 Acres Lot
$344,700 Zestimate®
$124/sqft
$33/mo HOA
What's special
- 2 days
- 1
- 0
Zillow last checked:
Listing updated:
Listed by:
Crystal Poucher,
SM South Carolina Brokerage LLC
Source: Consolidated MLS,MLS#: 643599
Facts & features
Interior
Bedrooms & bathrooms
- Bedrooms: 5
- Bathrooms: 4
- Full bathrooms: 4
- Main level bathrooms: 2
Rooms
- Room types: Loft, Office
Primary bedroom
- Features: Double Vanity, Bath-Private, Separate Shower, Walk-In Closet(s), Tray Ceiling(s), Ceiling Fan(s), Closet-Private, Recessed Lighting, Separate Water Closet
- Level: Main
Bedroom 2
- Features: Walk-In Closet(s), Closet-Private, Recessed Lighting
- Level: Main
Bedroom 3
- Features: Walk-In Closet(s), Closet-Private, Recessed Lighting
- Level: Second
Bedroom 4
- Features: Walk-In Closet(s), Closet-Private, Recessed Lighting
- Level: Second
Bedroom 5
- Features: Bath-Private, Walk-In Closet(s), Closet-Private, Recessed Lighting
- Level: Second
Kitchen
- Features: Eat-in Kitchen, Kitchen Island, Pantry, Granite Counters, Floors-Laminate, Backsplash-Tiled, Cabinets-Painted, Recessed Lighting
- Level: Main
Living room
- Features: Floors-Laminate, Ceiling Fan, Recessed Lights
- Level: Main
Heating
- Gas 1st Lvl, Split System
Cooling
- Central Air, Split System
Appliances
- Included: Gas Range, Dishwasher, Disposal, Gas Water Heater, Microwave Above Stove, Tankless Water Heater
- Laundry: Electric, Heated Space, Main Level
Features
- Flooring: Laminate, Carpet, Tile
- Has basement: No
- Number of fireplaces: 1
Interior area
- Total structure area: 2,797
- Total interior livable area: 2,797 sqft
Property
Parking
- Total spaces: 2
- Parking features: Garage - Attached
- Attached garage spaces: 2
Features
- Stories: 2
- Patio & porch: Patio
- Exterior features: Gutters - Full
Lot
- Size: 0.27 Acres
- Features: Sprinkler
Details
- Parcel number: 00870201016
Construction
Type & style
- Home type: SingleFamily
- Architectural style: Craftsman
- Property subtype: Single Family Residence
Materials
- Stone, Vinyl
- Foundation: Slab
Condition
- New Construction
- New construction: Yes
- Year built: 2026
Utilities & green energy
- Sewer: Public Sewer
- Water: Public
Community & HOA
Community
- Subdivision: BELGRAVE
HOA
- Has HOA: Yes
- HOA fee: $395 annually
Location
- Region: Lexington
Financial & listing details
- Price per square foot: $124/sqft
- Date on market: 9/23/2026
- Listing agreement: Exclusive Right To Sell
- Road surface type: Paved
Estimated market value
$344,700
$327,000 - $362,000
$2,192/mo
Price history
| Date | Event | Price |
|---|---|---|
| 9/23/2026 | Pending sale | $347,990+0.8%$124/sqft |
Source:  Consolidated MLS #643599 Report a problem Consolidated MLS #643599 Report a problem | ||
| 7/30/2026 | Listing removed | $345,320$123/sqft |
Source:  Stanley Martin Homes Report a problem Stanley Martin Homes Report a problem | ||
| 7/14/2026 | Listed for sale | $345,320$123/sqft |
Source: Stanley Martin Homes Report a problem | ||
Public tax history
| Year | Property taxes | Tax assessment |
|---|---|---|
| 2025 | -- | -- |
Find assessor info on the county website
Monthly payment
Est. payment
Payment breakdown
Explore the cost of this home by adjusting the details. Changes won't be saved.Climate risks
Neighborhood: Edmund
Nearby schools
Schools provided by the listing agent
- Elementary: Congaree
- Middle: Fulmer
- High: Airport
- District: Lexington Two
Source: Consolidated MLS. This data may not be complete. We recommend contacting the local school district to confirm school assignments for this home.

Similar homes
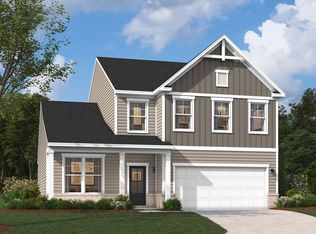
- $328,9354 bd3 ba2.7k sqft388 Welbeck Rd, Lexington, SC 29073New Construction
 Consolidated MLS
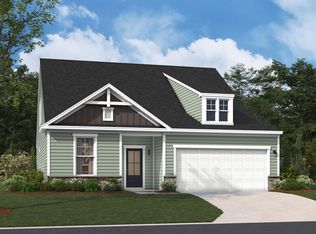
 - $339,9004 bd4 ba2.7k sqft414 Welbeck Rd, Lexington, SC 29073New Construction
 Stanley Martin Homes
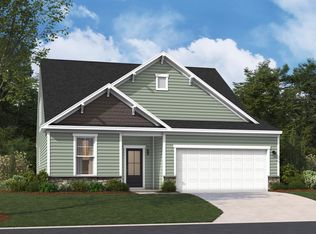
 - $346,1104 bd3 ba2.7k sqft523 Passmore St, Lexington, SC 29073New ConstructionStanley Martin Homes
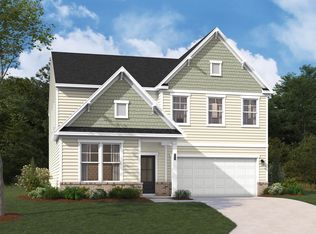
- $345,9154 bd3 ba2.7k sqft539 Passmore St, Lexington, SC 29073New ConstructionStanley Martin Homes
