Longing for a carefree lifestyle with amenity-rich community perks? This townhome property offers ample greenspace, as well as access to a pool, playground equipment, sports courts, a club house with game & exercise rooms, & a central-Arlington location with easy access to I-30, 180, & 360. Featuring tudor-styled architecture & picture windows that give European charm, this endcap unit also features a private covered patio area and an outdoor shed in addition to 2 dedicated carport spaces. The floor plan maximizes utiliarian space on the 1st floor, with a well-planned kitchen & utility area, large living & dining rooms, & a full guest bath. The 2nd story is dedicated to the oversized primary suite, & spacious secondary beds & bath. Delightful wall niches, milled built-ins, & extra closet space add to the interior storage capacity. Finish-outs include granite counters, ceramic tile & laminate floors, & double-sided semi-open cabinets for peekaboo views. 3D instant tour available.
Sold
Price Unknown
370 Westview Ter, Arlington, TX 76013
3beds
1,518sqft
Townhouse
Built in 1968
1,524 Square Feet Lot
$237,300 Zestimate®
$--/sqft
$2,057 Estimated rent
Home value
$237,300
$225,000 - $249,000
$2,057/mo
Zestimate® history
Owner options
List your home for rent
$2,057/mo
Rent Zestimate®
Find your next renter with Zillow Rental Manager. Plus, with online applications, you can quickly screen prospective tenants – for free.
$2,057/mo
Rent Zestimate®
Refinance and save
$266/mo
Est. payment
Refinancing to a lower rate could help reduce your monthly payments and save thousands over the life of the loan.
$266/mo
Est. payment
Explore your selling options
Work with a Zillow partner agent
Leverage their expertise and Zillow's premium Showcase listings to get your home seen by more buyers.
Get startedList with your own agent
Get your home in front of millions of buyers by listing it on Zillow.
Learn how to do itSell it yourself
Take full control of how buyers see your home on Zillow by listing For Sale by Owner (FSBO).
List your homeWhat's special
Zillow last checked:
Listing updated:
Listed by:
Amanda Thomas 0608931 469-645-6363,
Providence Group Realty 469-645-6363
Bought with:
Dave Lawson
Peak Point Real Estate
Source: NTREIS,MLS#: 20591206
Facts & features
Interior
Bedrooms & bathrooms
- Bedrooms: 3
- Bathrooms: 3
- Full bathrooms: 3
Primary bedroom
- Features: En Suite Bathroom, Walk-In Closet(s)
- Level: Second
- Dimensions: 16 x 11
Bedroom
- Level: Second
- Dimensions: 13 x 10
Bedroom
- Level: Second
- Dimensions: 13 x 10
Dining room
- Features: Built-in Features
- Level: First
- Dimensions: 11 x 16
Other
- Level: First
- Dimensions: 6 x 7
Other
- Level: Second
- Dimensions: 8 x 7
Other
- Level: Second
- Dimensions: 8 x 7
Kitchen
- Features: Built-in Features, Galley Kitchen, Stone Counters
- Level: First
- Dimensions: 13 x 9
Living room
- Level: First
- Dimensions: 14 x 15
Utility room
- Features: Closet
- Level: First
- Dimensions: 6 x 3
Heating
- Central
Cooling
- Central Air, Ceiling Fan(s)
Appliances
- Included: Dishwasher, Electric Range, Disposal
- Laundry: In Kitchen
Features
- Decorative/Designer Lighting Fixtures, Granite Counters, High Speed Internet
- Flooring: Carpet, Ceramic Tile, Laminate, Linoleum
- Windows: Bay Window(s), Window Coverings
- Has basement: No
- Has fireplace: No
Interior area
- Total interior livable area: 1,518 sqft
Property
Parking
- Total spaces: 2
- Parking features: Attached Carport, Assigned, Covered
- Carport spaces: 2
Features
- Levels: Two
- Stories: 2
- Patio & porch: Front Porch, Patio, Covered
- Exterior features: Basketball Court, Other, Playground, Private Yard, Sport Court
- Has private pool: Yes
- Pool features: In Ground, Outdoor Pool, Pool, Private, Community
- Fencing: Wood
Lot
- Size: 1,524 Square Feet
Details
- Additional structures: Storage
- Parcel number: 00061174
Construction
Type & style
- Home type: Townhouse
- Architectural style: Tudor,Traditional
- Property subtype: Townhouse
- Attached to another structure: Yes
Materials
- Brick, Wood Siding
- Foundation: Slab
- Roof: Composition
Condition
- Year built: 1968
Utilities & green energy
- Sewer: Public Sewer
- Water: Public
- Utilities for property: Cable Available, Natural Gas Available, Sewer Available, Separate Meters, See Remarks, Water Available
Community & HOA
Community
- Features: Clubhouse, Playground, Park, Pool, Sidewalks, Trails/Paths, Curbs
- Subdivision: Arlington Downs Twnhs
HOA
- Has HOA: Yes
- Amenities included: Maintenance Front Yard
- Services included: All Facilities, Association Management, Insurance, Maintenance Grounds, Maintenance Structure, Sewer, Trash, Water
- HOA fee: $266 monthly
- HOA name: Arlington Downs Townhouse Corp
- HOA phone: 817-715-6645
Location
- Region: Arlington
Financial & listing details
- Tax assessed value: $231,692
- Annual tax amount: $3,712
- Date on market: 5/14/2024
- Cumulative days on market: 16 days
- Listing terms: Cash,Conventional,FHA,VA Loan
- Road surface type: Asphalt
Price history
| Date | Event | Price |
|---|---|---|
| 7/6/2026 | Listing removed | $240,000$158/sqft |
Source: NTREIS #21239600 Report a problem | ||
| 6/27/2026 | Price change | $240,000-2%$158/sqft |
Source: NTREIS #21239600 Report a problem | ||
| 6/4/2026 | Listed for sale | $245,000$161/sqft |
Source: NTREIS #21239600 Report a problem | ||
| 5/30/2026 | Contingent | $245,000$161/sqft |
Source: NTREIS #21239600 Report a problem | ||
| 5/13/2026 | Listed for sale | $245,000$161/sqft |
Source: NTREIS #21239600 Report a problem | ||
| 5/12/2026 | Contingent | $245,000$161/sqft |
Source: NTREIS #21239600 Report a problem | ||
| 4/30/2026 | Listed for sale | $245,000+2.5%$161/sqft |
Source: NTREIS #21239600 Report a problem | ||
| 6/21/2024 | Sold | -- |
Source: NTREIS #20591206 Report a problem | ||
| 6/9/2024 | Pending sale | $239,000$157/sqft |
Source: NTREIS #20591206 Report a problem | ||
| 5/31/2024 | Contingent | $239,000$157/sqft |
Source: NTREIS #20591206 Report a problem | ||
| 5/14/2024 | Listed for sale | $239,000$157/sqft |
Source: NTREIS #20591206 Report a problem | ||
Public tax history
| Year | Property taxes | Tax assessment |
|---|---|---|
| 2025 | $3,075 +645.2% | $231,692 |
| 2024 | $413 -61.8% | $231,692 +7.5% |
| 2023 | $1,080 -5.5% | $215,550 +15.2% |
| 2022 | $1,143 +2.8% | $187,095 +12.6% |
| 2021 | $1,111 +2.6% | $166,109 +16.9% |
| 2020 | $1,083 +2.4% | $142,100 -0.8% |
| 2019 | $1,057 +197% | $143,174 +37.1% |
| 2018 | $356 -65% | $104,445 +7.2% |
| 2017 | $1,018 +2% | $97,391 +4.3% |
| 2016 | $998 -0.7% | $93,380 +14.2% |
| 2015 | $1,005 | $81,800 |
| 2014 | $1,005 | $81,800 +5.4% |
| 2013 | -- | $77,600 +5.4% |
| 2012 | -- | $73,600 |
| 2011 | -- | $73,600 -0.5% |
| 2010 | -- | $74,000 -6.1% |
| 2009 | -- | $78,800 -4.1% |
| 2008 | -- | $82,200 -4.1% |
| 2007 | -- | $85,700 -3.8% |
| 2006 | -- | $89,100 +1.4% |
| 2005 | -- | $87,900 |
| 2004 | -- | $87,900 +0.9% |
| 2003 | -- | $87,100 +6.9% |
| 2002 | -- | $81,500 +10% |
| 2001 | -- | $74,100 +14.9% |
| 2000 | -- | $64,500 |
Find assessor info on the county website
Neighborhood: West
Nearby homes
- $198,0003 bd3 ba1.7k sqft368 Westview Ter, Arlington, TX 76013For Sale
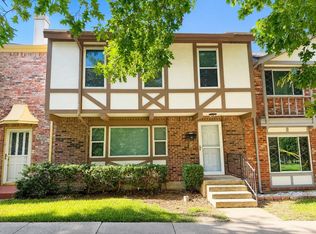
- $194,5002 bd2 ba1.5k sqft366 Westview Ter, Arlington, TX 76013Off Market

- $249,3003 bd3 ba1.8k sqft372 Westview Ter, Arlington, TX 76013Off Market
- $242,3004 bd2 ba1.7k sqft364 Westview Ter, Arlington, TX 76013Off Market

- $225,6004 bd2 ba1.8k sqft362 Westview Ter, Arlington, TX 76013Off Market
- $--3 bd3 ba1.5k sqft376 Westview Ter, Arlington, TX 76013Sold
- $244,3003 bd3 ba1.7k sqft360 Westview Ter, Arlington, TX 76013Off Market
- $219,3003 bd3 ba1.7k sqft378 Westview Ter, Arlington, TX 76013Off Market
Nearby schools
GreatSchools rating
- 4/10Swift Elementary SchoolGrades: PK-6Distance: 0.5 mi
- 5/10Bailey Junior High SchoolGrades: 7-8Distance: 1.2 mi
- 3/10Arlington High SchoolGrades: 9-12Distance: 1.3 mi
Schools provided by the listing agent
- Elementary: Swift
- High: Arlington
- District: Arlington ISD
Source: NTREIS. This data may not be complete. We recommend contacting the local school district to confirm school assignments for this home.
Get a cash offer in 3 minutes
Find out how much your home could sell for in as little as 3 minutes with a no-obligation cash offer.
Estimated market value
$237,300
Get a cash offer in 3 minutes
Find out how much your home could sell for in as little as 3 minutes with a no-obligation cash offer.
Estimated market value
$237,300
- Texas
- Tarrant County
- Arlington
- 76013
- West
- 370 Westview Ter
