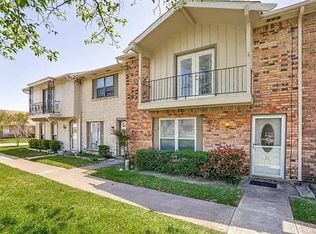
Welcome to 368 Westview Terrace, a spacious 3 bedroom, 2.5 bath townhome offering 1,728 square feet of comfortable living in an established North Arlington community. Ideally positioned directly across from the community pool and playground, this home puts neighborhood amenities just steps from your front door.
The bright main level features tile flooring throughout with open living and dining areas designed for both everyday comfort and entertaining. The kitchen offers ample counter space, a breakfast bar, appliances and a conveniently located utility area.
Upstairs, new carpet provides a fresh update throughout the bedroom level. The generously sized primary suite features a separate sitting area, walk in closet, dual sinks, separate vanities and a private shower. Two additional bedrooms provide flexible space for family, guests or a home office.
Enjoy your own private outdoor space with a fenced backyard, covered patio and additional storage. Two covered parking spaces add convenience, while the community offers a pool, playground, clubhouse, workout room, park and greenbelt areas.
Notable improvements include an HVAC system replaced in 2020, water heater replaced in 2021, and wall oven and dishwasher replaced in 2019. Located in North Arlington within Arlington ISD, the property offers convenient access to shopping, dining, entertainment and major roadways.
With 1,728 square feet, generous room sizes, private outdoor space, valuable updates and community amenities right outside the door, 368 Westview Terrace offers an appealing combination of space, convenience and value in North Arlington.
Under contract
$198,000
368 Westview Ter, Arlington, TX 76013
3beds
1,728sqft
Townhouse
Built in 1968
1,698 Square Feet Lot
$-- Zestimate®
$115/sqft
$282/mo HOA
What's special
Tile flooring throughoutCovered patioBright main levelGenerous room sizesWalk in closetAdditional storageBreakfast bar
- 28 days
- 1,355
- 140
Zillow last checked:
Listing updated:
Listed by:
Fancy Nancy Messiha 0597224 909-268-5238,
eXp Realty LLC 888-519-7431
Source: NTREIS,MLS#: 21385576
Facts & features
Interior
Bedrooms & bathrooms
- Bedrooms: 3
- Bathrooms: 3
- Full bathrooms: 2
- 1/2 bathrooms: 1
Primary bedroom
- Features: Ceiling Fan(s), Dual Sinks, Double Vanity, Sitting Area in Primary, Walk-In Closet(s)
- Level: Second
- Dimensions: 16 x 12
Bedroom
- Features: Split Bedrooms
- Level: Second
- Dimensions: 10 x 10
Bedroom
- Features: Ceiling Fan(s), Split Bedrooms, Walk-In Closet(s)
- Level: Second
- Dimensions: 12 x 10
Dining room
- Level: First
- Dimensions: 10 x 10
Kitchen
- Features: Breakfast Bar
- Level: First
- Dimensions: 12 x 12
Living room
- Features: Ceiling Fan(s)
- Level: First
- Dimensions: 16 x 12
Heating
- Central, Electric
Cooling
- Central Air, Ceiling Fan(s), Electric
Appliances
- Included: Dishwasher, Disposal
Features
- High Speed Internet, Cable TV
- Flooring: Ceramic Tile, Vinyl, Wood
- Has basement: No
- Has fireplace: No
- Fireplace features: None
Interior area
- Total interior livable area: 1,728 sqft
Video & virtual tour
Property
Parking
- Total spaces: 2
- Parking features: Assigned, Covered, Carport
- Carport spaces: 2
Features
- Levels: Two
- Stories: 2
- Patio & porch: Covered
- Pool features: In Ground, Pool
- Fencing: Fenced,Wood
Lot
- Size: 1,698 Square Feet
- Features: Interior Lot
Details
- Additional structures: None
- Parcel number: 00061166
Construction
Type & style
- Home type: Townhouse
- Architectural style: Traditional
- Property subtype: Townhouse
- Attached to another structure: Yes
Materials
- Brick
- Foundation: Slab
- Roof: Composition
Condition
- Resale
- Year built: 1968
Utilities & green energy
- Sewer: Public Sewer
- Water: Public
- Utilities for property: Sewer Available, Water Available, Cable Available
Community & HOA
Community
- Security: Fire Alarm, Smoke Detector(s)
- Subdivision: Arlington Downs Twnhs
HOA
- Has HOA: Yes
- Services included: All Facilities, Association Management, Insurance, Maintenance Grounds, Maintenance Structure, Trash, Water
- HOA fee: $282 monthly
- HOA name: Arlington Downs
- HOA phone: 817-715-6645
Location
- Region: Arlington
Financial & listing details
- Price per square foot: $115/sqft
- Tax assessed value: $232,000
- Annual tax amount: $5,072
- Date on market: 9/18/2026
- Cumulative days on market: 44 days
- Listing terms: Cash,Conventional,FHA,Other,VA Loan
- Exclusions: Plumbing has been completely redone under the home.
Estimated market value
Not available
Estimated sales range
Not available
Not available
Price history
| Date | Event | Price |
|---|---|---|
| 10/15/2026 | Contingent | $198,000$115/sqft |
Source: NTREIS #21385576 Report a problem | ||
| 9/18/2026 | Listed for sale | $198,000+5.3%$115/sqft |
Source: NTREIS #21385576 Report a problem | ||
| 8/31/2026 | Listing removed | $188,000$109/sqft |
Source: eXp Realty #21359044 Report a problem | ||
| 8/15/2026 | Listed for sale | $188,000$109/sqft |
Source: NTREIS #21359044 Report a problem | ||
| 7/26/2019 | Listing removed | $1,400$1/sqft |
Source: RE/MAX Dallas Suburbs #14097897 Report a problem | ||
| 7/12/2019 | Listed for rent | $1,400$1/sqft |
Source: RE/MAX Dallas Suburbs #14097897 Report a problem | ||
Public tax history
| Year | Property taxes | Tax assessment |
|---|---|---|
| 2025 | $5,072 -8% | $232,000 -8% |
| 2024 | $5,511 +6.6% | $252,140 +7.6% |
| 2023 | $5,171 +1.7% | $234,343 +14.6% |
| 2022 | $5,086 +9.4% | $204,507 +12.8% |
| 2021 | $4,651 +19.3% | $181,365 +20.9% |
| 2020 | $3,897 +3.5% | $150,000 |
| 2019 | $3,767 +457.9% | $150,000 +32.1% |
| 2018 | $675 -75.6% | $113,571 +7.4% |
| 2017 | $2,766 +30.1% | $105,709 +4.2% |
| 2016 | $2,126 +5% | $101,425 +14.2% |
| 2015 | $2,025 | $88,800 |
| 2014 | $2,025 | $88,800 +5.6% |
| 2013 | -- | $84,100 +5.7% |
| 2012 | -- | $79,600 |
| 2011 | -- | $79,600 -0.5% |
| 2010 | -- | $80,000 -6.3% |
| 2009 | -- | $85,400 -4.4% |
| 2008 | -- | $89,300 -4.1% |
| 2007 | -- | $93,100 -4% |
| 2006 | -- | $97,000 -1.8% |
| 2005 | -- | $98,800 |
| 2004 | -- | $98,800 +2.3% |
| 2003 | -- | $96,600 +11.3% |
| 2002 | -- | $86,800 +10% |
| 2001 | -- | $78,900 +15% |
| 2000 | -- | $68,600 |
Find assessor info on the county website
Monthly payment
Est. payment
Payment breakdown
Explore the cost of this home by adjusting the details. Changes won't be saved.Climate risks
Neighborhood: West
Nearby schools
Schools provided by the listing agent
- Elementary: Swift
- Middle: Bailey
- High: Arlington
- District: Arlington ISD
Source: NTREIS. This data may not be complete. We recommend contacting the local school district to confirm school assignments for this home.


Similar homes
- $215,0002 bd2 ba1.1k sqft2114 Valleywood Dr, Arlington, TX 76013For Sale
 MLS ID #21353924, John Pollock. NTREIS
 - $199,9903 bd3 ba1.5k sqft51 W Townhouse Ln #18, Grand Prairie, TX 75052For Sale
 MLS ID #21358543, Aaron Ek. NTREIS
 - $229,9003 bd2 ba1k sqft800 E Tucker Blvd, Arlington, TX 76010For Sale
 MLS ID #21319016, Crystal Salgado. NTREIS
 - $216,3003 bd1 ba1.1k sqft1503 Dale Dr, Arlington, TX 76010For Sale
 MLS ID #21336461, Lorene Viquez. NTREIS
