Skip main navigation
Sold for $597,000
  • $597,000

    370 Wolverine Ct, Richland, WA 99352

    5beds
    2,872sqft
    Single Family Residence
    Built in 2012
    0.27 Acres Lot
    $593,100 Zestimate®
    $208/sqft
    $3,256 Estimated rent

    Home value

    $593,100

    $563,000 - $623,000

    $3,256/mo

    Zestimate® history
    Loading
    Loading...

    Owner options

    List your home for rent

    $3,256/mo

    Rent Zestimate®

    Find your next renter with Zillow Rental Manager. Plus, with online applications, you can quickly screen prospective tenants – for free.

    Learn more

    $3,256/mo

    Rent Zestimate®

    Refinance and save

    $3,576/mo

    Est. payment

    Refinancing to a lower rate could help reduce your monthly payments and save thousands over the life of the loan.

    See today's rates

    $3,576/mo

    Est. payment

    Explore your selling options

    Work with a Zillow partner agent

    Leverage their expertise and Zillow's premium Showcase listings to get your home seen by more buyers.

    Get started

    List with your own agent

    Get your home in front of millions of buyers by listing it on Zillow.

    Learn how to do it

    Sell it yourself

    Take full control of how buyers see your home on Zillow by listing For Sale by Owner (FSBO).

    List your home

    What's special

    Spacious two-story homeOpen great-room concept
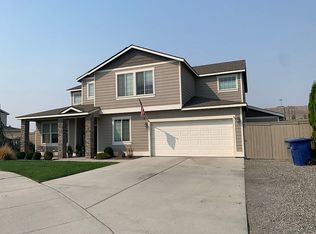
    MLS# 289467 Wonderfully Convenient Location in South Richland. Literally a stones throw away from Badger Mountain Community Park with the Splash Pad & 3 minutes to Badger Mountain Elementary. You can walk out of your fenced back yard gate to the park or to go to the elementary school via the walking path. Built in 2012 this 5-bedroom home (each with a Walk-in Closet!) or 4 bedrooms plus home office features a Great room concept with generously sized spaces for living, dining and kitchen. The walk-in pantry is every Costco shoppers dream. The 3-car garage has a shop area behind bay 3 and an exercise room behind bay 2 that is accessed by the family room area or the shop as well as an exterior sliding door (so even when you’re working out you can keep tabs on what’s going on in the backyard). Some of the recent upgrades include a 50-year Roof with transferable warranty, Exterior Paint & Carpeting throughout the entire upstairs. All the bedrooms upstairs are generous in size including the laundry room which is upstairs as well. Enjoy 2,872 square feet to spread out, enjoy your family & holiday entertaining. Make your private viewing appointment soon.

    Zillow last checked:

    Listing updated:

    Listed by:

    Barbara Raab 509-438-7738,

    HomeSmart Elite Brokers

    Bought with:

    Tana Dirks, 125974

    Integrity Real Estate

    Source: PACMLS,MLS#: 289467MLS Logo

    Facts & features

    Interior

    Bedrooms & bathrooms
    • Bedrooms: 5
    • Bathrooms: 3
    • Full bathrooms: 2
    • 3/4 bathrooms: 1
    Bedroom
    • Level: U
    • Area: 260
    • Dimensions: 13 x 20
    Bedroom 1
    • Level: U
    • Area: 195
    • Dimensions: 13 x 15
    Bedroom 2
    • Level: U
    • Area: 132
    • Dimensions: 12 x 11
    Bedroom 3
    • Level: U
    • Area: 121
    • Dimensions: 11 x 11
    Dining room
    • Level: M
    • Area: 108
    • Dimensions: 12 x 9
    Kitchen
    • Level: M
    • Area: 180
    • Dimensions: 12 x 15
    Living room
    • Level: M
    • Area: 255
    • Dimensions: 17 x 15
    Office
    • Level: M
    • Area: 108
    • Dimensions: 12 x 9
    Heating
    • Forced Air, Gas
    Cooling
    • Central Air
    Appliances
    • Included: Dishwasher, Disposal, Microwave, Range/Oven, Refrigerator, Water Softener Owned
    Features
    • Raised Ceiling(s), Wired for Sound, Ceiling Fan(s)
    • Flooring: Carpet, Laminate, Vinyl
    • Doors: French Doors
    • Windows: Double Pane Windows, Windows - Vinyl, Drapes/Curtains/Blinds
    • Basement: None
    • Has fireplace: No
    Interior area
    • Total structure area: 2,872
    • Total interior livable area: 2,872 sqft

    Property

    Parking
    • Total spaces: 3
    • Parking features: Attached, Garage Door Opener, Finished, Off Street, Workshop, 3 car
    • Attached garage spaces: 3
    Features
    • Levels: 2 Story
    • Stories: 2
    • Patio & porch: Patio/Open
    • Fencing: Fenced
    Lot
    • Size: 0.27 Acres
    • Features: Located in City Limits, Garden, Cul-De-Sac
    Details
    • Parcel number: 126983100000008
    • Zoning description: Residential

    Construction

    Type & style
    • Home type: SingleFamily
    • Property subtype: Single Family Residence
    Materials
    • Masonry, Concrete Board
    • Foundation: Concrete
    • Roof: Comp Shingle
    Condition
    • Existing Construction (Not New)
    • New construction: No
    • Year built: 2012

    Utilities & green energy

    • Water: Public
    • Utilities for property: Sewer Connected

    Community & neighborhood

    Location
    • Region: Richland
    • Subdivision: Other,Richland South

    Other

    Other facts
    • Listing terms: Cash,Conventional,FHA,VA Loan
    • Road surface type: Paved

    Price history

    DateEventPrice
    7/6/2026Sold$597,000$208/sqft
    Source: PACMLS #289467 Report a problem
    6/8/2026Pending sale$597,000$208/sqft
    Source: PACMLS #289467 Report a problem
    5/22/2026Listed for sale$597,000$208/sqft
    Source: PACMLS #289467 Report a problem
    5/18/2026Pending sale$597,000$208/sqft
    Source: PACMLS #289467 Report a problem
    4/14/2026Price change$597,000-6.6%$208/sqft
    Source: PACMLS #289467 Report a problem
    3/6/2026Price change$639,000-3.8%$222/sqft
    Source: PACMLS #289467 Report a problem
    1/16/2026Price change$664,000-2.2%$231/sqft
    Source: PACMLS #289467 Report a problem
    12/18/2025Listed for sale$679,000+112.9%$236/sqft
    Source: PACMLS #289467 Report a problem
    6/17/2014Sold$319,000+28.3%$111/sqft
    Source: PACMLS #195548 Report a problem
    11/1/2011Sold$248,704+429.2%$87/sqft
    Source: Public Record Report a problem
    7/22/2011Sold$47,000$16/sqft
    Source: Public Record Report a problem

    Public tax history

    YearProperty taxesTax assessment
    2024$5,033 -0.5%$542,240
    2023$5,059 +9.9%$542,240 +17.3%
    2022$4,604 -0.6%$462,400 +10.4%
    2021$4,630 +7%$418,860 +11.6%
    2020$4,328 -5.6%$375,310 +12%
    2019$4,583 +16.8%$335,060 +10.6%
    2018$3,924 -1.9%$302,940 +16.5%
    2017$4,002 +14.1%$260,120
    2016$3,508 $260,120
    2015$3,508 +7.4%$260,120 +10.3%
    2014$3,266 $235,880
    2013$3,266 $235,880 +0.1%
    2012-- $235,700 +423.8%
    2011-- $45,000

    Find assessor info on the county website

    Neighborhood: 99352

    Nearby schools

    GreatSchools rating
    Get pre-qualified for a loan
    At Zillow Home Loans, we can pre-qualify you in as little as 5 minutes with no impact to your credit score.

    An equal housing lender. NMLS #10287.

    Sell for more on Zillow
    Get a Zillow Showcase℠ listing at no additional cost and you could sell for .
    $593,100
    2% more
    +$11,862
    With Zillow Showcase(estimated)
    $604,962