Skip main navigation
Sold for $515,000
  • $515,000

    371 Wolverine Ct, Richland, WA 99352

    4beds
    2,270sqft
    Single Family Residence
    Built in 2012
    0.25 Acres Lot
    $535,400 Zestimate®
    $227/sqft
    $3,002 Estimated rent

    Home value

    $535,400

    $509,000 - $562,000

    $3,002/mo

    Zestimate® history
    Loading
    Loading...

    Owner options

    List your home for rent

    $3,002/mo

    Rent Zestimate®

    Find your next renter with Zillow Rental Manager. Plus, with online applications, you can quickly screen prospective tenants – for free.

    Learn more

    $3,002/mo

    Rent Zestimate®

    Refinance and save

    $3,105/mo

    Est. payment

    Refinancing to a lower rate could help reduce your monthly payments and save thousands over the life of the loan.

    See today's rates

    $3,105/mo

    Est. payment

    Explore your selling options

    Work with a Zillow partner agent

    Leverage their expertise and Zillow's premium Showcase listings to get your home seen by more buyers.

    Get started

    List with your own agent

    Get your home in front of millions of buyers by listing it on Zillow.

    Learn how to do it

    Sell it yourself

    Take full control of how buyers see your home on Zillow by listing For Sale by Owner (FSBO).

    List your home

    What's special

    Corner walk-in pantryModern farmhouse eleganceWood accent wallFragrant flowersWalking trailsLush greeneryCharming chicken coop
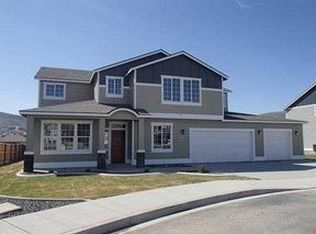
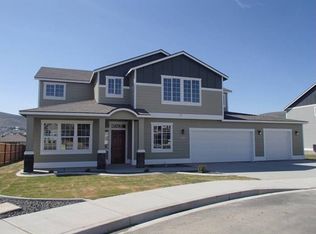
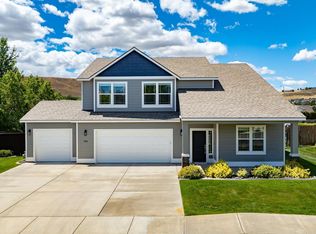
    MLS# 271054 Welcome to your dream home in the desirable Badger Park Estates neighborhood! This charming 2-story residence exudes modern farmhouse elegance and offers a perfect blend of comfort, style, and functionality. As you step through the inviting main entry, you'll immediately notice the warm and welcoming atmosphere created by the wood accent wall in the office/study right off the main entrance that provides the ideal space for remote work or a quiet retreat for reading and productivity. With 4 spacious bedrooms and 3 well-appointed bathrooms, this home provides ample space for a growing family or accommodating guests. The kitchen is a true chef's delight, boasting a corner walk-in pantry for all your culinary essentials. Whether you're hosting a dinner party or preparing a family meal, you'll appreciate the practicality and aesthetics of this modern kitchen. The primary retreat is a true oasis, featuring a generously sized walk-in closet and a dual sink vanity. The custom-tiled shower is a luxurious touch, providing a spa-like experience right in the comfort of your home. Step outside to discover a beautifully landscaped garden backyard that will take your breath away. With its lush greenery, fragrant flowers, and a charming chicken coop, this outdoor haven is perfect for gardening enthusiasts and those seeking a peaceful escape. Badger Park Estates is known for its family-friendly atmosphere and is conveniently located near a park with abundant walking paths to Badger Mountain Elementary school, walking trails, and various amenities, making it an ideal location for an active lifestyle. Whether you're enjoying a leisurely stroll in the park or exploring the nearby trails, you'll find plenty of opportunities for recreation and relaxation. Don't miss the chance to make this lovely 2-story home your own.

    Zillow last checked:

    Listing updated:

    Listed by:

    Sarah Machiela,

    Kenmore Team

    Bought with:

    Angel Iniguez, 121374

    Professional Realty Services

    Source: PACMLS,MLS#: 271054MLS Logo

    Facts & features

    Interior

    Bedrooms & bathrooms
    • Bedrooms: 4
    • Bathrooms: 3
    • Full bathrooms: 2
    • 1/2 bathrooms: 1
    Bedroom
    • Level: Upper
    • Area: 221
    • Dimensions: 17 x 13
    Bedroom 1
    • Level: Upper
    • Area: 168
    • Dimensions: 14 x 12
    Bedroom 2
    • Level: Upper
    • Area: 168
    • Dimensions: 14 x 12
    Bedroom 3
    • Level: Upper
    • Area: 110
    • Dimensions: 11 x 10
    Dining room
    • Level: Main
    • Area: 132
    • Dimensions: 12 x 11
    Kitchen
    • Level: Main
    • Area: 156
    • Dimensions: 13 x 12
    Living room
    • Level: Main
    • Area: 374
    • Dimensions: 22 x 17
    Office
    • Level: Main
    • Area: 110
    • Dimensions: 11 x 10
    Heating
    • Forced Air
    Cooling
    • Central Air
    Appliances
    • Included: Dishwasher, Disposal, Microwave, Range/Oven, Water Heater
    Features
    • Raised Ceiling(s), Storage, Ceiling Fan(s)
    • Flooring: Carpet, Tile, Vinyl
    • Windows: Double Pane Windows, Windows - Vinyl, Drapes/Curtains/Blinds
    • Basement: None
    • Number of fireplaces: 1
    • Fireplace features: 1, Gas, Living Room
    Interior area
    • Total structure area: 2,270
    • Total interior livable area: 2,270 sqft

    Property

    Parking
    • Total spaces: 3
    • Parking features: Attached, Garage Door Opener, Finished, Off Street, 3 car
    • Attached garage spaces: 3
    Features
    • Levels: 2 Story
    • Stories: 2
    • Patio & porch: Patio/Covered, Porch
    • Exterior features: Lighting
    • Fencing: Fenced
    • Has view: Yes
    Lot
    • Size: 0.25 Acres
    • Features: Plat Map - Recorded, Garden
    Details
    • Additional structures: Poultry Coop
    • Parcel number: 126983100000013
    • Zoning description: Single Family R

    Construction

    Type & style
    • Home type: SingleFamily
    • Property subtype: Single Family Residence
    Materials
    • Concrete Board, Trim - Rock
    • Foundation: Concrete, Slab
    • Roof: Comp Shingle
    Condition
    • Existing Construction (Not New)
    • New construction: No
    • Year built: 2012

    Utilities & green energy

    • Water: Public
    • Utilities for property: Sewer Connected

    Community & HOA

    Community
    • Subdivision: Badger Mnt,Richland South
    Location
    • Region: Richland

    Financial & listing details

    • Price per square foot: $227/sqft
    • Tax assessed value: $497,600
    • Annual tax amount: $3,984
    • Date on market: 9/7/2023
    • Listing terms: Cash,Conventional,FHA,VA Loan
    • Inclusions: Home And Land
    • Electric utility on property: Yes
    • Road surface type: Paved

    Price history

    DateEventPrice
    10/20/2023Sold$515,000$227/sqft
    Source: PACMLS #271054 Report a problem
    9/19/2023Pending sale$515,000$227/sqft
    Source: PACMLS #271054 Report a problem
    9/7/2023Listed for sale$515,000+118.1%$227/sqft
    Source: PACMLS #271054 Report a problem
    1/26/2012Sold$236,164+402.5%$104/sqft
    Source: PACMLS #178388 Report a problem
    10/11/2011Sold$47,000$21/sqft
    Source: Public Record Report a problem

    Public tax history

    YearProperty taxesTax assessment
    2024$4,623 -0.5%$497,600
    2023$4,647 +16.6%$497,600 +24.5%
    2022$3,984 -0.9%$399,560 +10%
    2021$4,021 +6.5%$363,270 +11.1%
    2020$3,776 -15.5%$326,970 -0.7%
    2019$4,466 +16.9%$329,350 +10.6%
    2018$3,820 -2%$297,870 +16.4%
    2017$3,899 +14.2%$255,890
    2016$3,415 $255,890
    2015$3,415 +7.1%$255,890 +9.8%
    2014$3,190 $233,080
    2013$3,190 $233,080 -1.7%
    2012-- $237,100 +426.9%
    2011-- $45,000
    Find assessor info on the county website

    Neighborhood: 99352

    Nearby schools

    GreatSchools rating
    Get pre-qualified for a loan
    At Zillow Home Loans, we can pre-qualify you in as little as 5 minutes with no impact to your credit score.

    An equal housing lender. NMLS #10287.

    Sell for more on Zillow
    Get a Zillow Showcase℠ listing at no additional cost and you could sell for .
    $535,400
    2% more
    +$10,708
    With Zillow Showcase(estimated)
    $546,108