Skip main navigation
Closed
  • $332,000

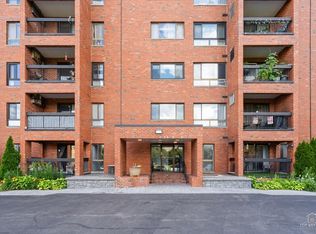
    3700 Capri Ct APT 607, Glenview, IL 60025

    3beds
    1,350sqft
    Condominium, Single Family Residence
    Built in 1983
    -- sqft lot
    $347,700 Zestimate®
    $246/sqft
    $2,949 Estimated rent

    Home value

    $347,700

    $313,000 - $386,000

    $2,949/mo

    Zestimate® history
    Loading
    Loading...

    Owner options

    List your home for rent

    $2,949/mo

    Rent Zestimate®

    Find your next renter with Zillow Rental Manager. Plus, with online applications, you can quickly screen prospective tenants – for free.

    Learn more

    $2,949/mo

    Rent Zestimate®

    Refinance and save

    $2,846/mo

    Est. payment

    Refinancing to a lower rate could help reduce your monthly payments and save thousands over the life of the loan.

    See today's rates

    $2,846/mo

    Est. payment

    Explore your selling options

    Work with a Zillow partner agent

    Leverage their expertise and Zillow's premium Showcase listings to get your home seen by more buyers.

    Get started

    List with your own agent

    Get your home in front of millions of buyers by listing it on Zillow.

    Learn how to do it

    Sell it yourself

    Take full control of how buyers see your home on Zillow by listing For Sale by Owner (FSBO).

    List your home

    What's special

    Cozy fireplaceModern eleganceSpacious sun-filled interiorsOutstanding finishesLuxurious master suiteBeautifully remodeled homeCustom kitchen
    Welcome to this stunning top-floor condo featuring outstanding finishes and spacious, sun-filled interiors. This beautifully remodeled home offers three bedrooms and two bathrooms, including a luxurious master suite with a walk-in closet and a bathroom with double sinks. The open living and dining areas are perfect for entertaining, complemented by custom kitchen with stainless steel appliances and quartz countertops. Enjoy the warm, inviting atmosphere created by wood panel flooring throughout the unit and nearly all new windows that flood the space with natural light. The bathrooms have been tastefully updated, adding modern elegance to this exceptional home. Additional highlights include heated garage parking with extra outside parking, ample storage with walk-in closets, and a convenient location within top school districts. Residents can indulge in community amenities such as the clubhouse, indoor pool, sauna, party room, and cozy fireplace. This is a perfect opportunity to own a move-in-ready condo in a vibrant neighborhood close to excellent restaurants, shops, and much more. Don't miss out on this fantastic opportunity!

    Zillow last checked:

    Listing updated:

    Listed by:

    Agnieszka Kakareko 630-400-2702,

    Baird & Warner

    Bought with:

    Undram Tsogbat

    Baird & Warner

    Source: MRED as distributed by MLS GRID,MLS#: 12397243MLS Logo

    Facts & features

    Interior

    Bedrooms & bathrooms
    • Bedrooms: 3
    • Bathrooms: 2
    • Full bathrooms: 2
    Rooms
    • Room types: Pantry, Balcony/Porch/Lanai
    Primary bedroom
    • Features: Flooring (Hardwood), Bathroom (Full)
    • Level: Main
    • Area: 266 Square Feet
    • Dimensions: 14X19
    Bedroom 2
    • Features: Flooring (Hardwood)
    • Level: Main
    • Area: 160 Square Feet
    • Dimensions: 10X16
    Bedroom 3
    • Features: Flooring (Hardwood)
    • Level: Main
    • Area: 110 Square Feet
    • Dimensions: 11X10
    Balcony porch lanai
    • Level: Main
    • Area: 36 Square Feet
    • Dimensions: 9X4
    Dining room
    • Features: Flooring (Hardwood)
    • Level: Main
    • Area: 130 Square Feet
    • Dimensions: 10X13
    Kitchen
    • Features: Kitchen (Island, Pantry-Closet, Pantry-Walk-in, Custom Cabinetry, Granite Counters, Updated Kitchen), Flooring (Hardwood)
    • Level: Main
    • Area: 121 Square Feet
    • Dimensions: 11X11
    Living room
    • Features: Flooring (Hardwood)
    • Level: Main
    • Area: 192 Square Feet
    • Dimensions: 16X12
    Pantry
    • Features: Flooring (Hardwood)
    • Level: Main
    • Area: 63 Square Feet
    • Dimensions: 7X9
    Heating
    • Electric
    Cooling
    • Central Air
    Appliances
    • Included: Stainless Steel Appliance(s), Range Hood, Electric Cooktop, Electric Oven
    • Laundry: Common Area
    Features
    • Walk-In Closet(s), Dining Combo, Quartz Counters
    • Flooring: Laminate
    • Basement: None
    Interior area
    • Total structure area: 0
    • Total interior livable area: 1,350 sqft

    Property

    Parking
    • Total spaces: 3
    • Parking features: Heated Garage, On Site, Garage Owned, Attached, Owned, Garage
    • Attached garage spaces: 1
    Accessibility
    • Accessibility features: No Disability Access
    Details
    • Parcel number: 04324020491057
    • Special conditions: None

    Construction

    Type & style
    • Home type: Condo
    • Property subtype: Condominium, Single Family Residence
    Materials
    • Brick
    • Foundation: Concrete Perimeter
    Condition
    • New construction: No
    • Year built: 1983

    Utilities & green energy

    • Sewer: Public Sewer
    • Water: Lake Michigan

    Community & HOA

    HOA
    • Has HOA: Yes
    • Amenities included: Coin Laundry, Elevator(s), Exercise Room, Party Room, Sundeck, Indoor Pool, Pool, Sauna, Security Door Lock(s), Clubhouse, Laundry, Intercom
    • Services included: Water, Parking, Insurance, Clubhouse, Exercise Facilities, Pool, Exterior Maintenance, Lawn Care, Scavenger
    • HOA fee: $504 monthly
    Location
    • Region: Glenview

    Financial & listing details

    • Price per square foot: $246/sqft
    • Tax assessed value: $184,810
    • Annual tax amount: $3,569
    • Date on market: 6/25/2025
    • Listing terms: Conventional
    • Ownership: Condo

    Price history

    DateEventPrice
    8/29/2025Sold$332,000-0.9%$246/sqft
    Source: MRED as distributed by MLS GRID #12397243 Report a problem
    7/29/2025Contingent$335,000$248/sqft
    Source: MRED as distributed by MLS GRID #12397243 Report a problem
    7/16/2025Price change$335,000-2.9%$248/sqft
    Source: MRED as distributed by MLS GRID #12397243 Report a problem
    6/25/2025Listed for sale$345,000+106.1%$256/sqft
    Source: MRED as distributed by MLS GRID #12397243 Report a problem
    6/29/2017Sold$167,400$124/sqft
    Source: MRED as distributed by MLS GRID #09633571 Report a problem
    5/24/2017Pending sale$167,400$124/sqft
    Source: Park Ridge #09633571 Report a problem
    5/21/2017Listed for sale$167,400$124/sqft
    Source: Keller Williams Rlty Partners #09633571 Report a problem

    Public tax history

    YearProperty taxesTax assessment
    2024-- $18,481
    2023$3,569 +6.8%$18,481
    2022$3,343 +12.8%$18,481 +25%
    2021$2,963 -1.3%$14,784
    2020$3,003 +6.7%$14,784 -9.8%
    2019$2,814 -9.3%$16,386 +28.1%
    2018$3,104 +2.9%$12,795
    2017$3,017 +207%$12,795
    2016$983 -15.4%$12,795 +29%
    2015$1,161 +4.9%$9,917
    2014$1,107 +0.5%$9,917
    2013$1,101 -30.7%$9,917 -19.1%
    2012$1,589 -15.5%$12,258
    2011$1,880 -2.4%$12,258
    2010$1,926 -0.3%$12,258 -28.9%
    2009$1,931 +8.8%$17,238 -7%
    2008$1,775 +3.8%$18,536
    2007$1,710 -6.9%$18,536 +12.5%
    2006$1,838 +10%$16,478
    2005$1,671 +4.9%$16,478
    2004$1,593 -4.4%$16,478 +33.2%
    2003$1,666 +1.9%$12,368
    2002$1,635 +11%$12,368
    2001$1,474 +2.8%$12,368 +11.2%
    2000$1,434 $11,125
    1999$1,434 $11,125
    Find assessor info on the county website

    Neighborhood: 60025

    Nearby schools

    GreatSchools rating
    Schools provided by the listing agent
    • Elementary: Henking Elementary School
    • Middle: Springman Middle School
    • High: Glenbrook South High School
    • District: 34

    Source: MRED as distributed by MLS GRID. This data may not be complete. We recommend contacting the local school district to confirm school assignments for this home.

    Get a cash offer in 3 minutes
    Find out how much your home could sell for in as little as 3 minutes with a no-obligation cash offer.
    Estimated market value
    $347,700
    Get a cash offer in 3 minutes
    Find out how much your home could sell for in as little as 3 minutes with a no-obligation cash offer.
    Estimated market value
    $347,700