Skip main navigation
Closed
  • Price Unknown

    3700 Chinook Dr S, Fargo, ND 58104

    3beds
    1,797sqft
    Single Family
    Built in 2022
    4,486 Square Feet Lot
    $346,600 Zestimate®
    $--/sqft
    $2,175 Estimated rent

    Home value

    $346,600

    $329,000 - $364,000

    $2,175/mo

    Zestimate® history
    Loading
    Loading...

    Owner options

    List your home for rent

    $2,175/mo

    Rent Zestimate®

    Find your next renter with Zillow Rental Manager. Plus, with online applications, you can quickly screen prospective tenants – for free.

    Learn more

    $2,175/mo

    Rent Zestimate®

    Refinance and save

    Refinancing to a lower rate could help reduce your monthly payments and save thousands over the life of the loan.

    See today's rates

    Explore your selling options

    Work with a Zillow partner agent

    Leverage their expertise and Zillow's premium Showcase listings to get your home seen by more buyers.

    Get started

    List with your own agent

    Get your home in front of millions of buyers by listing it on Zillow.

    Learn how to do it

    Sell it yourself

    Take full control of how buyers see your home on Zillow by listing For Sale by Owner (FSBO).

    List your home

    What's special

    Attached two-stall garageFully fenced backyardCozy fire pitSpacious primary suite
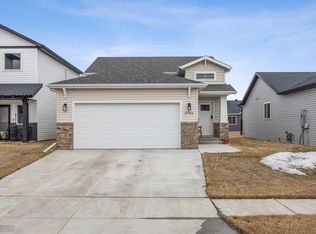
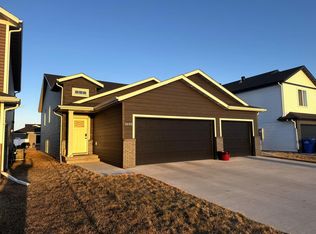
    Like-new 3-bedroom, 3-bath home offering modern comfort and thoughtful design! Built just three years ago, this home features all three bedrooms conveniently located on the upper level, including a spacious primary suite. The main level offers an inviting layout perfect for everyday living and entertaining. Enjoy year-round comfort with gas forced air heat and central air. Step outside to a fully fenced backyard complete with a cozy fire pit, ideal for relaxing evenings or gathering with friends. The attached two-stall garage provides great storage and convenience. A move-in ready home with the feel of new construction—don’t miss this one!

    Zillow last checked:

    Listing updated:

    Listed by:

    Rhonda L Kreutz 701-799-5938,

    Berkshire Hathaway HomeServices Premier Properties

    Bought with:

    Mason Peterson

    REAL (3961 WF)

    Source: NorthstarMLS as distributed by MLS GRID,MLS#: 7030198MLS Logo

    Facts & features

    Interior

    Bedrooms & bathrooms
    • Bedrooms: 3
    • Bathrooms: 3
    • Full bathrooms: 1
    • 3/4 bathrooms: 1
    • 1/2 bathrooms: 1
    Bedroom
    • Level: Second
    Bedroom 2
    • Level: Second
    Bedroom 3
    • Level: Second
    Primary bathroom
    • Level: Second
    Bathroom
    • Level: First
    Bathroom
    • Level: Second
    Dining room
    • Level: First
    Family room
    • Level: Second
    Kitchen
    • Level: First
    Laundry
    • Level: Second
    Living room
    • Level: First
    Patio
    • Level: First
    Heating
    • Forced Air
    Cooling
    • Central Air
    Appliances
    • Included: Dishwasher, Disposal, Dryer, Electric Water Heater, Microwave, Range, Refrigerator, Stainless Steel Appliance(s), Washer
    • Laundry: Upper Level
    Features
    • Basement: None
    • Has fireplace: No
    Interior area
    • Total structure area: 1,797
    • Total interior livable area: 1,797 sqft
    • Finished area above ground: 1,797
    • Finished area below ground: 0

    Property

    Parking
    • Total spaces: 2
    • Parking features: Attached
    • Attached garage spaces: 2
    Accessibility
    • Accessibility features: None
    Features
    • Levels: Two
    • Stories: 2
    • Fencing: Full,Vinyl
    Lot
    • Size: 4,486 Square Feet
    • Dimensions: 36 x 125
    Details
    • Foundation area: 711
    • Parcel number: 01878800160000
    • Zoning description: Residential-Single Family

    Construction

    Type & style
    • Home type: SingleFamily
    • Property subtype: Single Family
    Materials
    • Roof: Age 8 Years or Less
    Condition
    • New construction: No
    • Year built: 2022

    Utilities & green energy

    • Electric: 200+ Amp Service
    • Gas: Natural Gas
    • Sewer: City Sewer/Connected
    • Water: City Water/Connected

    Community & HOA

    Community
    • Subdivision: Valley View Estates 2nd Add
    HOA
    • Has HOA: No
    Location
    • Region: Fargo

    Financial & listing details

    • Annual tax amount: $4,670
    • Date on market: 3/5/2026
    • Cumulative days on market: 35 days

    Price history

    DateEventPrice
    4/23/2026Sold--
    Source: NorthstarMLS as distributed by MLS GRID #7030198 Report a problem
    3/9/2026Pending sale$342,000$190/sqft
    Source: BHHS broker feed #7030198 Report a problem
    3/5/2026Listed for sale$342,000$190/sqft
    Source: NorthstarMLS as distributed by MLS GRID #7030198 Report a problem

    Public tax history

    Tax history is unavailable.

    Neighborhood: Brandt Crossing

    Nearby schools

    GreatSchools rating
    Sell for more on Zillow
    Get a Zillow Showcase℠ listing at no additional cost and you could sell for .
    $346,600
    2% more
    +$6,932
    With Zillow Showcase(estimated)
    $353,532