Skip main navigation
Closed
  • Price Unknown

    3686 Chinook Dr S, Fargo, ND 58104

    3beds
    1,797sqft
    Single Family
    Built in 2022
    4,499 Square Feet Lot
    $340,900 Zestimate®
    $--/sqft
    $2,176 Estimated rent

    Home value

    $340,900

    $324,000 - $358,000

    $2,176/mo

    Zestimate® history
    Loading
    Loading...

    Owner options

    List your home for rent

    $2,176/mo

    Rent Zestimate®

    Find your next renter with Zillow Rental Manager. Plus, with online applications, you can quickly screen prospective tenants – for free.

    Learn more

    $2,176/mo

    Rent Zestimate®

    Refinance and save

    Refinancing to a lower rate could help reduce your monthly payments and save thousands over the life of the loan.

    See today's rates

    Explore your selling options

    Work with a Zillow partner agent

    Leverage their expertise and Zillow's premium Showcase listings to get your home seen by more buyers.

    Get started

    List with your own agent

    Get your home in front of millions of buyers by listing it on Zillow.

    Learn how to do it

    Sell it yourself

    Take full control of how buyers see your home on Zillow by listing For Sale by Owner (FSBO).

    List your home

    What's special

    Charming two-story slab-on-grade homeUpper-level laundryWelcoming main levelPrivate bathGenerous primary suiteTwo additional bedroomsWalk-in closet
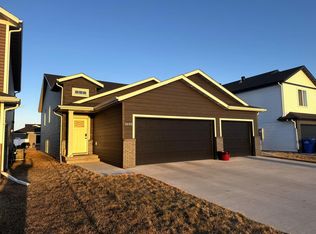
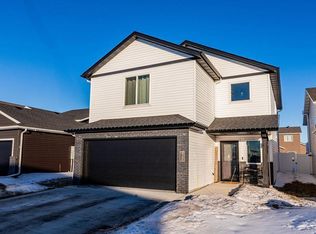
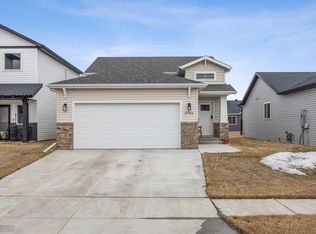
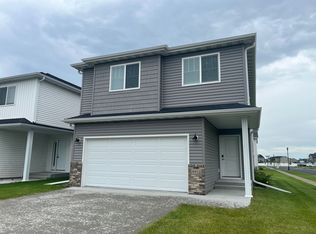
    You’ll feel right at home in this charming two-story slab-on-grade home located in a highly sought-after neighborhood. Conveniently situated within walking distance to Independence Elementary School, nearby parks, and pickleball courts, this home offers both comfort and accessibility. The welcoming main level features an open-concept kitchen and living area, perfect for everyday living and entertaining, along with a cozy coffee/wine nook ideal for hosting guests. Upstairs, you’ll find a spacious loft that serves as a versatile second living area, a generous primary suite complete with a walk-in closet and private bath, plus two additional bedrooms and a full bathroom. Upper-level laundry adds extra convenience to your daily routine. With its functional layout and prime location in a family-friendly neighborhood, this home truly has it all! *Photos of previous listing

    Zillow last checked:

    Listing updated:

    Listed by:

    Rachel Ilogu 701-866-8757,

    RE/MAX Legacy Realty

    Bought with:

    Kiah Burke

    REAL (2534 FGO)

    Source: NorthstarMLS as distributed by MLS GRID,MLS#: 7043081MLS Logo

    Facts & features

    Interior

    Bedrooms & bathrooms
    • Bedrooms: 3
    • Bathrooms: 3
    • Full bathrooms: 1
    • 3/4 bathrooms: 1
    • 1/2 bathrooms: 1
    Bedroom
    • Level: Second
    Bedroom 2
    • Level: Second
    Bedroom 3
    • Level: Second
    Bathroom
    • Level: Main
    Bathroom
    • Level: Second
    Bathroom
    • Level: Second
    Kitchen
    • Level: Main
    Laundry
    • Level: Second
    Living room
    • Level: Main
    Loft
    • Level: Second
    Heating
    • Forced Air
    Cooling
    • Central Air
    Appliances
    • Included: Dishwasher, Dryer, Electric Water Heater, Freezer, Microwave, Range, Refrigerator, Washer
    • Laundry: Laundry Room, Upper Level
    Features
    • Basement: None
    • Has fireplace: No
    Interior area
    • Total structure area: 1,797
    • Total interior livable area: 1,797 sqft
    • Finished area above ground: 1,797
    • Finished area below ground: 0

    Property

    Parking
    • Total spaces: 2
    • Parking features: Attached
    • Attached garage spaces: 2
    Accessibility
    • Accessibility features: None
    Features
    • Levels: Two
    • Stories: 2
    Lot
    • Size: 4,499 Square Feet
    • Dimensions: 36 x 125
    Details
    • Foundation area: 711
    • Parcel number: 01878800140000
    • Zoning description: Residential-Single Family

    Construction

    Type & style
    • Home type: SingleFamily
    • Property subtype: Single Family
    Condition
    • New construction: No
    • Year built: 2022

    Utilities & green energy

    • Gas: Natural Gas
    • Sewer: City Sewer/Connected
    • Water: City Water/Connected

    Community & HOA

    Community
    • Subdivision: Valley View Estates 2nd Add
    HOA
    • Has HOA: No
    Location
    • Region: Fargo

    Financial & listing details

    • Annual tax amount: $6,270
    • Date on market: 3/26/2026
    • Cumulative days on market: 24 days

    Price history

    DateEventPrice
    5/27/2026Sold--
    Source: NorthstarMLS as distributed by MLS GRID #7043081 Report a problem
    4/19/2026Pending sale$342,000$190/sqft
    Source: NorthstarMLS as distributed by MLS GRID #7043081 Report a problem
    3/26/2026Listed for sale$342,000$190/sqft
    Source: NorthstarMLS as distributed by MLS GRID #7043081 Report a problem
    4/18/2025Listing removed$2,100$1/sqft
    Source: Zillow Rentals Report a problem
    3/22/2025Price change$2,100-8.7%$1/sqft
    Source: Zillow Rentals Report a problem
    3/13/2025Listed for rent$2,300$1/sqft
    Source: Zillow Rentals Report a problem
    3/13/2025Listing removed$2,300$1/sqft
    Source: Zillow Rentals Report a problem
    1/2/2025Listed for rent$2,300$1/sqft
    Source: Zillow Rentals Report a problem

    Public tax history

    Tax history is unavailable.

    Neighborhood: Brandt Crossing

    Nearby schools

    GreatSchools rating
    Schools provided by the listing agent
    • High: West Fargo

    Source: NorthstarMLS as distributed by MLS GRID. This data may not be complete. We recommend contacting the local school district to confirm school assignments for this home.

    Sell for more on Zillow
    Get a Zillow Showcase℠ listing at no additional cost and you could sell for .
    $340,900
    2% more
    +$6,818
    With Zillow Showcase(estimated)
    $347,718