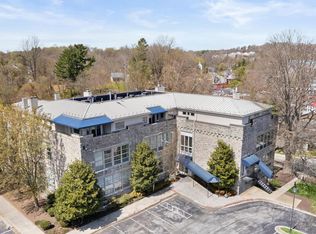
Rare opportunity to own a spacious ground-level residence in the historic Greystone Condominium, ideally located in the heart of downtown Ellicott City. Originally constructed in the 1800s as a private academy and later used as both an elementary and high school, this iconic 4-story stone building was thoughtfully converted in 1991 into just 20 unique luxury condominium homes—offering a perfect blend of historic character and modern convenience. This light-filled unit features soaring 12-foot ceilings and oversized industrial-style windows that flood the space with natural light. The open living area is anchored by a charming wood-burning fireplace, creating a warm and inviting atmosphere. The home includes two generously sized bedrooms, two full bathrooms, custom window blinds, and the convenience of an in-unit stackable washer and dryer. The property has been extensively updated and well maintained. Major improvements include HVAC (4 years), luxury vinyl plank flooring (5 years), windows (10 years), refrigerator and washer/dryer (10 years), water heater (12 years), and dishwasher and stove (both 4 years). In the last three weeks, the kitchen has been beautifully refreshed with newly painted base cabinets, new cabinet doors and hardware, new quartz countertops, a new sink and faucet, updated bathroom vanity faucets, new light fixtures, and fresh paint throughout—creating a bright, modern feel while maintaining the home’s historic charm. Perched on a hillside across from historic St. Paul’s Church, Greystone offers panoramic views overlooking the charming streets of downtown. Enjoy a scenic stroll down winding St. Paul Street past the B&O Railroad Museum to Main Street, where you’ll find award-winning restaurants, cafés, boutiques, galleries, and specialty shops set among beautifully preserved historic architecture. Experience the vibrant community with festivals, seasonal events, and local celebrations throughout the year—all just steps from your front door. Car-not required. A rare blend of history, character, walkability, and modern comfort in one of Maryland’s most beloved historic towns. Schedule your private tour soon—this unique opportunity won’t last long.
Sold for $310,000
$310,000
3700 College Ave Unit 101, Ellicott City, MD 21043
2beds
1,209sqft
Condominium
Built in 1992
-- sqft lot
$310,100 Zestimate®
$256/sqft
$2,286 Estimated rent
Home value
$310,100
$295,000 - $326,000
$2,286/mo
Zestimate® history
Owner options
List your home for rent
$2,286/mo
Rent Zestimate®
Find your next renter with Zillow Rental Manager. Plus, with online applications, you can quickly screen prospective tenants – for free.
$2,286/mo
Rent Zestimate®
Refinance and save
$1,974/mo
Est. payment
Refinancing to a lower rate could help reduce your monthly payments and save thousands over the life of the loan.
$1,974/mo
Est. payment
Explore your selling options
Work with a Zillow partner agent
Leverage their expertise and Zillow's premium Showcase listings to get your home seen by more buyers.
Get startedList with your own agent
Get your home in front of millions of buyers by listing it on Zillow.
Learn how to do itSell it yourself
Take full control of how buyers see your home on Zillow by listing For Sale by Owner (FSBO).
List your homeWhat's special
Wood-burning fireplaceSpacious ground-level residencePerched on a hillsideFresh paint throughoutLight-filled unitNew light fixturesCustom window blinds
Zillow last checked:
Listing updated:
Listed by:
Jay Fischetti 301-674-2929,
Keller Williams Realty Centre,
Co-Listing Agent: Margaret E Florenzo 410-746-0987,
Keller Williams Realty Centre
Bought with:
John Koenig, 92480
Keller Williams Realty Centre
Source: Bright MLS,MLS#: MDHW2065460
Facts & features
Interior
Bedrooms & bathrooms
- Bedrooms: 2
- Bathrooms: 2
- Full bathrooms: 2
- Main level bathrooms: 2
- Main level bedrooms: 2
Rooms
- Room types: Living Room, Dining Room, Primary Bedroom, Kitchen, Bedroom 1, Bathroom 1, Primary Bathroom
Primary bedroom
- Level: Main
- Area: 192 Square Feet
- Dimensions: 12 X 16
Bedroom 1
- Level: Main
- Area: 96 Square Feet
- Dimensions: 8 X 12
Primary bathroom
- Level: Main
- Area: 90 Square Feet
- Dimensions: 6 X 15
Bathroom 1
- Level: Main
- Area: 32 Square Feet
- Dimensions: 4 X 8
Dining room
- Level: Main
- Area: 140 Square Feet
- Dimensions: 10 X 14
Kitchen
- Level: Main
- Area: 140 Square Feet
- Dimensions: 14 X 10
Living room
- Level: Main
- Area: 182 Square Feet
- Dimensions: 13 X 14
Heating
- Forced Air, Natural Gas
Cooling
- Central Air, Electric
Appliances
- Included: Gas Water Heater
Features
- Combination Kitchen/Dining
- Has basement: No
- Has fireplace: No
Interior area
- Total structure area: 1,209
- Total interior livable area: 1,209 sqft
- Finished area above ground: 1,209
- Finished area below ground: 0
Property
Parking
- Parking features: None
Accessibility
- Accessibility features: Accessible Elevator Installed
Features
- Levels: One
- Stories: 1
- Patio & porch: Deck
- Pool features: None
Details
- Additional structures: Above Grade, Below Grade
- Parcel number: 1402367181
- Zoning: HO
- Special conditions: Standard
Construction
Type & style
- Home type: Condo
- Architectural style: Other
- Property subtype: Condominium
Materials
- Stone
Condition
- New construction: No
- Year built: 1992
Utilities & green energy
- Sewer: Public Sewer
- Water: Public
Community & HOA
Community
- Condo and coop fee: $521 monthly
- Subdivision: None Available
HOA
- Has HOA: No
- Amenities included: Common Grounds, Storage
- Services included: Other, Water, Trash, Snow Removal, Management, Maintenance Grounds, Insurance, Common Area Maintenance, Maintenance Structure, Lawn Care Front, Lawn Care Rear, Lawn Care Side, Sewer
- HOA name: Greystone
Location
- Region: Ellicott City
Financial & listing details
- Price per square foot: $256/sqft
- Tax assessed value: $375,900
- Annual tax amount: $5,535
- Date on market: 4/1/2026
- Listing agreement: Exclusive Right To Sell
- Ownership: Condominium
Price history
| Date | Event | Price |
|---|---|---|
| 7/9/2026 | Sold | $310,000$256/sqft |
Source:  Bright MLS #MDHW2065460 Report a problem Bright MLS #MDHW2065460 Report a problem | ||
| 5/11/2026 | Pending sale | $310,000$256/sqft |
Source: Bright MLS #MDHW2065460 Report a problem | ||
| 5/8/2026 | Listing removed | $310,000$256/sqft |
Source: Bright MLS #MDHW2065460 Report a problem | ||
| 4/24/2026 | Price change | $310,000-4.6%$256/sqft |
Source: Bright MLS #MDHW2065460 Report a problem | ||
| 4/1/2026 | Listed for sale | $325,000$269/sqft |
Source: Bright MLS #MDHW2065460 Report a problem | ||
Public tax history
| Year | Property taxes | Tax assessment |
|---|---|---|
| 2025 | -- | $354,967 +6.3% |
| 2024 | $3,761 +6.7% | $334,033 +6.7% |
| 2023 | $3,526 +6.5% | $313,100 |
| 2022 | $3,311 +6.9% | $313,100 +13.8% |
| 2021 | $3,097 +7.4% | $275,033 +7.4% |
| 2020 | $2,883 | $256,000 |
| 2019 | $2,883 -7.4% | $256,000 |
| 2018 | $3,113 -19.2% | $256,000 |
| 2017 | $3,853 | $256,000 |
| 2016 | -- | $256,000 |
| 2015 | -- | $256,000 |
| 2014 | -- | $256,000 +0.7% |
| 2013 | -- | $254,333 +0.7% |
| 2012 | -- | $252,667 +0.7% |
| 2011 | -- | $251,000 +7.7% |
| 2010 | -- | $233,000 +8.4% |
| 2009 | -- | $215,000 +9.1% |
| 2008 | -- | $197,000 +11.7% |
| 2007 | -- | $176,366 +13.2% |
| 2006 | -- | $155,733 +15.3% |
| 2005 | -- | $135,100 +3.4% |
| 2004 | -- | $130,700 +3.5% |
| 2003 | -- | $126,300 +3.6% |
| 2002 | -- | $121,900 +1.2% |
| 2001 | -- | $120,466 |
Find assessor info on the county website
Neighborhood: 21043
Nearby homes
- $347,0002 bd2 ba1.2k sqft3700 College Ave UNIT 301, Ellicott City, MD 21043Sold

- $360,0002 bd2 ba1.1k sqft3700 College Ave UNIT 302, Ellicott City, MD 21043Coming Soon

- $325,0002 bd2 ba982 sqft3700 College Ave UNIT 303, Ellicott City, MD 21043Sold
- $327,0002 bd2 ba980 sqft3700 College Ave UNIT 103, Ellicott City, MD 21043Off Market
- $418,8002 bd2 ba1.3k sqft3700 College Ave UNIT 104, Ellicott City, MD 21043Off Market
- $355,3002 bd2 ba1.1k sqft3700 College Ave UNIT 201, Ellicott City, MD 21043Off Market
- $375,0002 bd2 ba1.1k sqft3700 College Ave UNIT 202, Ellicott City, MD 21043Off Market
- $333,900-- bd-- ba986 sqft3700 College Ave UNIT 203, Ellicott City, MD 21043Off Market
Nearby schools
GreatSchools rating
- 9/10Worthington Elementary SchoolGrades: PK-5Distance: 1.5 mi
- 8/10Ellicott Mills Middle SchoolGrades: 6-8Distance: 1.3 mi
- 9/10Howard High SchoolGrades: 9-12Distance: 2.9 mi
Schools provided by the listing agent
- District: Howard County Public Schools
Source: Bright MLS. This data may not be complete. We recommend contacting the local school district to confirm school assignments for this home.
Get a cash offer in 3 minutes
Find out how much your home could sell for in as little as 3 minutes with a no-obligation cash offer.
Estimated market value
$310,100
Get a cash offer in 3 minutes
Find out how much your home could sell for in as little as 3 minutes with a no-obligation cash offer.
Estimated market value
$310,100
- Maryland
- Howard County
- Ellicott City
- 21043
- 3700 College Ave Unit 101
Nearby cities
Nearby zip codes
Other Ellicott City Topics
