Immaculate semi-custom ranch in Eagle Meadow Estates featuring an attached 5-car garage plus a rare 1,500 sq ft outbuilding with dual 14' doors-perfect for RVs, boats, or a dream shop. A true entertainer's home, it showcases a chef's kitchen, soaring ceilings, luxury finishes, and one of the largest covered patios in the community. Corner lot with manicured landscaping, privacy, and a prime location just minutes to downtown Erie, Dacono, and I-25. **Rare city water & sewer, no septic headaches. The outbuilding is a standout, offering commercial-grade doors and unmatched flexibility for car collectors, storage, hobbies, or business use-an exceptional value rarely available in today's market. An expanded driveway provides even more parking options. Inside, the home features thoughtfully chosen upgrades-plantation shutters, hardwood floors, stacked-stone fireplace, statement lighting, and custom built-ins. The chef's kitchen boasts premium KitchenAid appliances, soft-close cabinetry with pull-outs, under-cabinet lighting, a walk-in pantry, and a large island designed for gatherings. The serene primary suite includes private patio access and a spa-like bath with soaking tub and oversized shower. Two additional bedrooms and open-concept living ensure comfort and functionality throughout. Outdoors, enjoy one of the largest covered patios in the neighborhood, complete with fire pit, mature trees, and a private fenced yard backing to open space-perfect for year-round entertaining. With city water and sewer (no septic headaches), a full unfinished basement for future expansion, and a rare blend of location, shop space, and luxury finishes, this property delivers true Colorado living-and unbeatable value.
Sold for $1,260,000
$1,260,000
3700 Golden Eagle Dr, Dacono, CO 80514
2beds
4,584sqft
Single Family Residence
Built in 2020
0.63 Acres Lot
$1,253,600 Zestimate®
$275/sqft
$2,984 Estimated rent
Home value
$1,253,600
$1.19M - $1.32M
$2,984/mo
Zestimate® history
Owner options
List your home for rent
$2,984/mo
Rent Zestimate®
Find your next renter with Zillow Rental Manager. Plus, with online applications, you can quickly screen prospective tenants – for free.
$2,984/mo
Rent Zestimate®
Refinance and save
$6,073/mo
Est. payment
Refinancing to a lower rate could help reduce your monthly payments and save thousands over the life of the loan.
$6,073/mo
Est. payment
Explore your selling options
Work with a Zillow partner agent
Leverage their expertise and Zillow's premium Showcase listings to get your home seen by more buyers.
Get startedList with your own agent
Get your home in front of millions of buyers by listing it on Zillow.
Learn how to do itSell it yourself
Take full control of how buyers see your home on Zillow by listing For Sale by Owner (FSBO).
List your homeWhat's special
Zillow last checked:
Listing updated:
Listed by:
Lisa Couch 303-809-7259,
RE/MAX Momentum Westminster
Bought with:
Non-IRES Agent
Non-IRES
Source: IRES as distributed by MLS GRID,MLS#: 1042566
Facts & features
Interior
Bedrooms & bathrooms
- Bedrooms: 2
- Bathrooms: 3
- Full bathrooms: 2
- 1/2 bathrooms: 1
- Main level bathrooms: 3
Primary bedroom
- Description: Engineered Hardwood
- Features: Luxury Features Primary Bath, 5 Piece Primary Bath
- Level: Main
- Area: 272 Square Feet
- Dimensions: 16 x 17
Bedroom 2
- Description: Engineered Hardwood
- Level: Main
- Area: 132 Square Feet
- Dimensions: 11 x 12
Dining room
- Description: Engineered Hardwood
- Level: Main
- Area: 130 Square Feet
- Dimensions: 13 x 10
Great room
- Description: Engineered Hardwood
- Level: Main
- Area: 504 Square Feet
- Dimensions: 24 x 21
Kitchen
- Description: Engineered Hardwood
- Level: Main
- Area: 120 Square Feet
- Dimensions: 12 x 10
Laundry
- Description: Engineered Hardwood
- Level: Main
- Area: 72 Square Feet
- Dimensions: 8 x 9
Study
- Description: Engineered Hardwood
- Level: Main
- Area: 132 Square Feet
- Dimensions: 12 x 11
Heating
- Forced Air
Cooling
- Central Air, Ceiling Fan(s)
Appliances
- Included: Gas Range, Self Cleaning Oven, Dishwasher, Refrigerator, Microwave, Disposal
- Laundry: Sink, Washer/Dryer Hookup
Features
- Eat-in Kitchen, Separate Dining Room, Cathedral Ceiling(s), Open Floorplan, Pantry, Walk-In Closet(s), Kitchen Island, High Ceilings, Split Bedroom Plan
- Flooring: Wood
- Windows: Window Coverings
- Basement: Full,Unfinished,Sump Pump
- Has fireplace: Yes
- Fireplace features: Gas, Great Room
Interior area
- Total structure area: 2,292
- Total interior livable area: 4,584 sqft
- Finished area above ground: 2,292
Property
Parking
- Total spaces: 5
- Parking features: Garage Door Opener, RV Access/Parking, Oversized, Tandem
- Attached garage spaces: 5
- Details: Attached
Accessibility
- Accessibility features: Level Lot, No Stairs
Features
- Levels: One
- Stories: 1
- Patio & porch: Patio
- Exterior features: Sprinkler System
- Spa features: Heated
- Fencing: Fenced,Vinyl
- Has view: Yes
- View description: Hills, Plains View
Lot
- Size: 0.63 Acres
- Features: Corner Lot, Evergreen Trees, Deciduous Trees, Level, Abuts Private Open Space, City Limits
Details
- Additional structures: Outbuilding
- Parcel number: R8952968
- Zoning: RES
- Special conditions: Private Owner
Construction
Type & style
- Home type: SingleFamily
- Architectural style: Contemporary
- Property subtype: Single Family Residence
Materials
- Frame
- Foundation: Slab
- Roof: Composition
Condition
- New construction: No
- Year built: 2020
Details
- Builder model: Custom
- Builder name: Tamrick Builders
Utilities & green energy
- Electric: United Power
- Gas: Black Hills
- Sewer: Public Sewer
- Water: City
- Utilities for property: Natural Gas Available, Electricity Available, High Speed Avail
Green energy
- Energy efficient items: Southern Exposure, Windows, High Efficiency Furnace
Community & HOA
Community
- Security: Fire Alarm
- Subdivision: Eagle Meadow
HOA
- Has HOA: Yes
- Services included: Management
- HOA fee: $148 quarterly
- HOA name: Associa - Eagle Meadow Estates
- HOA phone: 303-549-2778
Location
- Region: Dacono
Financial & listing details
- Price per square foot: $275/sqft
- Tax assessed value: $1,019,889
- Annual tax amount: $7,124
- Date on market: 8/29/2025
- Listing terms: Cash,Conventional,FHA,VA Loan
- Exclusions: Washer, Dryer, All Mounted TV's, Dining Room Curtains, TV Mount in Great Room, Decorative Hanging Lamp in Bedroom #2
- Electric utility on property: Yes
- Road surface type: Asphalt
Price history
| Date | Event | Price |
|---|---|---|
| 10/7/2025 | Sold | $1,260,000$275/sqft |
Source:  IRES as distributed by MLS GRID #1042566 Report a problem IRES as distributed by MLS GRID #1042566 Report a problem | ||
| 9/12/2025 | Pending sale | $1,260,000$275/sqft |
Source: IRES as distributed by MLS GRID #1042566 Report a problem | ||
| 9/3/2025 | Listed for sale | $1,260,000+74.5%$275/sqft |
Source: IRES as distributed by MLS GRID #1042566 Report a problem | ||
| 10/28/2020 | Listing removed | $721,900$157/sqft |
Source: Keller Williams Realty DTC LLC #7740173 Report a problem | ||
| 8/27/2020 | Price change | $721,900+5.9%$157/sqft |
Source: Keller Williams Dtc #7740173 Report a problem | ||
| 8/26/2020 | Listed for sale | $681,900+360.7%$149/sqft |
Source: Keller Williams Dtc #7740173 Report a problem | ||
| 8/4/2020 | Sold | $148,000$32/sqft |
Source: Public Record Report a problem | ||
Public tax history
| Year | Property taxes | Tax assessment |
|---|---|---|
| 2026 | $9,561 +34.2% | $64,600 +1.3% |
| 2025 | $7,124 +2.7% | $63,750 +24.4% |
| 2024 | $6,937 +3.9% | $51,230 -0.9% |
| 2023 | $6,676 +78.9% | $51,720 +9.8% |
| 2022 | $3,732 +177.9% | $47,100 +80.5% |
| 2021 | $1,343 | $26,100 +176.2% |
| 2020 | $1,343 +4514.8% | $9,450 +3.6% |
| 2019 | $29 -97.7% | $9,120 +4242.9% |
| 2018 | $1,293 | $210 |
Find assessor info on the county website
Neighborhood: 80514
Nearby homes
- $1,025,3003 bd4 ba2.3k sqft3735 Golden Eagle Dr, Dacono, CO 80514Off Market
- $943,5003 bd2 ba4.3k sqft3728 Golden Eagle Dr, Dacono, CO 80514Off Market
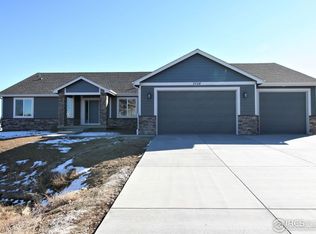
- $1,166,9006 bd3 ba4.3k sqft3753 Golden Eagle Dr, Dacono, CO 80514Off Market

- $1,162,0006 bd4 ba4.4k sqft3755 Golden Eagle Dr, Dacono, CO 80514Sold

- $1,061,4004 bd4 ba2.2k sqft3717 Golden Eagle Dr, Dacono, CO 80514Off Market
- $1,027,0002 bd3 ba2.2k sqft3709 Harrier Hawk Rd, Dacono, CO 80514Off Market
- $1,150,0004 bd4 ba4.1k sqft3648 Crested Owl Ct, Dacono, CO 80514Sold
- $1,048,5004 bd3 ba3.3k sqft3761 Jay Hawk Ct, Dacono, CO 80514Off Market
Nearby schools
GreatSchools rating
- 8/10Kenneth Homyak PK-8Grades: PK-8Distance: 0.3 mi
- 3/10Fort Lupton High SchoolGrades: 9-12Distance: 7.9 mi
Schools provided by the listing agent
- Elementary: Homyak PK-8
- Middle: Homyak PK-8
- High: Fort Lupton
Source: IRES as distributed by MLS GRID. This data may not be complete. We recommend contacting the local school district to confirm school assignments for this home.
Get a cash offer in 3 minutes
Find out how much your home could sell for in as little as 3 minutes with a no-obligation cash offer.
Estimated market value
$1,253,600
Get a cash offer in 3 minutes
Find out how much your home could sell for in as little as 3 minutes with a no-obligation cash offer.
Estimated market value
$1,253,600
- Colorado
- Weld County
- Dacono
- 80514
- 3700 Golden Eagle Dr
Nearby cities
Nearby neighborhoods
Nearby zip codes
Other Dacono Topics
