Welcome to this charming END UNIT 1-bedroom, 1.5-bathroom ground-level condo in the desirable Golf Colony community of Little River! Offering convenience and comfort, this unit features easy, no-stairs access and a rear porch that opens directly to the pool area—perfect for relaxing or enjoying sunny Carolina days just steps from your door. Being sold fully furnished and as-is, this property is priced to sell quickly, making it an excellent opportunity for investors, second-home buyers, or anyone looking to customize a space to their own style. While it could benefit from some updates, it presents a great canvas with plenty of potential to make it your own. Located just a short drive to the beach, shopping, dining, and golf, this condo combines location, value, and opportunity. Don’t miss your chance to turn this hidden gem into your ideal coastal retreat or income-producing property!
Pending
$99,000
3700 Golf Colony Lane #15-A, Little River, SC 29566
1beds
708sqft
Condominium
Built in 1984
-- sqft lot
$92,500 Zestimate®
$140/sqft
$386/mo HOA
What's special
Easy no-stairs access
- 81 days |
- 421 |
- 26 |
Zillow last checked:
Listing updated:
Listed by:
The Hereda Team 704-910-9111,
Carolina Crafted Homes
Source: CCAR,MLS#: 2611271 Originating MLS: Coastal Carolinas Association of Realtors
Originating MLS: Coastal Carolinas Association of RealtorsFacts & features
Interior
Bedrooms & bathrooms
- Bedrooms: 1
- Bathrooms: 2
- Full bathrooms: 1
- 1/2 bathrooms: 1
Rooms
- Room types: Carolina Room, Foyer
Primary bedroom
- Features: Ceiling Fan(s), Main Level Primary
- Level: First
- Dimensions: 10'0x13'5
Primary bathroom
- Features: Tub Shower, Vanity
Dining room
- Dimensions: 7'6x8'7
Kitchen
- Features: Breakfast Bar, Dishwasher
- Dimensions: 10'0x8'7
Living room
- Features: Ceiling Fan(s)
- Dimensions: 17'6x10'0
Other
- Features: Bedroom on Main Level, Entrance Foyer
Heating
- Central, Electric
Cooling
- Central Air
Appliances
- Included: Dishwasher, Microwave, Range, Refrigerator, Dryer, Washer
- Laundry: Washer Hookup
Features
- Ceiling Fan(s), Furnished, Main Level Primary, Tub Shower, Vanity, Window Treatments, Breakfast Bar, Bedroom on Main Level, Entrance Foyer, High Speed Internet
- Flooring: Carpet, Laminate, Tile
- Furnished: Yes
- Common walls with other units/homes: End Unit
Interior area
- Total structure area: 708
- Total interior livable area: 708 sqft
Property
Parking
- Parking features: Parking Lot
Features
- Levels: One
- Stories: 1
- Patio & porch: Rear Porch
- Exterior features: Porch
- Pool features: Community, Indoor, Outdoor Pool
Details
- Additional parcels included: ,
- Parcel number: 31311010137
- Zoning: MF
- Special conditions: Pre-Foreclosure
Construction
Type & style
- Home type: Condo
- Architectural style: Low Rise
- Property subtype: Condominium
- Attached to another structure: Yes
Materials
- Wood Frame
Condition
- Resale
- Year built: 1984
Utilities & green energy
- Water: Public
- Utilities for property: Cable Available, Electricity Available, Water Available, High Speed Internet Available
Community & HOA
Community
- Features: Cable TV, Internet Access, Long Term Rental Allowed, Pool, Short Term Rental Allowed
- Subdivision: Baytree Golf Colony
HOA
- Has HOA: Yes
- Amenities included: Owner Allowed Motorcycle, Pet Restrictions, Tenant Allowed Motorcycle, Cable TV, Maintenance Grounds
- Services included: Association Management, Common Areas, Insurance, Maintenance Grounds, Pool(s), Recreation Facilities, Sewer, Trash, Water
- HOA fee: $386 monthly
Location
- Region: Little River
Financial & listing details
- Price per square foot: $140/sqft
- Tax assessed value: $130,000
- Annual tax amount: $270
- Date on market: 4/29/2026
- Listing terms: Cash,Conventional
- Electric utility on property: Yes
Estimated market value
$92,500
$88,000 - $97,000
$1,240/mo
Price history
| Date | Event | Price |
|---|---|---|
| 7/1/2026 | Pending sale | $99,000$140/sqft |
Source:  CCAR #2611271 Report a problem CCAR #2611271 Report a problem | ||
| 6/23/2026 | Listed for sale | $99,000$140/sqft |
Source: CCAR #2611271 Report a problem | ||
| 6/5/2026 | Pending sale | $99,000$140/sqft |
Source: CCAR #2611271 Report a problem | ||
| 5/5/2026 | Contingent | $99,000$140/sqft |
Source: CCAR #2611271 Report a problem | ||
| 5/1/2026 | Listed for sale | $99,000+57.1%$140/sqft |
Source: CCAR #2611271 Report a problem | ||
| 6/15/2005 | Sold | $63,000+53.7%$89/sqft |
Source: Public Record Report a problem | ||
| 4/7/2000 | Sold | $41,000$58/sqft |
Source: Public Record Report a problem | ||
Public tax history
| Year | Property taxes | Tax assessment |
|---|---|---|
| 2025 | $270 | $49,197 |
| 2024 | $270 +5.2% | $49,197 +15% |
| 2023 | $257 +2.4% | $42,780 |
| 2022 | $251 +181% | $42,780 |
| 2021 | $89 +101.4% | -- |
| 2020 | $44 | -- |
| 2019 | -- | -- |
| 2018 | $44 | $1,490 -61.9% |
| 2017 | -- | $3,906 |
| 2016 | -- | $3,906 +162.5% |
| 2015 | -- | $1,488 |
| 2014 | -- | $1,488 |
| 2013 | -- | -- |
| 2012 | -- | -- |
| 2010 | -- | $1,920 -25.4% |
| 2009 | -- | $2,574 |
| 2008 | -- | $2,574 |
| 2007 | -- | $2,574 +58.5% |
| 2005 | -- | $1,624 |
| 2004 | $286 +1% | $1,624 +1% |
| 2003 | $283 | $1,608 |
| 2002 | -- | -- |
| 2001 | -- | -- |
| 2000 | -- | -- |
Find assessor info on the county website
Monthly payment
Est. payment
Payment breakdown
Explore the cost of this home by adjusting the details. Changes won't be saved.Climate risks
Neighborhood: 29566
Nearby schools
GreatSchools rating
- 7/10Waterway ElementaryGrades: PK-5Distance: 1.6 mi
- 9/10North Myrtle Beach Middle SchoolGrades: 6-8Distance: 1.5 mi
- 6/10North Myrtle Beach High SchoolGrades: 9-12Distance: 0.4 mi
Schools provided by the listing agent
- Elementary: Waterway Elementary
- Middle: North Myrtle Beach Middle School
- High: North Myrtle Beach High School
Source: CCAR. This data may not be complete. We recommend contacting the local school district to confirm school assignments for this home.
- $100,000-- bd1 ba570 sqft3700 Golf Colony Dr #25N, Little River, SC 29566Sold

- $107,000-- bd1 ba504 sqft3700 Golf Colony Ln #18-H, Little River, SC 29566Sold
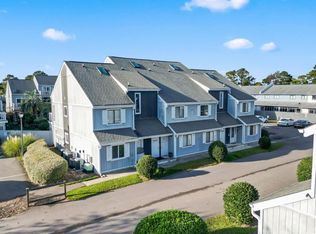
- $135,0002 bd2 ba972 sqft3700 Golf Colony Ln UNIT 5B, Little River, SC 29566Sold

- $105,7501 bd1 ba638 sqft3700 Golf Colony Ln UNIT 5D, Little River, SC 29566For Sale
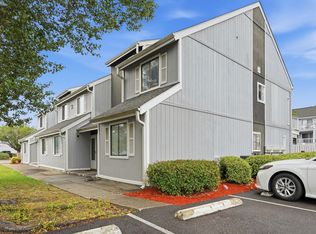
- $149,0001 bd1 ba638 sqft3700 Golf Colony Ln UNIT 4F, Little River, SC 29566For Sale
- $94,500-- bd1 ba504 sqft3700 Golf Colony Ln UNIT 7H, Little River, SC 29566Pending
- $143,0002 bd2 ba985 sqft3700 Golf Colony Ln, Little River, SC 29566Sold
- $81,0001 bd2 ba857 sqft3700 Golf Colony Ln #21-D, Little River, SC 29566Sold
A local agent can set up tours, give advice and negotiate with sellers.
A local lender can help you make sure your offer is ready when you are.
Similar homes
- $105,7501 bd1 ba638 sqft3700 Golf Colony Lane #5D, Little River, SC 29566For Sale
 MLS ID #2614150, Greg Harrelson Sales Team, Century 21 The Harrelson Group. CCAR
 - $99,9001 bd1 ba550 sqft4150 Horseshoe Rd. N #55, Little River, SC 29566For Sale
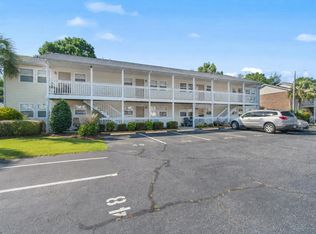 MLS ID #2614427, Derek W Fairfax, CENTURY 21 Thomas. CCAR
 - $125,0001 bd1 ba638 sqft15, Little River, SC 29566For Sale
 MLS ID #2615698, Erin M Smith, CB Sea Coast Advantage MB. CCAR
 - $116,5001 bd1 ba733 sqftClub Villa at Baytree, Little River, SC 29566For Sale
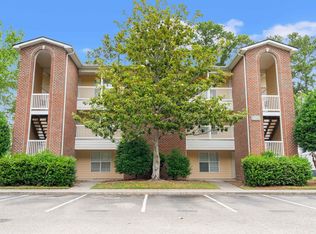 MLS ID #2614130, Guy Austin Jr, Realty ONE Group Dockside. CCAR
 - $124,9001 bd2 ba857 sqft3700 Golf Colony Lane #21Q, Little River, SC 29566For SaleMLS ID #2520417, Blake Sloan, Sloan Realty Group. CCAR
- $135,0002 bd2 ba972 sqft3700 Golf Colony Lane #J3, Little River, SC 29566For SaleMLS ID #2610731, Jeff Forman, Keller Williams The Forturro Group. CCAR
- $119,5001 bd1 ba733 sqft4243 Villas Dr. #508, Little River, SC 29566For SaleMLS ID #2611514, Abe Safa Sales Team, Century 21 The Harrelson Group. CCAR
- $119,0001 bd1 ba501 sqftBAYTREE GOLF ANDRACQUET, Little River, SC 29566For SaleMLS ID #2611153, Carol Watters, INNOVATE Real Estate. CCAR
- $125,7772 bd2 ba960 sqft120 Queens Rd., Little River, SC 29566For SaleMLS ID #2613398, Maria Shonte' S Creel-Jordan, Realty ONE Group DocksideNorth. CCAR
- $146,9002 bd2 ba970 sqft4251 Villas Dr. #306, Little River, SC 29566For SaleMLS ID #2615731, Kris A Fuller, INNOVATE Real Estate. CCAR
- $134,2702 bd2 ba1k sqft4257 Villas Dr. #109, Little River, SC 29566For SaleMLS ID #2613951, Robyn Ashleigh A Davis, Century 21 Stopper &Associates. CCAR
- $147,9001 bd1 ba756 sqftLittle River Inn Resort, Little River, SC 29566For SaleMLS ID #2611223, Holly H Heniford, Keller Williams Innovate South. CCAR
- $120,0001 bd1 ba600 sqft4150 Horseshoe Rd. N #59, Little River, SC 29566For SaleMLS ID #2616104, Blake Sloan, Sloan Realty Group. CCAR
- $125,9001 bd1 ba733 sqft4247 Villas Dr. #402, Little River, SC 29566For SaleMLS ID #2612561, Guy Austin Jr, Realty ONE Group Dockside. CCAR
- $144,5001 bd1 ba851 sqft4338 Spa Dr. #703, Little River, SC 29566For SaleMLS ID #2605182, Sherman Beach Group, Rowles Real Estate. CCAR
- $137,9002 bd2 ba970 sqft4015 Fairway Dr. #303, Little River, SC 29566For SaleMLS ID #2610070, Brendan D'Anna, Palmetto Coastal Homes. CCAR
- $134,9002 bd2 ba970 sqftClub Villa at Baytree, Little River, SC 29566For SaleMLS ID #2613953, Guy Austin Jr, Realty ONE Group Dockside. CCAR
- $134,9002 bd2 ba970 sqft4239 Villas Dr. #607, Little River, SC 29566For SaleMLS ID #2606213, Guy Austin Jr, Realty ONE Group Dockside. CCAR
- $144,9002 bd2 ba970 sqftClub Villa at Baytree, Little River, SC 29566For SaleMLS ID #2612562, Guy Austin Jr, Realty ONE Group Dockside. CCAR
- $120,0002 bd2 ba1k sqftK, Little River, SC 29566For SaleMLS ID #2610340, MCMT Global Team, CB Sea Coast Advantage CF. CCAR
