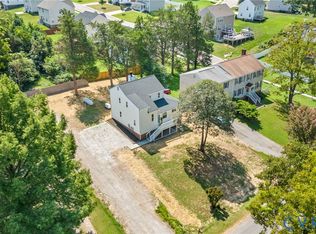
Completely renovated and move-in ready, this beautifully updated home combines classic character with modern finishes and extensive improvements throughout. The exterior features fresh landscaping and a newly constructed deck, while the interior offers a spacious, light-filled floor plan designed for comfortable everyday living and entertaining.
Recent updates include all-new energy-efficient windows, fresh interior paint, approximately 20 recessed lights, new electrical outlets and switches, new luxury vinyl plank flooring throughout the living areas and bedrooms, and new carpet on the staircase.
The renovated kitchen features new shaker-style cabinetry, Fantasy Brown leathered countertops, new stainless steel appliances, and generous cabinet and countertop space. Each bathroom has also been renovated with new fixtures and updated finishes.
Additional improvements include a new HVAC system, a new mini-split HVAC system serving the finished third floor, and recently cleaned HVAC ductwork.
The spacious primary suite provides a comfortable retreat, while the finished third-floor bonus room offers flexible space that can accommodate a variety of uses, including a home office, media room, playroom, workout area, or guest space.
Outside, the newly constructed deck overlooks the yard and provides additional space for relaxing or entertaining. Conveniently located near shopping, dining, parks, and major commuter routes, this renovated home offers updated systems, energy-efficient windows, modern finishes, and versatile living spaces throughout.
Pending
Price increase: $7K (8/19)
$386,900
3700 Malbon Way, Chesterfield, VA 23832
3beds
2,085sqft
Single Family Residence
Built in 1988
0.27 Acres Lot
$385,200 Zestimate®
$186/sqft
$-- HOA
What's special
- 40 days
- 157
- 1
Zillow last checked:
Listing updated:
Listed by:
Mike Hogan info@hogangrp.com,
The Hogan Group Real Estate 804-571-2900
Source: CVRMLS,MLS#: 2618703 Originating MLS: Central Virginia Regional MLS
Originating MLS: Central Virginia Regional MLSFacts & features
Interior
Bedrooms & bathrooms
- Bedrooms: 3
- Bathrooms: 3
- Full bathrooms: 2
- 1/2 bathrooms: 1
Primary bedroom
- Level: Second
- Dimensions: 17.0 x 12.0
Bedroom 2
- Level: Second
- Dimensions: 11.8 x 13.6
Bedroom 3
- Level: Second
- Dimensions: 11.7 x 9.7
Dining room
- Level: First
- Dimensions: 11.9 x 12.0
Other
- Description: Tub & Shower
- Level: Second
Half bath
- Level: First
Kitchen
- Level: First
- Dimensions: 11.8 x 11.4
Laundry
- Level: First
- Dimensions: 9.9 x 8.4
Living room
- Level: First
- Dimensions: 14.3 x 10.10
Office
- Level: First
- Dimensions: 9.5 x 10.10
Recreation
- Description: Entrance through 2nd bedroom
- Level: Third
- Dimensions: 11.7 x 12.1
Sitting room
- Level: First
- Dimensions: 10.1 x 8.4
Heating
- Electric, Heat Pump
Cooling
- Central Air
Appliances
- Included: Electric Water Heater
Features
- Dining Area, Granite Counters, Walk-In Closet(s)
- Flooring: Carpet, Vinyl
- Basement: Crawl Space
- Attic: Finished
- Has fireplace: Yes
- Fireplace features: Wood Burning
Interior area
- Total interior livable area: 2,085 sqft
- Finished area above ground: 2,085
- Finished area below ground: 0
Property
Parking
- Parking features: Off Street
Features
- Levels: Two
- Stories: 2
- Patio & porch: Deck
- Pool features: None
Lot
- Size: 0.27 Acres
Details
- Parcel number: 763691696000000
- Zoning description: R9
- Special conditions: Corporate Listing
Construction
Type & style
- Home type: SingleFamily
- Architectural style: Colonial,Two Story
- Property subtype: Single Family Residence
Materials
- Frame, Vinyl Siding
Condition
- Resale
- New construction: No
- Year built: 1988
Utilities & green energy
- Sewer: Public Sewer
- Water: Public
Community & HOA
Community
- Subdivision: Old Creek West
Location
- Region: Chesterfield
Financial & listing details
- Price per square foot: $186/sqft
- Tax assessed value: $311,000
- Annual tax amount: $2,767
- Date on market: 8/10/2026
- Ownership: Corporate
- Ownership type: Corporation
Estimated market value
$385,200
$366,000 - $404,000
$2,470/mo
Price history
| Date | Event | Price |
|---|---|---|
| 8/22/2026 | Pending sale | $386,900$186/sqft |
Source:  CVRMLS #2618703 Report a problem CVRMLS #2618703 Report a problem | ||
| 8/19/2026 | Price change | $386,900+1.8%$186/sqft |
Source: CVRMLS #2618703 Report a problem | ||
| 7/18/2026 | Pending sale | $379,900$182/sqft |
Source: CVRMLS #2618703 Report a problem | ||
| 7/10/2026 | Listed for sale | $379,900+90%$182/sqft |
Source: CVRMLS #2618703 Report a problem | ||
| 5/22/2026 | Sold | $200,000$96/sqft |
Source: Public Record Report a problem | ||
Public tax history
| Year | Property taxes | Tax assessment |
|---|---|---|
| 2025 | $2,734 +5.9% | $307,200 +7.1% |
| 2024 | $2,581 +10.5% | $286,800 +11.7% |
| 2023 | $2,336 +4.6% | $256,700 +5.7% |
| 2022 | $2,234 +14.1% | $242,800 +17.9% |
| 2021 | $1,957 +5.5% | $206,000 +5.5% |
| 2020 | $1,855 +5.7% | $195,300 +5.7% |
| 2019 | $1,756 +6.1% | $184,800 +9.4% |
| 2018 | $1,655 +8.1% | $168,900 +7.4% |
| 2017 | $1,530 | $157,300 +0.3% |
| 2016 | $1,530 +6.6% | $156,800 +6.7% |
| 2015 | $1,436 +2% | $147,000 +2.1% |
| 2014 | $1,407 | $144,000 +2.6% |
| 2013 | -- | $140,400 -1.6% |
| 2012 | -- | $142,700 -11.8% |
| 2011 | -- | $161,800 -5.8% |
| 2010 | -- | $171,700 -3.8% |
| 2009 | -- | $178,500 -2.4% |
| 2008 | -- | $182,900 +16.9% |
| 2007 | -- | $156,400 +25.5% |
| 2005 | -- | $124,600 +7.9% |
| 2004 | -- | $115,500 +6.9% |
| 2003 | -- | $108,000 +5.2% |
| 2002 | -- | $102,700 +4.8% |
| 2001 | -- | $98,000 |
Find assessor info on the county website
Monthly payment
Est. payment
Payment breakdown
Explore the cost of this home by adjusting the details. Changes won't be saved.Climate risks
Neighborhood: 23832
Nearby schools
Schools provided by the listing agent
- Elementary: Jacobs Road
- Middle: Manchester
- High: Manchester
Source: CVRMLS. This data may not be complete. We recommend contacting the local school district to confirm school assignments for this home.
- $336,5003 bd2 ba1.7k sqft3702 Malbon Way, Chesterfield, VA 23832Off Market
- $335,5003 bd2 ba1.5k sqft3521 Newbys Bridge Rd, Chesterfield, VA 23832Off Market
- $345,8004 bd2 ba1.5k sqft3704 Malbon Way, Chesterfield, VA 23832Off Market
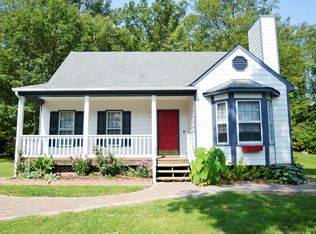
- $378,5004 bd3 ba1.8k sqft3701 Malbon Way, Chesterfield, VA 23832Off Market
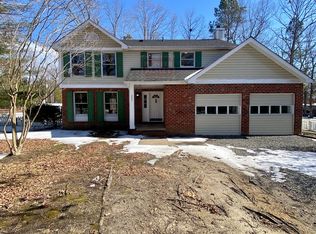
Similar homes
- $399,0004 bd3 ba2k sqft7010 Slate Rd, Chesterfield, VA 23832For Sale
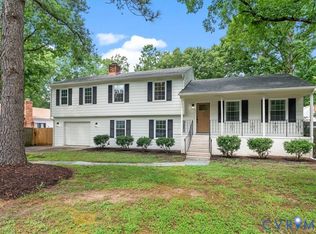 MLS ID #2620449, Brooke Terrell, County Line Properties. CVRMLS
 - $425,0004 bd3 ba2k sqft7312 Round Ridge Pl, Chesterfield, VA 23832For Sale
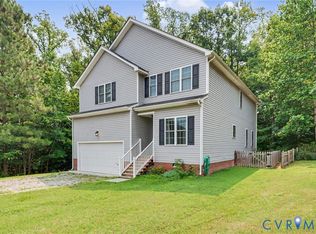 MLS ID #2621319, Christine Golding, 1st Class Real Estate - 360. CVRMLS
 - $365,0003 bd2 ba1.5k sqft7229 Drexelbrook Rd, Chesterfield, VA 23832For Sale
 MLS ID #2624028, Cary Ridenhour, EXP Realty LLC. CVRMLS
 - $345,0003 bd3 ba1.6k sqft7236 Hartsdale Ct, Chesterfield, VA 23832For Sale
 MLS ID #2621300, Brenda Toney, KW Metro Center. CVRMLS
