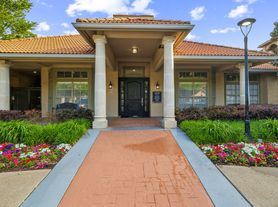
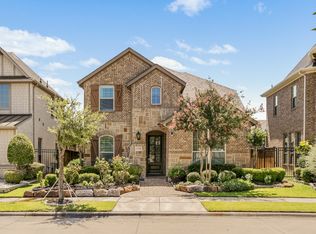
Welcome to 3700 Pelican Rest Way, where luxury meets lifestyle in one of Arlington's most sought-after communities! This impressive 3-bedroom, 3.5-bath townhome offers the perfect blend of functionality, modern design, and incredible viewsright from your very own wraparound balcony.
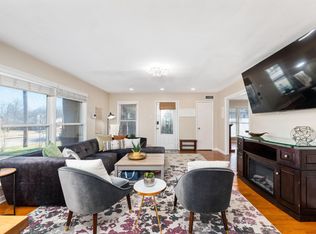
Step inside and be greeted by abundant natural light and a layout designed for comfort and versatility. The first level features a private guest suite with a full bathideal for visitors or a home office setup.
On the second level, you'll love entertaining in the spacious dining area that flows into a chef-inspired kitchen featuring a massive quartz island, generous counter space, walk-in pantry, and a built-in desk for everyday convenience.
Upstairs, the third level boasts a luxurious primary suite with his & hers walk-in closets, a spacious bedroom, and serene lake views that elevate your morning and evening routines. An additional bedroom with its own full bath completes the upper level.
Take full advantage of the oversized terracea perfect setting for morning coffee, sunset dinners, or hosting friends with a backdrop of water and sky.

Living in Viridian means access to miles of trails, greenbelts, lakes, pools, and year-round community eventsplus you're just minutes from dining, shopping, and major highways.
Don't miss your chance to live in one of the most beautiful, amenity-rich neighborhoods in Arlington!
FREE Deposit for qualified candidates through Obligo...Call for details!
APPLICATION REQUIREMENTS
- Provide 3 years of residential history as well as contact information for your rental references.
- Proof of monthly income pay stubs (or bank statements if self-employed)
- Most properties require that the applicant's combined gross income is at least three (3) times the monthly rent amount.
-Section 8/Housing Assistance: We participate in the Section 8 Housing Program; however, this property is currently NOT set up for Section 8 Housing but can be with serious candidates. NOTE : We would need to complete a separate process to set it up, which may take additional time and may delay the approval process.
Beware of scams: Employees of Real Property Management MidTown will never ask you for your username and password. RPMMidTowm does not advertise on Craigslist, Social Serve, etc. We own our homes; there are no private owners. All funds to lease with RPM MidTown are paid directly through our website, never through wire transfer or payment app like Zelle, Pay Pal, or Cash App.
For more info, please submit an inquiry for this home. Applications are subject to our qualification requirements. Additional terms and conditions apply. CONSENT TO TEXT MESSAGING: By entering your mobile phone number, you expressly consent to receive text messages from Real Property Management MidTown Msg & Data rates may apply.
2 Car Garage
2 Srory Home
Elegant L Shaped Balcony Offering Outdoor Space With Style
No Utlilities Included In Lease
House for rent
Single family residence
Available Sat Oct 10 2026
Cats, small dogs OK
What's special
Abundant natural lightSpacious bedroomSpacious dining areaMassive quartz islandSerene lake viewsOversized terraceGenerous counter space
- 35 days |
- -- |
- -- |
Zillow last checked:
Listing updated:
Travel times

Let’s turn your rent into credit progress
Build credit history with every on-time payment and get credit for the payment you’re already making.
Facts & features
Interior
Bedrooms & bathrooms
- Bedrooms: 3
- Bathrooms: 4
- Full bathrooms: 3
- 1/2 bathrooms: 1
Interior area
- Total interior livable area: 2,145 sqft
Property
Parking
- Details: Contact manager
Features
- Exterior features: Cats Ok, Dogs Ok Up To 25 Lbs, Stainless Steel Appliances
Details
- Parcel number: 42657669
Construction
Type & style
- Home type: SingleFamily
- Property subtype: Single Family Residence
Condition
- Year built: 2022
Community & HOA
Location
- Region: Arlington
Financial & listing details
- Lease term: Contact For Details
Price history
| Date | Event | Price |
|---|---|---|
| 9/2/2026 | Listed for rent | $3,050$1/sqft |
Source: Zillow Rentals Report a problem | ||
| 9/23/2025 | Listing removed | $3,050$1/sqft |
Source: Zillow Rentals Report a problem | ||
| 8/28/2025 | Price change | $3,050-3.2%$1/sqft |
Source: Zillow Rentals Report a problem | ||
| 8/23/2025 | Price change | $3,150-3.1%$1/sqft |
Source: Zillow Rentals Report a problem | ||
| 8/16/2025 | Price change | $3,250-1.5%$2/sqft |
Source: Zillow Rentals Report a problem | ||
| 7/18/2025 | Listed for rent | $3,300$2/sqft |
Source: Zillow Rentals Report a problem | ||
| 7/3/2025 | Sold | -- |
Source: NTREIS #20920129 Report a problem | ||
| 6/20/2025 | Pending sale | $549,900$256/sqft |
Source: NTREIS #20920129 Report a problem | ||
| 6/12/2025 | Contingent | $549,900$256/sqft |
Source: NTREIS #20920129 Report a problem | ||
| 5/2/2025 | Listed for sale | $549,900-2.7%$256/sqft |
Source: NTREIS #20920129 Report a problem | ||
| 12/1/2023 | Listing removed | -- |
Source: NTREIS #20394679 Report a problem | ||
| 7/31/2023 | Listed for sale | $565,000$263/sqft |
Source: NTREIS #20394679 Report a problem | ||
| 6/30/2023 | Listing removed | -- |
Source: NTREIS #20289694 Report a problem | ||
| 5/25/2023 | Price change | $565,000-1.7%$263/sqft |
Source: NTREIS #20289694 Report a problem | ||
| 3/29/2023 | Listed for sale | $575,000+2.5%$268/sqft |
Source: NTREIS #20289694 Report a problem | ||
| 5/13/2022 | Sold | -- |
Source: NTREIS #20027881 Report a problem | ||
| 4/8/2022 | Contingent | $560,777$261/sqft |
Source: NTREIS #20027881 Report a problem | ||
| 4/8/2022 | Listed for sale | $560,777$261/sqft |
Source: NTREIS #20027881 Report a problem | ||