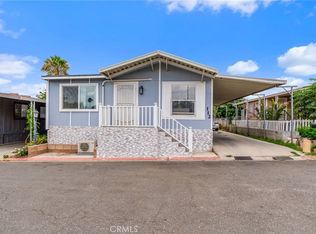
Welcome to this beautifully maintained home in the desirable gated community of Santiago Estates Pedley. Featuring custom interior paint, vaulted ceilings and vinyl flooring, this inviting residence offers a wonderful combination of comfort, style, and functionality. This exquisite 4-bedroom 2-full bath home is located in a prime commuter location. This turnkey home quietly boasts approximately 1,675 square feet of optimized living space and does not disappoint as it welcomes you to discover more of its beauty. A welcoming entry opens to a spacious living and dining area, perfect for hosting family. The kitchen features a generous amount of space with an eat in dining area and a large laundry room/pantry. The spacious primary suite provides a peaceful retreat, complete with an en-suite bathroom featuring a large garden soaking bathtub. There are three additional spacious bedrooms offering flexibility for large families, guests, hobbies, or a home office. The oversized covered carport offers everyday convenience. This homes spacious size, inviting living spaces, and location within the established Santiago Estates Pedley community, is move-in-ready and presents a wonderful opportunity to enjoy comfortable, low-maintenance living. Residents in this community have amazing city views, resort-style amenities that include a swimming pool, spa, clubhouse, basketball courts, game and billiard room as well as dog park.
For sale
Listed by: CMB REALTY SERVICES • AMBER HOLMES • Contact: 909-977-0237
$245,000
3700 Quartz Canyon Rd Space 114, Riverside, CA 92509
4beds
1,675sqft
Manufactured Home
Built in 2007
-- sqft lot
$243,900 Zestimate®
$146/sqft
$-- HOA
What's special
- 1 day
- 62
- 1
Zillow last checked:
Listing updated:
Listed by:
AMBER HOLMES DRE #01891612 909-977-0237,
CMB REALTY SERVICES
Source: CRMLS,MLS#: IV26223685 Originating MLS: California Regional MLS
Originating MLS: California Regional MLSFacts & features
Interior
Bedrooms & bathrooms
- Bedrooms: 4
- Bathrooms: 2
- Full bathrooms: 2
Rooms
- Room types: Bedroom, Kitchen, Laundry, Living Room, Primary Bathroom
Bedroom
- Features: All Bedrooms Down
Bathroom
- Features: Bathtub, Soaking Tub, Separate Shower
Kitchen
- Features: Butler's Pantry, Kitchen/Family Room Combo
Heating
- Central
Cooling
- Central Air
Appliances
- Included: Dishwasher, Gas Range, Gas Water Heater
- Laundry: Washer Hookup, Gas Dryer Hookup, Inside, Laundry Room
Features
- Ceiling Fan(s), High Ceilings, Open Floorplan, Pantry, Recessed Lighting, Storage, Unfurnished, All Bedrooms Down
- Flooring: Carpet, Vinyl
Interior area
- Total interior livable area: 1,675 sqft
Property
Features
- Levels: One
- Stories: 1
- Entry location: Front Door
- Pool features: Community
- Has spa: Yes
- Spa features: Community
- Park: Santiago Estates Pedley
Lot
- Features: Close to Clubhouse, Gentle Sloping, Near Park, Paved, Rocks
Details
- Parcel number: 009727305
- On leased land: Yes
- Lease amount: $1,375
- Special conditions: Standard
Construction
Type & style
- Home type: MobileManufactured
- Property subtype: Manufactured Home
Condition
- Year built: 2007
Utilities & green energy
- Sewer: Public Sewer
- Water: Public
Community & HOA
Community
- Features: Dog Park, Foothills, Storm Drain(s), Street Lights, Sidewalks, Gated, Park, Pool
- Security: Security Gate, Gated Community, Key Card Entry, Resident Manager, Smoke Detector(s), Security Lights
Location
- Region: Riverside
Financial & listing details
- Price per square foot: $146/sqft
- Tax assessed value: $72,846
- Date on market: 10/14/2026
- Cumulative days on market: 1 day
- Listing terms: Submit
- Inclusions: Stove, Microwave, Dishwasher
- Exclusions: Washer, Dryer, Refrigerator (Negotiable)
- Body type: Double Wide
Estimated market value
$243,900
$232,000 - $256,000
Not available
Price history
| Date | Event | Price |
|---|---|---|
| 10/15/2026 | Listed for sale | $245,000$146/sqft |
Source:  CRMLS #IV26223685 Report a problem CRMLS #IV26223685 Report a problem | ||
Public tax history
| Year | Property taxes | Tax assessment |
|---|---|---|
| 2026 | -- | $72,846 |
| 2025 | $807 +8.5% | $72,846 +5% |
| 2024 | $744 +4% | $69,377 +6% |
| 2023 | $715 +9.2% | $65,450 +10% |
| 2022 | $655 -5.8% | $59,500 -4.5% |
| 2021 | $695 +8.3% | $62,333 +10% |
| 2020 | $642 +4.5% | $56,666 +3% |
| 2019 | $614 +1.3% | $55,016 |
| 2018 | $606 -0.9% | $55,016 |
| 2017 | $612 | $55,016 |
| 2016 | $612 -0.8% | $55,016 |
| 2015 | $617 +27.7% | $55,016 +21.3% |
| 2014 | $483 | $45,368 |
| 2013 | -- | $45,368 -12% |
| 2012 | -- | $51,536 -30.2% |
| 2011 | -- | $73,829 |
| 2010 | -- | $73,829 -15.8% |
| 2009 | -- | $87,672 -28.1% |
| 2008 | -- | $122,000 |
Find assessor info on the county website
Monthly payment
Climate risks
Neighborhood: Glen Avon
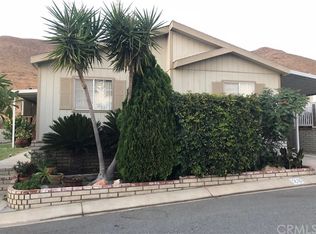
- $176,4003 bd2 ba1.4k sqft3700 Quartz Canyon Rd SPC 28, Riverside, CA 92509Off Market
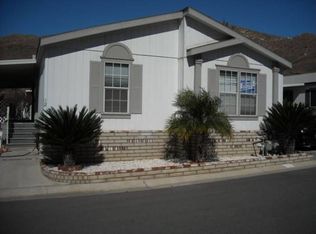
- $197,8003 bd2 ba1.4k sqft3700 Quartz Canyon Rd SPACE 109, Riverside, CA 92509Off Market
- $200,7003 bd2 ba1.4k sqft3700 Quartz Canyon Rd SPACE 12, Riverside, CA 92509Off Market
- $270,1002 bd2 ba1.3k sqft3700 Quartz Canyon Rd SPC 116, Riverside, CA 92509Off Market
Similar homes
- $249,9004 bd2 ba1.4k sqft8086 Mission Blvd #39, Riverside, CA 92509For Sale
 MLS ID #CV26222897, Robert Paez, PAEZ REALTY COMPANY. CRMLS
 - $224,9003 bd2 ba1.8k sqft4080 Pedley Rd Space 50, Riverside, CA 92509For Sale
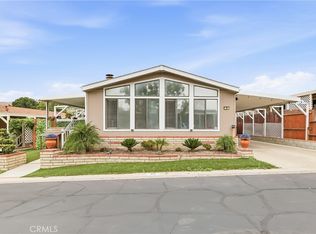 MLS ID #IV26108361, ABEL DUTRA, DALE FREITAS REALTY. CRMLS
 - $155,0003 bd2 ba1.8k sqft4080 Pedley Rd Space 146, Riverside, CA 92509For Sale
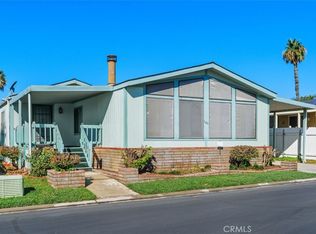 MLS ID #IV26220367, ANA PEREZ, COLDWELL BANKER REALTY. CRMLS
 - $179,9994 bd2 ba1.4k sqft4041 Pedley Rd Space 112, Riverside, CA 92509For Sale
 MLS ID #CV26161980, Victor Serna-Delgado, eXp Realty of Southern California Inc. CRMLS
Local buyer's agents are ready to help
