Welcome to this spacious 2019 Skyline manufactured home located in Jurupa Hills Mobile Home Park. Offering approximately 1,495 square feet of living space, this well-designed 4-bedroom, 2-bathroom home combines an open layout, generous room sizes, and comfortable everyday living.
The main living area features an open-concept design with abundant natural light, recessed lighting, and wood-style flooring that flows throughout much of the home. The contemporary kitchen is equipped with rich Espresso cabinetry, quartz-style countertops, a full-height tile backsplash, stainless-steel appliances, a large center island with additional storage, and ample counter space for cooking and entertaining.
The primary suite offers a spacious private retreat complete with a large walk-in closet and an en-suite bathroom featuring dual sinks. Three additional bedrooms provide flexibility for family, guests, a home office, or additional living space. A separate laundry room includes washer and dryer hookups along with overhead cabinetry for added storage.
Outside, the home offers two-car parking, low-maintenance drought-tolerant landscaping, and a large fenced backyard with plenty of room to create an outdoor entertaining area, garden, play space, or private retreat. A storage shed provides additional convenience.
With four bedrooms, nearly 1,500 square feet of living space, modern finishes, generous storage, and a sizable private backyard, this Jurupa Hills home offers an excellent combination of space, functionality, and comfort. Schedule your private showing today!
For sale
Listed by: PAEZ REALTY COMPANY • Robert Paez • Contact: 909-476-3552
$249,900
8086 Mission Blvd #39, Riverside, CA 92509
4beds
1,495sqft
Manufactured Home
Built in 2019
-- sqft lot
$250,400 Zestimate®
$167/sqft
$-- HOA
What's special
- 1 day
- 149
- 7
Zillow last checked:
Listing updated:
Listed by:
Robert Paez DRE #01728129 909-476-3552,
PAEZ REALTY COMPANY
Source: CRMLS,MLS#: CV26222897 Originating MLS: California Regional MLS
Originating MLS: California Regional MLSFacts & features
Interior
Bedrooms & bathrooms
- Bedrooms: 4
- Bathrooms: 2
- Full bathrooms: 2
Rooms
- Room types: Bedroom, Entry/Foyer, Kitchen, Primary Bathroom, Primary Bedroom, Utility Room
Bedroom
- Features: All Bedrooms Down
Bathroom
- Features: Dual Sinks, Solid Surface Counters
Heating
- Forced Air
Cooling
- Central Air
Appliances
- Included: Gas Oven, Gas Range, Refrigerator, Range Hood, Dryer, Washer
- Laundry: Washer Hookup, Inside, Laundry Room
Features
- Ceiling Fan(s), Laminate Counters, Open Floorplan, Quartz Counters, All Bedrooms Down, Utility Room
- Flooring: Laminate
Interior area
- Total interior livable area: 1,495 sqft
Property
Parking
- Total spaces: 2
- Parking features: Concrete, Driveway
- Uncovered spaces: 2
Features
- Entry location: front
- Pool features: Community, Fenced, In Ground
- Spa features: None
- Fencing: Chain Link,Vinyl
- Park: Jurupa Hills Mobile Home Park
Lot
- Features: Back Yard, Landscaped
Details
- Parcel number: 009731654
- On leased land: Yes
- Lease amount: $1,250
- Special conditions: Standard
Construction
Type & style
- Home type: MobileManufactured
- Property subtype: Manufactured Home
Materials
- Foundation: Pier Jacks, Pillar/Post/Pier
- Roof: Shingle
Condition
- Year built: 2019
Utilities & green energy
- Sewer: Public Sewer
- Water: Public
Community & HOA
Community
- Features: Street Lights, Sidewalks, Valley, Pool
Location
- Region: Riverside
Financial & listing details
- Price per square foot: $167/sqft
- Tax assessed value: $109,324
- Date on market: 10/14/2026
- Listing terms: Cash,Cash to New Loan,Owner May Carry,Private Financing Available
- Body type: Double Wide
Estimated market value
$250,400
$238,000 - $263,000
Not available
Price history
| Date | Event | Price |
|---|---|---|
| 10/14/2026 | Listed for sale | $249,900$167/sqft |
Source:  CRMLS #CV26222897 Report a problem CRMLS #CV26222897 Report a problem | ||
Public tax history
| Year | Property taxes | Tax assessment |
|---|---|---|
| 2026 | -- | $109,324 +2% |
| 2025 | $1,110 +5.5% | $107,181 +2% |
| 2024 | $1,052 +0.2% | $105,080 +2% |
| 2023 | $1,049 -5.6% | $103,020 +0.1% |
| 2022 | $1,112 -1.2% | $102,952 +2% |
| 2021 | $1,126 +0.1% | $100,934 +1% |
| 2020 | $1,125 | $99,900 |
Find assessor info on the county website
Monthly payment
Climate risks
Neighborhood: Glen Avon
- $111,8002 bd2 ba960 sqft8086 Mission Blvd, Riverside, CA 92509Off Market
- $79,8001 bd1 ba504 sqft8086 Mission Blvd SPACE 9, Riverside, CA 92509Off Market
- $91,7002 bd1 ba784 sqft8086 Mission Blvd SPACE 16, Riverside, CA 92509Off Market
- $76,5002 bd1 ba480 sqft8086 Mission Blvd SPACE 8, Riverside, CA 92509Off Market
Similar homes
- $245,0004 bd2 ba1.6k sqft3700 Quartz Canyon Rd Space 114, Riverside, CA 92509For Sale
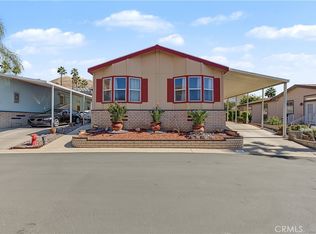 MLS ID #IV26223685, AMBER HOLMES, CMB REALTY SERVICES. CRMLS
 - $224,9003 bd2 ba1.8k sqft4080 Pedley Rd Space 50, Riverside, CA 92509For Sale
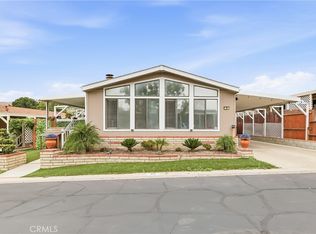 MLS ID #IV26108361, ABEL DUTRA, DALE FREITAS REALTY. CRMLS
 - $155,0003 bd2 ba1.8k sqft4080 Pedley Rd Space 146, Riverside, CA 92509For Sale
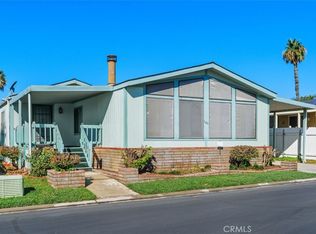 MLS ID #IV26220367, ANA PEREZ, COLDWELL BANKER REALTY. CRMLS
 - $179,9994 bd2 ba1.4k sqft4041 Pedley Rd Space 112, Riverside, CA 92509For Sale
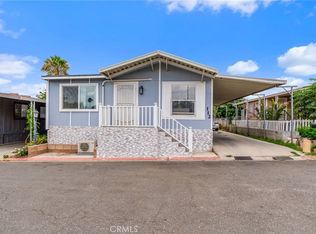 MLS ID #CV26161980, Victor Serna-Delgado, eXp Realty of Southern California Inc. CRMLS
Local buyer's agents are ready to help
