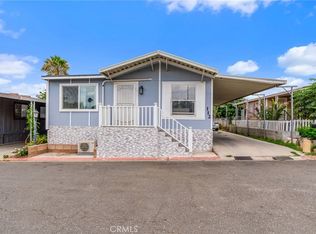
Beautiful 2015 Fleetwood Manufactured Home located in the desirable community of Santiago Estates Pedley in Jurupa Valley. You'll fall in love at first sight at this beautifully maintained and nicely upgraded modern home. Light & bright interior with spacious rooms, high ceilings, and lots of windows to let the natural light in. Interior features include: Spacious great room area that includes the living room, kitchen & dining areas all with upgraded laminate wood flooring, 4" baseboards, recessed lighting & multiple ceiling fans! Kitchen features upgraded quartz counters, breakfast bar, & walk-in pantry! Primary bedroom w/laminate wood flooring, ceiling fan, & walk-in closet. Primary bathroom features a vanity area, and tub/shower combo! There's also 2 nice size secondary bedrooms with ceiling fans, and a full 2nd bathroom w/shower tub combo! Other features include: Indoor laundry, upgraded Central AC/HVAC system, and 3 dedicated parking spots in front of unit. Community/Park features include: Clubhouse, Billiard Room, Kitchen, Playground, sports court, and Pool/Spa!
For sale
Listed by: Re/Max Partners • Edward Mazmanian • Contact: 951-313-4750
$235,000
3700 Quartz Canyon Rd Space 74, Riverside, CA 92509
3beds
1,378sqft
Manufactured Home
Built in 2015
-- sqft lot
$234,600 Zestimate®
$171/sqft
$-- HOA
What's special
- 6 days
- 210
- 23
Likely to sell faster than
Zillow last checked:
Listing updated:
Listed by:
Edward Mazmanian DRE #01198962 951-313-4750,
Re/Max Partners
Source: CRMLS,MLS#: IG26228230 Originating MLS: California Regional MLS
Facts & features
Interior
Bedrooms & bathrooms
- Bedrooms: 3
- Bathrooms: 2
- Full bathrooms: 2
Rooms
- Room types: Bedroom, Great Room, Kitchen, Laundry, Living Room, Primary Bathroom, Primary Bedroom, Other, Pantry, Utility Room
Primary bedroom
- Features: Main Level Primary
Bedroom
- Features: All Bedrooms Down
Bathroom
- Features: Full Bath on Main Level, Laminate Counters, Tub Shower, Vanity
Kitchen
- Features: Kitchen Island, Kitchen/Family Room Combo, Quartz Counters, Walk-In Pantry
Other
- Features: Walk-In Closet(s)
Pantry
- Features: Walk-In Pantry
Heating
- Central
Cooling
- Central Air
Appliances
- Included: Dishwasher, Gas Cooktop, Disposal, Gas Oven, Gas Water Heater, Microwave
- Laundry: Washer Hookup, Gas Dryer Hookup, Inside, Laundry Room
Features
- Ceiling Fan(s), High Ceilings, Open Floorplan, Pantry, Quartz Counters, Recessed Lighting, All Bedrooms Down, Bedroom on Main Level, Main Level Primary, Utility Room, Walk-In Pantry, Walk-In Closet(s)
- Flooring: Laminate, Tile
- Doors: Panel Doors
- Windows: Blinds, Double Pane Windows, Screens
Interior area
- Total interior livable area: 1,378 sqft
Property
Parking
- Parking features: Concrete, Driveway Level, Driveway
Accessibility
- Accessibility features: No Stairs
Features
- Levels: One
- Stories: 1
- Entry location: 1
- Patio & porch: Covered, Porch
- Exterior features: Rain Gutters
- Pool features: Community, Fenced, Gunite, In Ground, Association
- Has spa: Yes
- Spa features: Community, Heated, In Ground
- Park: Santiago Estates Pedley
Lot
- Features: Back Yard, Close to Clubhouse, Level, Street Level
Details
- Additional structures: Shed(s)
- Parcel number: 009730362
- On leased land: Yes
- Lease amount: $1,395
- Special conditions: Standard
- Other equipment: Satellite Dish
Construction
Type & style
- Home type: MobileManufactured
- Property subtype: Manufactured Home
Materials
- Brick Veneer, Drywall, Frame, Vinyl Siding
- Foundation: Quake Bracing
- Roof: Composition
Condition
- Updated/Remodeled
- Year built: 2015
Utilities & green energy
- Electric: Electricity - On Property
- Sewer: Public Sewer
- Water: Public
- Utilities for property: Electricity Connected, Natural Gas Connected, Sewer Connected, Water Connected
Community & HOA
Community
- Features: Curbs, Storm Drain(s), Street Lights, Suburban, Gated, Pool
- Security: Carbon Monoxide Detector(s), Gated Community, Resident Manager, Smoke Detector(s)
HOA
- Amenities included: Billiard Room, Clubhouse, Sport Court, Pool, Spa/Hot Tub
Location
- Region: Riverside
Financial & listing details
- Price per square foot: $171/sqft
- Tax assessed value: $114,221
- Date on market: 10/21/2026
- Cumulative days on market: 6 days
- Listing terms: Cash,Cash to New Loan,Conventional
- Road surface type: Paved
- Body type: Double Wide
Estimated market value
$234,600
$223,000 - $246,000
Not available
Price history
| Date | Event | Price |
|---|---|---|
| 10/21/2026 | Listed for sale | $235,000$171/sqft |
Source:  CRMLS #IG26228230 Report a problem | ||
Public tax history
| Year | Property taxes | Tax assessment |
|---|---|---|
| 2026 | -- | $114,221 +2% |
| 2025 | $1,240 +5.4% | $111,982 +2% |
| 2024 | $1,177 +0.1% | $109,787 +2% |
| 2023 | $1,176 +1.2% | $107,635 +2% |
| 2022 | $1,162 +0.7% | $105,525 +2% |
| 2021 | $1,154 +0.1% | $103,456 +1% |
| 2020 | $1,153 +2.8% | $102,396 +2% |
| 2019 | $1,121 +3.4% | $100,389 +2% |
| 2018 | $1,085 | $98,421 +2% |
| 2017 | -- | $96,492 |
Find assessor info on the county website
Monthly payment
Climate risks
Neighborhood: Glen Avon
- $210,0003 bd2 ba1.4k sqft3700 Quartz Canyon Rd SPACE 54, Riverside, CA 92507Sold

- $186,2002 bd2 ba1.4k sqft3700 Quartz Canyon Rd SPACE 38, Riverside, CA 92509Off Market
- $145,8002 bd2 ba1.2k sqft3700 Quartz Canyon Rd SPACE 44, Riverside, CA 92509Off Market
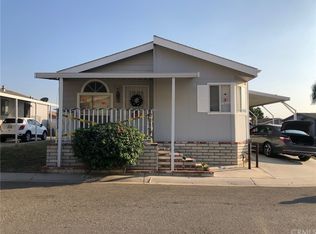
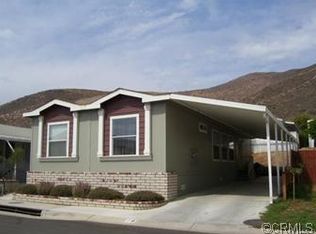
- $169,7003 bd2 ba1.3k sqft3700 Quartz Canyon Rd SPACE 78, Riverside, CA 92509Off Market
Similar homes
- $224,9003 bd2 ba1.8k sqft4080 Pedley Rd Space 50, Riverside, CA 92509For Sale
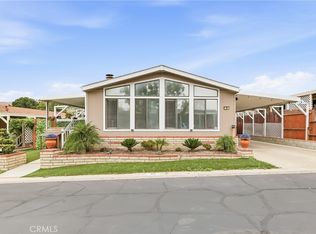 MLS ID #IV26108361, ABEL DUTRA, DALE FREITAS REALTY. CRMLS
- $174,9993 bd2 ba1.4k sqft4041 Pedley Rd Space 128, Riverside, CA 92509For Sale
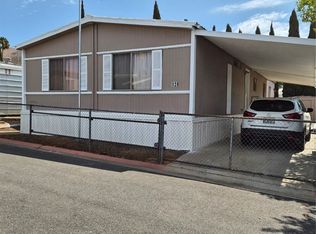 MLS ID #CV26158795, Maria Brown, GCM INVESTMENTS. CRMLS
- $179,9994 bd2 ba1.4k sqft4041 Pedley Rd Space 112, Riverside, CA 92509For Sale
 MLS ID #CV26161980, Victor Serna-Delgado, eXp Realty of Southern California Inc. CRMLS
- $190,0002 bd2 ba1k sqft4080 Pedley Rd Space 126, Riverside, CA 92509For Sale
 MLS ID #OC26210104, Jessica Ann Bautista, Gold Clover Realty. CRMLS
Local buyer's agents are ready to help
