LUXURY meets CONVENIENCE in your CUSTOM Sanders Home at the end of a CUL-DE-SAC in the highly coveted GATED community of The Reserve at Bridlewood. Situated on one of the largest lots and surrounded by huge mature trees, enjoy peace and privacy that comes with living on a quiet cul-de-sac. Enter to find towering vaulted ceilings, rich hardwood flooring and an amazing floor plan for all entertaining enthusiasts. Main floor boasts a formal living-dining room, a classic formal office, great kitchen just off the family room and breakfast nook, 2 separate staircases, laundry room and 2 bedrooms, including the primary suite. Head upstairs to your HUGE bonus-game room with wet bar along with 3 additional bedrooms, each with oversized walk-in closets and ensuite baths. Entertainers dream fully fenced and level backyard with your private pool and hot tub combo with water feature and diving board, outdoor built-in kitchen, covered patio for dining and a MASSIVE grass yard for all enjoyments. Enjoy the rich amenities Bridlewood has to offer, featuring an 18-hole golf course with an amazing clubhouse and restaurant, 2 community pools, several community parks and tennis-pickleball courts, stunning equestrian facilities, fitness center, HOA clubhouse & miles of walking-running trails with several stocked fishing ponds. Situated inside Bridlewood are highly rated STEM schools of Bridlewood Elementary and Downing Middle School. You will not find a more exclusive community than The Reserve at Bridlewood, that is in the HEART OF FLOWER MOUND and close to all shopping, hospitals and more. Homes here don't come up very often, RUN TO THIS ONE!
Sold
Price Unknown
3700 Samuel Ct, Flower Mound, TX 75028
5beds
4,960sqft
Single Family Residence
Built in 2000
0.59 Acres Lot
$1,560,100 Zestimate®
$--/sqft
$6,416 Estimated rent
Home value
$1,560,100
$1.40M - $1.73M
$6,416/mo
Zestimate® history
Owner options
List your home for rent
$6,416/mo
Rent Zestimate®
Find your next renter with Zillow Rental Manager. Plus, with online applications, you can quickly screen prospective tenants – for free.
$6,416/mo
Rent Zestimate®
Refinance and save
$2,665/mo
Est. payment
Refinancing to a lower rate could help reduce your monthly payments and save thousands over the life of the loan.
$2,665/mo
Est. payment
Explore your selling options
Work with a Zillow partner agent
Leverage their expertise and Zillow's premium Showcase listings to get your home seen by more buyers.
Get startedList with your own agent
Get your home in front of millions of buyers by listing it on Zillow.
Learn how to do itSell it yourself
Take full control of how buyers see your home on Zillow by listing For Sale by Owner (FSBO).
List your homeWhat's special
Formal living-dining roomRich hardwood flooringMassive grass yardAmazing floor planFamily roomWater featureClassic formal office
Zillow last checked:
Listing updated:
Listed by:
Rio Ingram 0796202 (972)539-3000,
Ebby Halliday, REALTORS 972-539-3000
Bought with:
Rio Ingram
Ebby Halliday, REALTORS
Source: NTREIS,MLS#: 20880239
Facts & features
Interior
Bedrooms & bathrooms
- Bedrooms: 5
- Bathrooms: 7
- Full bathrooms: 5
- 1/2 bathrooms: 2
Primary bedroom
- Features: Closet Cabinetry, Ceiling Fan(s), Dual Sinks, Double Vanity, En Suite Bathroom, Jetted Tub, Separate Shower, Walk-In Closet(s)
- Level: First
- Dimensions: 18 x 16
Bedroom
- Features: Ceiling Fan(s), Walk-In Closet(s)
- Level: First
- Dimensions: 14 x 12
Bedroom
- Features: Ceiling Fan(s), Walk-In Closet(s)
- Level: Second
- Dimensions: 15 x 12
Bedroom
- Features: Ceiling Fan(s), Walk-In Closet(s)
- Level: Second
- Dimensions: 14 x 13
Bedroom
- Features: Ceiling Fan(s), Walk-In Closet(s)
- Level: Second
- Dimensions: 14 x 12
Breakfast room nook
- Level: First
- Dimensions: 12 x 11
Dining room
- Level: First
- Dimensions: 15 x 12
Family room
- Features: Built-in Features, Ceiling Fan(s), Fireplace
- Level: First
- Dimensions: 19 x 15
Other
- Level: First
Other
- Level: First
Other
- Level: Second
Other
- Level: Second
Other
- Level: Second
Game room
- Features: Built-in Features, Ceiling Fan(s)
- Level: Second
- Dimensions: 21 x 17
Half bath
- Level: First
Half bath
- Level: Second
Kitchen
- Features: Breakfast Bar, Built-in Features, Eat-in Kitchen, Granite Counters, Kitchen Island, Pantry, Walk-In Pantry
- Level: First
- Dimensions: 16 x 12
Living room
- Features: Fireplace
- Level: First
- Dimensions: 13 x 13
Office
- Features: Built-in Features
- Level: First
- Dimensions: 15 x 12
Utility room
- Features: Built-in Features
- Level: First
- Dimensions: 16 x 6
Heating
- Central, Fireplace(s), Natural Gas
Cooling
- Central Air, Ceiling Fan(s), Electric
Appliances
- Included: Built-In Gas Range, Built-In Refrigerator, Convection Oven, Double Oven, Dryer, Dishwasher, Electric Oven, Gas Cooktop, Disposal, Gas Range, Gas Water Heater, Microwave, Refrigerator, Tankless Water Heater, Vented Exhaust Fan, Washer, Wine Cooler
- Laundry: Washer Hookup, Electric Dryer Hookup, Laundry in Utility Room
Features
- Wet Bar, Built-in Features, Double Vanity, Eat-in Kitchen, Granite Counters, High Speed Internet, Kitchen Island, Multiple Master Suites, Open Floorplan, Pantry, Paneling/Wainscoting, Cable TV, Vaulted Ceiling(s), Natural Woodwork, Walk-In Closet(s)
- Flooring: Carpet, Ceramic Tile, Hardwood
- Windows: Window Coverings
- Has basement: No
- Number of fireplaces: 2
- Fireplace features: Family Room, Gas, Living Room, Masonry
Interior area
- Total interior livable area: 4,960 sqft
Property
Parking
- Total spaces: 3
- Parking features: Concrete, Door-Multi, Driveway, Garage, Garage Door Opener, Inside Entrance, Kitchen Level, Garage Faces Side
- Attached garage spaces: 3
- Has uncovered spaces: Yes
Features
- Levels: Two
- Stories: 2
- Patio & porch: Covered
- Exterior features: Basketball Court, Outdoor Grill, Private Yard, Rain Gutters
- Has private pool: Yes
- Pool features: Diving Board, Heated, In Ground, Outdoor Pool, Pool Cover, Pool, Private, Pool Sweep, Pool/Spa Combo, Water Feature, Community
- Fencing: Brick,Back Yard,Full,Wood,Wrought Iron
Lot
- Size: 0.59 Acres
- Features: Back Yard, Cul-De-Sac, Flag Lot, Lawn, Landscaped, Many Trees, Subdivision, Sprinkler System
Details
- Parcel number: R203284
Construction
Type & style
- Home type: SingleFamily
- Architectural style: Detached
- Property subtype: Single Family Residence
Materials
- Brick
- Foundation: Slab
- Roof: Composition
Condition
- Year built: 2000
Utilities & green energy
- Sewer: Public Sewer
- Water: Public
- Utilities for property: Electricity Available, Electricity Connected, Natural Gas Available, Phone Available, Sewer Available, Separate Meters, Water Available, Cable Available
Community & HOA
Community
- Features: Clubhouse, Fitness Center, Fishing, Golf, Stable(s), Lake, Playground, Park, Pickleball, Pool, Tennis Court(s), Trails/Paths, Curbs, Gated, Sidewalks
- Security: Fire Alarm, Security Gate, Gated Community, Smoke Detector(s)
- Subdivision: The Reserve At Bridlewood
HOA
- Has HOA: Yes
- Services included: All Facilities
- HOA fee: $2,665 annually
- HOA name: Bridlewood HOA
- HOA phone: 972-899-5678
Location
- Region: Flower Mound
Financial & listing details
- Tax assessed value: $1,289,906
- Annual tax amount: $18,981
- Date on market: 3/27/2025
- Cumulative days on market: 14 days
- Listing terms: Cash,Conventional,FHA,VA Loan
- Exclusions: Washer/Dryer do not convey
- Electric utility on property: Yes
Price history
| Date | Event | Price |
|---|---|---|
| 5/13/2025 | Sold | -- |
Source: NTREIS #20880239 Report a problem | ||
| 4/17/2025 | Pending sale | $1,350,000$272/sqft |
Source: NTREIS #20880239 Report a problem | ||
| 4/10/2025 | Contingent | $1,350,000$272/sqft |
Source: NTREIS #20880239 Report a problem | ||
| 3/27/2025 | Listed for sale | $1,350,000+55.2%$272/sqft |
Source: NTREIS #20880239 Report a problem | ||
| 8/1/2020 | Listing removed | $869,999$175/sqft |
Source: Keller Williams Realty Dallas Metro North #14382527 Report a problem | ||
| 7/20/2020 | Pending sale | $869,999$175/sqft |
Source: Keller Williams Realty-FM #14382527 Report a problem | ||
| 7/8/2020 | Listed for sale | $869,999+1.2%$175/sqft |
Source: Keller Williams Realty-FM #14382527 Report a problem | ||
| 5/22/2020 | Listing removed | $859,900$173/sqft |
Source: Keller Williams Realty-FM #14277006 Report a problem | ||
| 5/2/2020 | Price change | $859,900-1.1%$173/sqft |
Source: Keller Williams Realty-FM #14277006 Report a problem | ||
| 3/31/2020 | Price change | $869,900-1.1%$175/sqft |
Source: Keller Williams Realty-FM #14277006 Report a problem | ||
| 2/17/2020 | Price change | $879,900-2.2%$177/sqft |
Source: Keller Williams Realty-FM #14277006 Report a problem | ||
| 2/7/2020 | Listed for sale | $900,000+10.4%$181/sqft |
Source: Keller Williams Realty-FM #14277006 Report a problem | ||
| 5/18/2017 | Listing removed | $814,900$164/sqft |
Source: Weichert REALTORS - The Harrell Group #13523976 Report a problem | ||
| 4/10/2017 | Pending sale | $814,900$164/sqft |
Source: Flower Mound - WEICHERT, REALTORS - The Harrell Group #13523976 Report a problem | ||
| 2/19/2017 | Price change | $814,900-1.2%$164/sqft |
Source: Flower Mound - WEICHERT, REALTORS - The Harrell Group #13523976 Report a problem | ||
| 1/20/2017 | Listed for sale | $825,000+8.6%$166/sqft |
Source: WEICHERT, REALTORS-All Points Properties #13523976 Report a problem | ||
| 6/14/2013 | Sold | -- |
Source: Agent Provided Report a problem | ||
| 4/20/2013 | Price change | $759,900-1.9%$153/sqft |
Source: Sackborn Corp, LLC #11924921 Report a problem | ||
| 3/29/2013 | Listed for sale | $774,900+0.8%$156/sqft |
Source: Sackborn Corp, LLC #11924921 Report a problem | ||
| 9/1/2010 | Listing removed | $769,000$155/sqft |
Source: Keller Williams #11356189 Report a problem | ||
| 7/25/2010 | Price change | $769,000-2.5%$155/sqft |
Source: Keller Williams Realty Preston Road #11356189 Report a problem | ||
| 3/6/2010 | Listed for sale | $789,000$159/sqft |
Source: Keller Williams - Dallas Preston Road #11356189 Report a problem | ||
Public tax history
| Year | Property taxes | Tax assessment |
|---|---|---|
| 2025 | $18,267 +5.9% | $1,233,280 +10% |
| 2024 | $17,254 +10.7% | $1,121,164 +10% |
| 2023 | $15,583 -3.9% | $1,019,240 +10% |
| 2022 | $16,221 +2.1% | $926,582 +10% |
| 2021 | $15,881 -1.5% | $842,347 +2.2% |
| 2020 | $16,116 +3.5% | $824,456 +102.9% |
| 2019 | $15,573 -4.7% | $406,255 -48.5% |
| 2018 | $16,332 +5.4% | $788,186 |
| 2017 | $15,488 | $788,186 +4.8% |
| 2016 | $15,488 -1.1% | $751,784 +3.3% |
| 2015 | $15,656 | $727,930 +0.3% |
| 2014 | $15,656 | $725,591 +3.7% |
| 2013 | $15,656 | $699,403 -6.4% |
| 2012 | -- | $746,922 +5.9% |
| 2011 | -- | $705,000 -2.9% |
| 2010 | -- | $725,718 +0% |
| 2009 | -- | $725,661 +6.7% |
| 2007 | $15,541 +8.5% | $679,999 +15% |
| 2006 | $14,320 +4% | $591,420 -2.5% |
| 2005 | $13,763 | $606,685 +17.7% |
| 2004 | -- | $515,386 -4.2% |
| 2003 | -- | $538,204 -0.9% |
| 2002 | -- | $542,832 +8.4% |
| 2001 | -- | $500,977 |
Find assessor info on the county website
Neighborhood: Bridlewood
Nearby homes
- $1,249,0005 bd5 ba4.5k sqft3704 Samuel Ct, Flower Mound, TX 75028For Sale

- $1,875,0005 bd6 ba5.3k sqft3701 Samuel Ct, Flower Mound, TX 75028For Sale
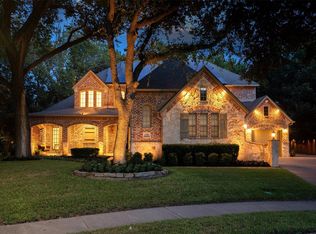
- $1,470,4005 bd5 ba4.8k sqft3705 Imperial Dr, Flower Mound, TX 75028Off Market

- $--4 bd5 ba4.6k sqft3701 Imperial Dr, Flower Mound, TX 75028Sold

- $1,158,4005 bd5 ba5k sqft3708 Samuel Ct, Flower Mound, TX 75028Off Market
- $1,296,3005 bd5 ba5.3k sqft3705 Samuel Ct, Flower Mound, TX 75028Off Market
- $1,697,3005 bd4 ba5.3k sqft3709 Samuel Ct, Flower Mound, TX 75028Off Market
- $1,706,2005 bd5 ba5.5k sqft3709 Imperial Dr, Flower Mound, TX 75028Off Market
Nearby schools
GreatSchools rating
- 10/10Bridlewood Elementary SchoolGrades: PK-5Distance: 0.7 mi
- 10/10Clayton Downing Middle SchoolGrades: 6-8Distance: 0.6 mi
- 8/10Marcus High SchoolGrades: 9-12Distance: 1.4 mi
Schools provided by the listing agent
- Elementary: Bridlewood
- Middle: Clayton Downing
- High: Marcus
- District: Lewisville ISD
Source: NTREIS. This data may not be complete. We recommend contacting the local school district to confirm school assignments for this home.
Get a cash offer in 3 minutes
Find out how much your home could sell for in as little as 3 minutes with a no-obligation cash offer.
Estimated market value
$1,560,100
Get a cash offer in 3 minutes
Find out how much your home could sell for in as little as 3 minutes with a no-obligation cash offer.
Estimated market value
$1,560,100
- Texas
- Denton County
- Flower Mound
- 75028
- Bridlewood
- 3700 Samuel Ct
