Skip main navigation
Off market
  • $1,182,000

    3708 Samuel Ct, Flower Mound, TX 75028

    5beds
    5,025sqft
    SingleFamily
    Built in 1999
    0.46 Acres Lot
    $1,182,000 Zestimate®
    $235/sqft
    $5,448 Estimated rent

    Home value

    $1,182,000

    $1.09M - $1.29M

    $5,448/mo

    Zestimate® history
    Loading
    Loading...

    Owner options

    List your home for rent

    $5,448/mo

    Rent Zestimate®

    Find your next renter with Zillow Rental Manager. Plus, with online applications, you can quickly screen prospective tenants – for free.

    Learn more

    $5,448/mo

    Rent Zestimate®

    Refinance and save

    $7,998/mo

    Est. payment

    Refinancing to a lower rate could help reduce your monthly payments and save thousands over the life of the loan.

    See today's rates

    $7,998/mo

    Est. payment

    Explore your selling options

    Work with a Zillow partner agent

    Leverage their expertise and Zillow's premium Showcase listings to get your home seen by more buyers.

    Get started

    List with your own agent

    Get your home in front of millions of buyers by listing it on Zillow.

    Learn how to do it

    Sell it yourself

    Take full control of how buyers see your home on Zillow by listing For Sale by Owner (FSBO).

    List your home

    What's special

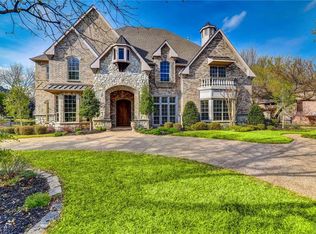
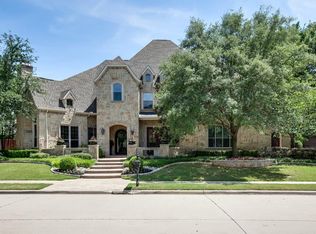
    Full remodel & renovation 2020. New solid hand scraped oak floors throughout. Second-story bedrooms received new Beauty III plush carpet with top-of-line padding. In addition, Carrera Marble floors were installed in the laundry room & bathrooms. All 5 bathrooms received Kohler Memoirs Stately Elongated Toilets, new light fixtures, faucets, toilet paper dispensers, towel racks, and more. New 6-inch crown baseboards throughout the remodel. The whole interior was repainted.  All 40 doors, including the front entry doors, were professionally painted from white to Black Magic. In addition, each door in the home, including all closet doors, received new Baldwin Reserve Crystal Door Knobs with Baldwin nickel silver plates. Both staircases in the home; were renovated in the remodel with new banisters. The living room staircase & catwalk were remodeled from solid wall banisters to pillar banisters. In addition, both staircases received a custom diamond pattern carpet with top-of-line padding. The Executive Office went through a separate remodel & renovation. The entire office, including the beams on the 20-foot ceilings, was painted Sherman Williams Perle Noir. The desktop was removed, and a gorgeous white and gray stone slab was installed. A new archway in the wall was created in the formal room, giving access to the Kitchen. The master bedroom fireplace was refinished with a beautiful marbling white tile in the remodel. In addition, all fluorescent lighting fixtures were removed. The Kitchen & nook were repainted entirely & refinished in extra white satin, all drawers received stainless hardware. The garage was completely remodeled with new lighting fixtures and paint. Also, professional ceiling racks were installed in the garage for storage. In addition, the two-car garage and single-car garage doors were refinished & repainted Black Magic. The 700-square-foot bonus room was remodeled. The carpet was removed, and new hardwood floors were professionally installed after the 2nd story floor was leveled and floated. Diamond cut and polished-edged mirrors were installed almost the entire room length. In addition, 9 new can lights & a contemporary farmhouse chandelier were installed in the remodel. Finally, the whole room was professionally wired in the attic to make it a hybrid theater with hidden Yamaha & KIpsch speakers, a state-of-the-art Denon receiver, and an 86 Nano Cell TV.  The second-story balcony over the backyard was professionally refinished & stained Black Magic. In addition, the balcony ceiling was repainted & refinished. Every room in the house received new LED lighting fixtures, from unique chandeliers to crystal ceiling fans, bringing the home a modern and bright feeling. In addition, under-cabinet lighting throughout the house was replaced with RGB Smart lights. A complete exterior lighting package was installed throughout the entire property in the front, back, and sides, with over 150 landscape lighting fixtures, including down lighting from the trees, along the fence line, and Bistro lightning. 8 wall sconces were professionally installed on both sides of garage doors, back entries, and the home's front entrance. The mailbox was professionally refinished and repainted. The fence was stripped and refinished with a new stain. In the remodel, all pathways, including the concrete patio and driveway, was power washed and professionally resealed.  The front yard and backyard went through a significant renovation. First, the entire property was stripped of all its concrete flower beds, removed 20+ trees, and trimmed the remaining trees. Next, 12 new beds were professionally built and installed with 50 Boxwood Hedges, 15 new 17ft Crapemyrtle, 8ft Holly's, and more. Then, a new Rainbird sprinkler system controller was installed. Finally, the property front and back had to be leveled with two days of dirt removal to install 10,000 sq. ft. of new sod.

    This property is off market, which means it's not currently listed for sale or rent on Zillow. This may be different from what's available on other websites or public sources.
    Facts & features

    Interior

    Bedrooms & bathrooms
    • Bedrooms: 5
    • Bathrooms: 5
    • Full bathrooms: 4
    • 1/2 bathrooms: 1
    Heating
    • Forced air, Gas
    Cooling
    • Central
    Appliances
    • Included: Dishwasher, Garbage disposal, Microwave, Range / Oven
    Features
    • Flooring: Tile, Carpet, Hardwood
    • Basement: None
    • Has fireplace: Yes
    Interior area
    • Total interior livable area: 5,025 sqft

    Property

    Parking
    • Total spaces: 3
    • Parking features: Garage - Attached
    Features
    • Exterior features: Stone, Brick
    Lot
    • Size: 0.46 Acres
    Details
    • Parcel number: R203282

    Construction

    Type & style
    • Home type: SingleFamily
    Materials
    • Foundation: Slab
    • Roof: Composition
    Condition
    • Year built: 1999

    Community & neighborhood

    Community
    • Community features: Fitness Center
    Location
    • Region: Flower Mound

    HOA & financial

    HOA
    • Has HOA: Yes
    • HOA fee: $178 monthly

    Other

    Other facts
    • Appliances \ Other Equipment \ Built-in Microwave
    • Appliances \ Other Equipment \ Convection Oven
    • Appliances \ Other Equipment \ Cooktop - Gas
    • Appliances \ Other Equipment \ Dishwasher
    • Appliances \ Other Equipment \ Disposal
    • Appliances \ Other Equipment \ Double Oven
    • Appliances \ Other Equipment \ Oven-Electric
    • Appliances \ Other Equipment \ Water Line to Refrigerator
    • Architectural Style \ Traditional
    • Association Fee Includes \ Full Use of Facilities
    • Association Type \ Mandatory
    • Balcony
    • Building Area Source \ Tax
    • Community Features \ Club House
    • Community Features \ Community Features \ Club House
    • Community Features \ Community Features \ Community Pool
    • Community Features \ Community Features \ Gated Entrance
    • Community Features \ Community Features \ Golf
    • Community Features \ Community Features \ Jogging Path/Bike Path
    • Community Features \ Community Features \ Park
    • Community Features \ Community Features \ Playground
    • Community Features \ Community Features \ Tennis
    • Community Features \ Community Pool
    • Community Features \ Gated Entrance
    • Community Features \ Golf
    • Community Features \ Jogging Path\Bike Path
    • Community Features \ Park
    • Community Features \ Playground
    • Compensation Paid \ Move-in 5
    • Construction Materials \ Brick
    • Construction Materials \ Rock\Stone
    • Country \ United States
    • County Or Parish \ Denton
    • Elementary School: Bridlewood
    • Energy Saving Features \ 12 inch+ Attic Insulation
    • Energy Saving Features \ 13-15 SEER AC
    • Energy Saving Features \ Attic Fan
    • Energy Saving Features \ Ceiling Fans
    • Energy Saving Features \ Energy Star Appliances
    • Energy Saving Features \ Gas Water Heater
    • Energy Saving Features \ Insulated Doors
    • Energy Saving Features \ Programmable Thermostat
    • Exterior Features \ Gutters
    • Exterior Features \ Lighting System
    • Fencing \ Iron
    • Fencing \ Wood
    • Flooring \ Flooring \ Carpet
    • Flooring \ Flooring \ Ceramic Tile
    • Flooring \ Flooring \ Wood
    • Furnished YN \ 0
    • Green Energy \ Energy Saving Features \ 12 inch+ Attic Insulation
    • Green Energy \ Energy Saving Features \ 13-15 SEER AC
    • Green Energy \ Energy Saving Features \ Attic Fan
    • Green Energy \ Energy Saving Features \ Ceiling Fans
    • Green Energy \ Energy Saving Features \ Double Pane Windows
    • Green Energy \ Energy Saving Features \ Energy Star Appliances
    • Green Energy \ Energy Saving Features \ Gas Water Heater
    • Green Energy \ Energy Saving Features \ Insulated Doors
    • Green Energy \ Energy Saving Features \ Programmable Thermostat
    • Heating and Cooling \ Heating \ Central Air-Elec
    • Heating and Cooling \ Heating \ Central Heat-Gas
    • Heating and Cooling \ Heating \ Zoned
    • Heating system: Forced Air
    • Heating system: Zoned
    • Heating: Gas
    • High School: Marcus
    • High-speed Internet Ready
    • Interior Features \ Decorative Lighting
    • Interior Features \ Multiple Staircases
    • Interior Features \ Plantation Shutters
    • Interior Features \ Sound System Wiring
    • Interior Features \ Window Coverings
    • Lake Pump \ 0
    • Laundry Location \ Utility Room
    • Lease Conditions \ Application Fee
    • Lease Conditions \ Credit Report
    • Lease Conditions \ Prior Residence Info.
    • Lease Conditions \ Written Application (+)
    • Lease Type \ 1 Year Plus
    • Lease Type \ Six Month
    • Location \ County Or Parish \ Denton
    • Lot Features \ Cul De Sac
    • Lot Features \ Heavily Treed
    • Lot Features \ Interior Lot
    • Lot Features \ Landscaped
    • Lot Features \ Lrg. Backyard Grass
    • Lot Features \ Subdivision
    • Lot Size Units \ Acres
    • Lot Size \ Less Than .5 Acre (not Zero)
    • MLS Listing ID: 14471434
    • MLS Name: NTREIS ZDD (NTREIS ZDD)
    • Materials \ Construction Materials \ Brick
    • Materials \ Construction Materials \ Rock/Stone
    • Middle School: Clayton Downing
    • Monies Required \ First Months Rent
    • Monies Required \ Pet Deposit
    • Monies Required \ Security Deposit
    • Multi Parcel IDYN \ 0
    • Other Building Features \ Security Features \ Burglar
    • Other Building Features \ Security Features \ Exterior Security Light(s)
    • Other Building Features \ Security Features \ Fire Sprinkler System
    • Other Building Features \ Security Features \ Pre-Wired
    • Other Building Features \ Security Features \ Smoke Detector
    • Other Equipment \ Convection Oven
    • Other Equipment \ Cooktop - Gas
    • Other Equipment \ Disposal
    • Other Equipment \ Double Oven
    • Other Equipment \ Oven-Electric
    • Other Equipment \ Water Line to Refrigerator
    • Other Exterior Features \ Exterior Features \ Balcony
    • Other Exterior Features \ Exterior Features \ Covered Deck
    • Other Exterior Features \ Exterior Features \ Covered Porch(es)
    • Other Exterior Features \ Exterior Features \ Gutters
    • Other Exterior Features \ Exterior Features \ Lighting System
    • Other Exterior Features \ Exterior Features \ Patio Covered
    • Other Exterior Features \ Exterior Features \ Sprinkler System
    • Other Exterior Features \ Fencing \ Iron
    • Other Exterior Features \ Fencing \ Wood
    • Other Exterior Features \ Lot Features \ Cul De Sac
    • Other Exterior Features \ Lot Features \ Heavily Treed
    • Other Exterior Features \ Lot Features \ Interior Lot
    • Other Exterior Features \ Lot Features \ Landscaped
    • Other Exterior Features \ Lot Features \ Lrg. Backyard Grass
    • Other Exterior Features \ Lot Features \ Subdivision
    • Other Fees \ Association Fee Includes \ Full Use of Facilities
    • Other Fees \ Monies Required \ First Months Rent
    • Other Fees \ Monies Required \ Pet Deposit
    • Other Fees \ Monies Required \ Security Deposit
    • Other Fees \ Tenant Pays \ Alarm Monitor Fee
    • Other Fees \ Tenant Pays \ All Utilities
    • Other Fees \ Tenant Pays \ Renters Insurance
    • Other Fees \ Tenant Pays \ Yard Care
    • Other Interior Features \ Fireplace Features \ Gas Logs
    • Other Interior Features \ Fireplace Features \ Gas Starter
    • Other Interior Features \ Fireplace Features \ Wood Burning
    • Other Interior Features \ Interior Features \ Cable TV Available
    • Other Interior Features \ Interior Features \ Decorative Lighting
    • Other Interior Features \ Interior Features \ High Speed Internet Available
    • Other Interior Features \ Interior Features \ Intercom
    • Other Interior Features \ Interior Features \ Multiple Staircases
    • Other Interior Features \ Interior Features \ Plantation Shutters
    • Other Interior Features \ Interior Features \ Sound System Wiring
    • Other Interior Features \ Interior Features \ Vaulted Ceilings
    • Other Interior Features \ Interior Features \ Wet Bar
    • Other Interior Features \ Interior Features \ Window Coverings
    • Other \ Association Type \ Mandatory
    • Other \ Building Area Source \ Tax
    • Other \ Compensation Paid \ Move-in 5
    • Other \ Lease Conditions \ Application Fee
    • Other \ Lease Conditions \ Credit Report
    • Other \ Lease Conditions \ Prior Residence Info.
    • Other \ Lease Conditions \ Written Application (+)
    • Other \ Lease Type \ 1 Year Plus
    • Other \ Lease Type \ Six Month
    • Other \ Special Notes \ Owner/ Agent
    • Other \ Transaction Type \ For Sale/Lease
    • Parking Features \ Epoxy Flooring
    • Parking Features \ Garage Door Opener
    • Parking Features \ Opener
    • Parking Features \ Side
    • Parking Features \ Swing Drive
    • Parking \ Parking Features \ Attached
    • Parking \ Parking Features \ Epoxy Flooring
    • Parking \ Parking Features \ Garage Door Opener
    • Parking \ Parking Features \ Opener
    • Parking \ Parking Features \ Side
    • Parking \ Parking Features \ Swing Drive
    • Pet Policy \ Number Limit
    • Pet Policy \ Size Limit
    • School District: Lewisville ISD
    • Security Features \ Burglar
    • Security Features \ Exterior Security Light(s)
    • Security Features \ Smoke Detector
    • Size \ Lot Size Units \ Acres
    • Size \ Lot Size \ Less Than .5 Acre (not Zero)
    • Special Notes \ Owner\ Agent
    • Structural Style \ Single Detached
    • Tenant Pays \ Alarm Monitor Fee
    • Tenant Pays \ All Utilities
    • Tenant Pays \ Renters Insurance
    • Tenant Pays \ Yard Care
    • Transaction Type \ For Sale\Lease
    • Type and Style \ Architectural Style \ Traditional
    • Type and Style \ Structural Style \ Single Detached
    • Utilities \ City Sewer
    • Utilities \ City Water
    • Utilities \ Concrete
    • Utilities \ Curbs
    • Utilities \ Individual Water Meter
    • Utilities \ Sidewalk
    • Utilities \ Utilities \ City Sewer
    • Utilities \ Utilities \ City Water
    • Utilities \ Utilities \ Concrete
    • Utilities \ Utilities \ Curbs
    • Utilities \ Utilities \ Individual Gas Meter
    • Utilities \ Utilities \ Individual Water Meter
    • Utilities \ Utilities \ Sidewalk
    • Waterfront YN \ 0

    Price history

    DateEventPrice
    12/2/2020Listing removed$4,800$1/sqft
    Source: Fathom Realty #14471434 Report a problem
    11/16/2020Listed for rent$4,800$1/sqft
    Source: Fathom Realty #14471434 Report a problem
    4/4/2020Listing removed$699,900$139/sqft
    Source: WILLIAM DAVIS REALTY FRISCO #14297641 Report a problem
    3/6/2020Listed for sale$699,900+16.7%$139/sqft
    Source: WILLIAM DAVIS REALTY FRISCO #14297641 Report a problem
    9/11/2012Listing removed$600,000$119/sqft
    Source: Keller Williams Realty Frisco Stars #11648469 Report a problem
    9/28/2011Listed for sale$600,000-7.7%$119/sqft
    Source: Keller Williams Realty Frisco Stars #11648469 Report a problem
    3/2/2011Listing removed$650,000$129/sqft
    Source: Vflyer #11530465 Report a problem
    1/22/2011Listed for sale$650,000+0%$129/sqft
    Source: Vflyer #11530465 Report a problem
    11/21/2010Listing removed$649,900$129/sqft
    Source: Vflyer #11385652 Report a problem
    9/12/2010Listed for sale$649,900$129/sqft
    Source: Vflyer #11385652 Report a problem

    Public tax history

    YearProperty taxesTax assessment
    2025$19,811 +6.8%$1,171,527 +7%
    2024$18,542 -12.2%$1,095,253 -11.4%
    2023$21,108 +17.1%$1,236,646 +27.6%
    2022$18,018 +35.7%$969,075 +42.1%
    2021$13,277 +11.9%$681,973 +2.1%
    2020$11,866 -14.3%$668,130 +1.4%
    2019$13,851 +17.6%$658,596 +3.1%
    2018$11,780 +0.6%$638,580
    2017$11,711 $638,580 +4.8%
    2016$11,711 -1%$609,095 +3.4%
    2015$11,830 $589,224 +0.5%
    2014$11,830 $586,477 +1.5%
    2013$11,830 $577,791 -6.3%
    2012-- $616,409 +2.2%
    2011-- $603,347 +1.3%
    2010-- $595,326 +0.7%
    2009-- $591,116 -2.8%
    2007$13,877 -3.6%$608,309 +2.3%
    2006$14,402 +1.9%$594,738 -5.2%
    2005$14,133 $627,259 +18.6%
    2004-- $528,989 -4.9%
    2003-- $556,230 -2.4%
    2002-- $569,620 +2.4%
    2001-- $556,125

    Find assessor info on the county website

    Neighborhood: Bridlewood

    Nearby schools

    GreatSchools rating
    Schools provided by the listing agent
    • Elementary: Bridlewood
    • Middle: Clayton Downing
    • High: Marcus
    • District: Lewisville ISD

    Source: The MLS. This data may not be complete. We recommend contacting the local school district to confirm school assignments for this home.

    Get a cash offer in 3 minutes
    Find out how much your home could sell for in as little as 3 minutes with a no-obligation cash offer.
    Estimated market value
    $1,182,000
    Get a cash offer in 3 minutes
    Find out how much your home could sell for in as little as 3 minutes with a no-obligation cash offer.
    Estimated market value
    $1,182,000