Skip main navigation
Off market
  • $634,100

    3700 Swabia Ct, Macungie, PA 18062

    3beds
    2,175sqft
    SingleFamily
    Built in 2019
    7,474 Square Feet Lot
    $634,100 Zestimate®
    $292/sqft
    $2,940 Estimated rent

    Home value

    $634,100

    $602,000 - $666,000

    $2,940/mo

    Zestimate® history
    Loading
    Loading...

    Owner options

    List your home for rent

    $2,940/mo

    Rent Zestimate®

    Find your next renter with Zillow Rental Manager. Plus, with online applications, you can quickly screen prospective tenants – for free.

    Learn more

    $2,940/mo

    Rent Zestimate®

    Refinance and save

    $4,137/mo

    Est. payment

    Refinancing to a lower rate could help reduce your monthly payments and save thousands over the life of the loan.

    See today's rates

    $4,137/mo

    Est. payment

    Explore your selling options

    Work with a Zillow partner agent

    Leverage their expertise and Zillow's premium Showcase listings to get your home seen by more buyers.

    Get started

    List with your own agent

    Get your home in front of millions of buyers by listing it on Zillow.

    Learn how to do it

    Sell it yourself

    Take full control of how buyers see your home on Zillow by listing For Sale by Owner (FSBO).

    List your home

    What's special

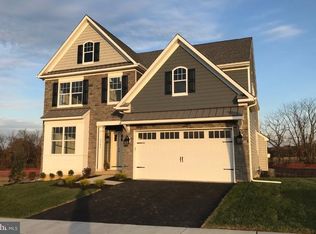
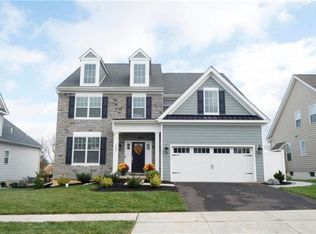
    Fantastic living in this mountain view home in Stone Hill Meadows located in Lower Macungie. Miles of walking and biking trails within the community. Great area if you are a bird watcher! Unbelievable sunsets. Situated next to the natural meadows, you will never have neighbors on the mountain side. From the inviting front porch, walk into the foyer next to the inviting dining room with wainscot details. Next you will find your stylish kitchen with granite countertops and upgraded cabinets with tons of storage which opens to the vaulted ceiling family room. Family room offers special features including recessed lighting, remote controlled gas fireplace and reversable ceiling fan. Gleaming hardwoods in foyer, dining room, kitchen, family room and hallway. Down the hallway is your powder room, laundry room with washer/dryer and built in cabinets. The 1st floor master suite shows off a tray ceiling with recessed lighting, full walk-in closet, and bathroom with tiled shower. Additionally, upstairs are 2 bedrooms with a full bath and wood floored loft area overlooking the family room. In the backyard find the maintenance free 12x16 trek deck plus a 10x12 Techshield storage shed. Wonderful natural native landscaping surrounds the home. New roof installed in 2020 with 50 yr GAF System Plus Warranty. Unfinished basement with 9-foot walls gives lots of potential for extra living space. To finish off, this better than new home has a finished 2 car garage with epoxy flooring. All appliances and water treatment system will stay but curtains and rods will not.

    This property is off market, which means it's not currently listed for sale or rent on Zillow. This may be different from what's available on other websites or public sources.

    Facts & features

    Interior

    Bedrooms & bathrooms
    • Bedrooms: 3
    • Bathrooms: 3
    • Full bathrooms: 2
    • 1/2 bathrooms: 1
    Heating
    • Forced air, Gas
    Cooling
    • Central
    Appliances
    • Included: Dishwasher, Dryer, Garbage disposal, Microwave, Range / Oven, Refrigerator, Washer
    Features
    • Center Island, Family Room First Level, Foyer Center, Laundry First, Loft, Utility/Mud Room
    • Flooring: Tile, Carpet, Hardwood
    • Basement: Unfinished
    • Has fireplace: Yes
    Interior area
    • Total interior livable area: 2,175 sqft

    Property

    Parking
    • Total spaces: 2
    • Parking features: Garage - Attached
    Features
    • Exterior features: Other, Stone, Vinyl
    • Has view: Yes
    • View description: Territorial, Mountain
    Lot
    • Size: 7,474 Square Feet
    Details
    • Parcel number: 5473563642671

    Construction

    Type & style
    • Home type: SingleFamily
    Materials
    • Roof: Other
    Condition
    • Year built: 2019

    Utilities & green energy

    • Sewer: Public

    Community & HOA

    HOA
    • Has HOA: Yes
    • HOA fee: $30 monthly
    Location
    • Region: Macungie

    Financial & listing details

    • Price per square foot: $292/sqft
    • Tax assessed value: $296,400
    • Annual tax amount: $7,816

    Price history

    DateEventPrice
    3/14/2022Sold$549,900+14.6%$253/sqft
    Source: Agent Provided Report a problem
    6/1/2021Sold$479,900$221/sqft
    Source: Public Record Report a problem
    5/17/2021Pending sale$479,900$221/sqft
    Source: Owner Report a problem
    4/6/2021Listed for sale$479,900+12.9%$221/sqft
    Source: Owner Report a problem
    3/4/2019Sold$425,000-1.1%$195/sqft
    Source: GLVR #598682 Report a problem
    1/8/2019Listed for sale$429,851$198/sqft
    Source: Simple Choice Realty, Inc. #598682 Report a problem

    Public tax history

    YearProperty taxesTax assessment
    2025$7,816 +6.8%$296,400
    2024$7,321 +2%$296,400
    2023$7,175 $296,400
    2022$7,175 +4.6%$296,400
    2021$6,856 +1%$296,400
    2020$6,791 +110679.1%$296,400 +973.9%
    2019$6 $27,600
    2018$6 $27,600
    Find assessor info on the county website

    Neighborhood: 18062

    Nearby schools

    GreatSchools rating
    Schools provided by the listing agent
    • District: East Penn

    Source: The MLS. This data may not be complete. We recommend contacting the local school district to confirm school assignments for this home.

    Get a cash offer in 3 minutes
    Find out how much your home could sell for in as little as 3 minutes with a no-obligation cash offer.
    Estimated market value
    $634,100
    Get a cash offer in 3 minutes
    Find out how much your home could sell for in as little as 3 minutes with a no-obligation cash offer.
    Estimated market value
    $634,100