Step into the charm and simplicity of mid-century modern living in this delightful 2-bedroom, 1-bath home that’s perfectly suited for first-time buyers, those starting fresh, or anyone ready to simplify without sacrificing style. Originally designed and owned by an architect, this thoughtfully crafted home was strategically positioned to capture warming winter sunlight while minimizing the heat of the summer sun—making it as energy-conscious as it is inviting. The heart of the home is the large family gathering space, where oversized picture windows flood the room with natural light and create a warm, welcoming atmosphere year-round. Imagine reading a good book basking in the sunlight by day, or snuggling up by the fire on our cold winter nights. Brand-new carpeting adds comfort and style, while fresh paint throughout the entire home gives every room a crisp, clean feel. Your spacious eat-in kitchen features all-new stainless steel appliances -including a coveted dishwasher - and plenty of room for casual meals or morning coffee. Your dining space just off the kitchen is ideal for hosting family and friends. Both generously sized bedrooms feature timeless hardwood floors providing a comfortable retreat at the end of the day and are complemented by a freshly renovated bathroom. Your full basement offers endless flexibility—perfect for extra storage, a home gym, workshop, creative studio, or future finished living space—while the convenient one-car garage adds everyday practicality and ease. Situated on a beautiful corner lot with picturesque views of the oldest continuously operating church in the country, you’ll enjoy a peaceful setting with a little extra charm—and some exceptionally quiet neighbors. Conveniently located with quick access to the city and everything Paxtang has to offer, this home delivers the perfect blend of comfort, convenience, and personality. Schedule your personal tour today!
Sold for $275,000
$275,000
3700 Vista Ter, Harrisburg, PA 17111
2beds
1,546sqft
Single Family Residence
Built in 1951
10,019 Square Feet Lot
$276,000 Zestimate®
$178/sqft
$1,494 Estimated rent
Home value
$276,000
$262,000 - $290,000
$1,494/mo
Zestimate® history
Owner options
List your home for rent
$1,494/mo
Rent Zestimate®
Find your next renter with Zillow Rental Manager. Plus, with online applications, you can quickly screen prospective tenants – for free.
$1,494/mo
Rent Zestimate®
Refinance and save
$1,793/mo
Est. payment
Refinancing to a lower rate could help reduce your monthly payments and save thousands over the life of the loan.
$1,793/mo
Est. payment
Explore your selling options
Work with a Zillow partner agent
Leverage their expertise and Zillow's premium Showcase listings to get your home seen by more buyers.
Get startedList with your own agent
Get your home in front of millions of buyers by listing it on Zillow.
Learn how to do itSell it yourself
Take full control of how buyers see your home on Zillow by listing For Sale by Owner (FSBO).
List your homeWhat's special
Warm welcoming atmosphere year-roundFreshly renovated bathroomBeautiful corner lotTimeless hardwood floorsCoveted dishwasherSpacious eat-in kitchenGenerously sized bedrooms
Zillow last checked:
Listing updated:
Listed by:
SHANNON FOSTER 717-303-6317,
Keller Williams of Central PA,
Co-Listing Agent: Melissa Dougherty 717-418-1892,
Keller Williams of Central PA
Bought with:
Sean Kieff, RM425967
United Real Estate - Central PA
Source: Bright MLS,MLS#: PADA2059238
Facts & features
Interior
Bedrooms & bathrooms
- Bedrooms: 2
- Bathrooms: 1
- Full bathrooms: 1
- Main level bathrooms: 1
- Main level bedrooms: 2
Rooms
- Room types: Dining Room, Primary Bedroom, Bedroom 2, Kitchen, Family Room
Primary bedroom
- Description: X
- Features: Flooring - HardWood
- Level: Main
- Area: 234 Square Feet
- Dimensions: 13 X 18
Bedroom 2
- Description: X
- Features: Flooring - HardWood
- Level: Main
- Area: 154 Square Feet
- Dimensions: 11 X 14
Dining room
- Features: Flooring - Carpet, Recessed Lighting
- Level: Main
- Area: 120 Square Feet
- Dimensions: 10 X 12
Family room
- Features: Flooring - Carpet, Fireplace - Other, Recessed Lighting
- Level: Main
- Area: 374 Square Feet
- Dimensions: 17 X 22
Kitchen
- Features: Eat-in Kitchen, Recessed Lighting
- Level: Main
- Area: 288 Square Feet
- Dimensions: 16 X 18
Heating
- Radiant, Natural Gas
Cooling
- None
Appliances
- Included: Oven/Range - Gas, Dishwasher, Gas Water Heater
- Laundry: Main Level
Features
- Dining Area
- Basement: Partial
- Number of fireplaces: 1
Interior area
- Total structure area: 1,546
- Total interior livable area: 1,546 sqft
- Finished area above ground: 1,546
- Finished area below ground: 0
Property
Parking
- Total spaces: 1
- Parking features: Garage Door Opener, Driveway, Detached
- Garage spaces: 1
- Has uncovered spaces: Yes
Accessibility
- Accessibility features: Accessible Entrance
Features
- Levels: One
- Stories: 1
- Patio & porch: Patio
- Pool features: None
Lot
- Size: 10,019 Square Feet
- Features: Corner Lot
Details
- Additional structures: Above Grade, Below Grade
- Parcel number: 630020350000000
- Zoning: RESIDENTIAL
- Special conditions: Standard
Construction
Type & style
- Home type: SingleFamily
- Architectural style: Ranch/Rambler
- Property subtype: Single Family Residence
Materials
- Brick
- Foundation: Block
- Roof: Fiberglass,Composition
Condition
- New construction: No
- Year built: 1951
- Major remodel year: 2026
Utilities & green energy
- Electric: 200+ Amp Service
- Sewer: Public Sewer
- Water: Public
- Utilities for property: Cable Available
Community & HOA
Community
- Security: Security System
- Subdivision: Lenker Manor
HOA
- Has HOA: No
Location
- Region: Harrisburg
- Municipality: SWATARA TWP
Financial & listing details
- Price per square foot: $178/sqft
- Tax assessed value: $103,100
- Annual tax amount: $3,245
- Date on market: 5/20/2026
- Listing agreement: Exclusive Right To Sell
- Listing terms: Conventional,FHA,Cash,VA Loan
- Ownership: Fee Simple
Price history
| Date | Event | Price |
|---|---|---|
| 6/4/2026 | Sold | $275,000+10%$178/sqft |
Source:  Bright MLS #PADA2059238 Report a problem Bright MLS #PADA2059238 Report a problem | ||
| 5/23/2026 | Pending sale | $249,900$162/sqft |
Source: Bright MLS #PADA2059238 Report a problem | ||
| 5/20/2026 | Listed for sale | $249,900+70%$162/sqft |
Source: Bright MLS #PADA2059238 Report a problem | ||
| 5/18/2011 | Listing removed | $147,000$95/sqft |
Source: Jack Gaughen Realtor, ERA - Paxtang #10208830 Report a problem | ||
| 5/5/2011 | Listed for sale | $147,000$95/sqft |
Source: JACK GAUGHEN ERA-GAUG1 #10208830 Report a problem | ||
Public tax history
| Year | Property taxes | Tax assessment |
|---|---|---|
| 2025 | $3,076 +5.3% | $103,100 |
| 2023 | $2,922 | $103,100 |
| 2022 | $2,922 | $103,100 |
| 2021 | $2,922 +160.6% | $103,100 |
| 2020 | $1,121 -1.1% | $103,100 |
| 2019 | $1,133 -58.1% | $103,100 |
| 2018 | $2,706 | $103,100 |
| 2017 | -- | $103,100 |
| 2016 | -- | $103,100 |
| 2015 | -- | $103,100 |
| 2014 | -- | $103,100 |
| 2013 | -- | $103,100 |
| 2012 | -- | $103,100 |
| 2011 | -- | $103,100 |
| 2010 | -- | $103,100 |
| 2008 | -- | $103,100 |
| 2007 | -- | $103,100 |
| 2006 | -- | $103,100 |
Find assessor info on the county website
Neighborhood: 17111
Nearby homes
- $288,5003 bd2 ba1.6k sqft3704 Vista Ter, Harrisburg, PA 17111Off Market

- $270,0003 bd1 ba1.8k sqft610 Georgian Pl, Harrisburg, PA 17111Sold
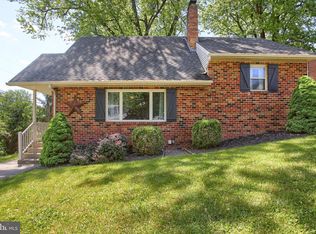
- $267,7003 bd1 ba1.4k sqft620 Georgian Pl, Harrisburg, PA 17111Off Market
- $274,0003 bd1 ba2.3k sqft3701 Vista Ter, Harrisburg, PA 17111Off Market
- $223,6002 bd1 ba1k sqft3705 Elder Rd, Harrisburg, PA 17111Off Market
- $318,3004 bd2 ba2.1k sqft3710 Vista Ter, Harrisburg, PA 17111Off Market
- $275,2003 bd2 ba1.4k sqft630 Georgian Pl, Harrisburg, PA 17111Off Market
- $332,0003 bd2 ba2.4k sqft611 Georgian Pl, Harrisburg, PA 17111Off Market
Nearby schools
GreatSchools rating
- 5/10Paxtang El SchoolGrades: K-5Distance: 0.2 mi
- 5/10Swatara Middle SchoolGrades: 6-8Distance: 1.8 mi
- 2/10Central Dauphin East Senior High SchoolGrades: 9-12Distance: 2.1 mi
Schools provided by the listing agent
- Elementary: Paxtang
- Middle: Swatara
- High: Central Dauphin East
- District: Central Dauphin
Source: Bright MLS. This data may not be complete. We recommend contacting the local school district to confirm school assignments for this home.


Get pre-qualified for a loan
At Zillow Home Loans, we can pre-qualify you in as little as 5 minutes with no impact to your credit score.An equal housing lender. NMLS #10287.
Sell for more on Zillow
Get a Zillow Showcase℠ listing at no additional cost and you could sell for .
$276,000
2% more
+$5,520
With Zillow Showcase(estimated)
$281,520
- Pennsylvania
- Dauphin County
- Harrisburg
- 17111
- 3700 Vista Ter
Nearby cities
Nearby neighborhoods
Nearby zip codes
Other Harrisburg Topics
