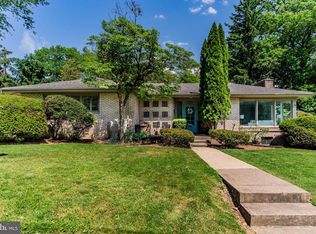
CENTRAL DAUPHIN SCHOOL DISTRICT BRICK SPLIT LEVEL ON QUIET CUL DE SAC. This charming Swatara Township home has loads of curb appeal and features 3 bedrooms and 1 bathroom with hardwood floors throughout the main level and all 3 bedrooms. When you enter into the home you are greeted by a bright living room with a large picture window and a cozy brick fireplace with pellet stove insert that provides an alternate heating option. The dining room and nicely appointed and 2011 renovated kitchen round out the main level. A half flight of stairs off of the living room leads to the homes 2 guest bedrooms and full bathroom. The 3rd level features a large primary bedroom with access to a standing height attic with a generous amount of space for your storage needs. The newly refinished 24'x13' family room is located on the homes first lower level off of the kitchen and provides amble space to entertain or just unwind. This space could also function as a 4th bedroom or a multitude of other uses to fit your family's needs. There is also covered exterior access to the family from the back of the home. A few steps down from the family room is the basement level. This large space is 500 unfinished square feet with potential for additional finished square footage and hookups for a washer and dryer. Outside you will find a convenient 1 car detached garage located at the rear of the home for weather protected parking. The seller has replaced most of the homes windows with the exception of the family room and basement with vinyl windows. Listing photos have been virtually staged with furniture and decor including curtains and blinds to help show buyers how they could potentially use each space. Conveniently located near major routes for easy commuting. Combine all of this with low taxes and you can't help but fall in love with this beautiful home. Schedule a showing today so you don't miss the opportunity to call this place, "HOME".
Sold for $270,000
$270,000
610 Georgian Pl, Harrisburg, PA 17111
3beds
1,834sqft
Single Family Residence
Built in 1954
9,148 Square Feet Lot
$270,400 Zestimate®
$147/sqft
$1,868 Estimated rent
Home value
$270,400
$257,000 - $284,000
$1,868/mo
Zestimate® history
Owner options
List your home for rent
$1,868/mo
Rent Zestimate®
Find your next renter with Zillow Rental Manager. Plus, with online applications, you can quickly screen prospective tenants – for free.
$1,868/mo
Rent Zestimate®
Refinance and save
$1,763/mo
Est. payment
Refinancing to a lower rate could help reduce your monthly payments and save thousands over the life of the loan.
$1,763/mo
Est. payment
Explore your selling options
Work with a Zillow partner agent
Leverage their expertise and Zillow's premium Showcase listings to get your home seen by more buyers.
Get startedList with your own agent
Get your home in front of millions of buyers by listing it on Zillow.
Learn how to do itSell it yourself
Take full control of how buyers see your home on Zillow by listing For Sale by Owner (FSBO).
List your homeWhat's special
Brick split levelQuiet cul de sacDining roomLoads of curb appealLarge picture windowLarge primary bedroom
Zillow last checked:
Listing updated:
Listed by:
Steven Meminger 717-433-0181,
Berkshire Hathaway HomeServices Homesale Realty
Bought with:
Rich Hammer, RS305994
JMG Pennsylvania
Source: Bright MLS,MLS#: PADA2059646
Facts & features
Interior
Bedrooms & bathrooms
- Bedrooms: 3
- Bathrooms: 1
- Full bathrooms: 1
- Main level bathrooms: 1
- Main level bedrooms: 3
Basement
- Area: 517
Heating
- Baseboard, Oil
Cooling
- None
Appliances
- Included: Microwave, Oven/Range - Electric, Refrigerator, Electric Water Heater
- Laundry: In Basement
Features
- Ceiling Fan(s), Plaster Walls, Dry Wall, Paneled Walls
- Flooring: Ceramic Tile, Carpet, Hardwood, Wood
- Windows: Vinyl Clad
- Basement: Exterior Entry,Heated,Combination,Partially Finished,Windows
- Number of fireplaces: 1
- Fireplace features: Insert, Brick, Pellet Stove
Interior area
- Total structure area: 1,834
- Total interior livable area: 1,834 sqft
- Finished area above ground: 1,317
- Finished area below ground: 517
Property
Parking
- Total spaces: 2
- Parking features: Other, Concrete, Detached, Driveway, On Street
- Garage spaces: 1
- Uncovered spaces: 1
Accessibility
- Accessibility features: 2+ Access Exits
Features
- Levels: Multi/Split,Five
- Stories: 5
- Pool features: None
Lot
- Size: 9,148 Square Feet
- Features: Suburban
Details
- Additional structures: Above Grade, Below Grade
- Parcel number: 630020330000000
- Zoning: RESIDENTIAL
- Special conditions: Standard
Construction
Type & style
- Home type: SingleFamily
- Property subtype: Single Family Residence
Materials
- Brick
- Foundation: Block
- Roof: Architectural Shingle
Condition
- Very Good
- New construction: No
- Year built: 1954
Utilities & green energy
- Sewer: Public Sewer
- Water: Public
Community & HOA
Community
- Subdivision: Lenker Manor
HOA
- Has HOA: No
Location
- Region: Harrisburg
- Municipality: SWATARA TWP
Financial & listing details
- Price per square foot: $147/sqft
- Tax assessed value: $77,700
- Annual tax amount: $2,446
- Date on market: 5/9/2026
- Listing agreement: Exclusive Right To Sell
- Listing terms: Cash,Conventional,FHA,VA Loan
- Inclusions: Range, Microwave, Refrigerator
- Exclusions: Washer, Dryer, Freezer, Gun Safe
- Ownership: Fee Simple
- Road surface type: Paved
Price history
| Date | Event | Price |
|---|---|---|
| 6/26/2026 | Sold | $270,000+1.9%$147/sqft |
Source:  Bright MLS #PADA2059646 Report a problem Bright MLS #PADA2059646 Report a problem | ||
| 5/18/2026 | Pending sale | $265,000$144/sqft |
Source: Bright MLS #PADA2059646 Report a problem | ||
| 5/9/2026 | Listed for sale | $265,000$144/sqft |
Source: Bright MLS #PADA2059646 Report a problem | ||
Public tax history
| Year | Property taxes | Tax assessment |
|---|---|---|
| 2025 | $2,318 +5.3% | $77,700 |
| 2023 | $2,202 | $77,700 |
| 2022 | $2,202 | $77,700 |
| 2021 | $2,202 +160.6% | $77,700 |
| 2020 | $845 -1.1% | $77,700 |
| 2019 | $854 -60.1% | $77,700 |
| 2018 | $2,141 | $77,700 |
| 2017 | -- | $77,700 |
| 2016 | -- | $77,700 |
| 2015 | -- | $77,700 |
| 2014 | -- | $77,700 |
| 2013 | -- | $77,700 |
| 2012 | -- | $77,700 |
| 2011 | -- | $77,700 |
| 2010 | -- | $77,700 |
| 2008 | -- | $77,700 |
| 2007 | -- | $77,700 |
| 2006 | -- | $77,700 |
Find assessor info on the county website
Neighborhood: 17111
Nearby homes
- $267,7003 bd1 ba1.4k sqft620 Georgian Pl, Harrisburg, PA 17111Off Market
- $275,0002 bd1 ba1.5k sqft3700 Vista Ter, Harrisburg, PA 17111Sold
- $287,2003 bd2 ba1.6k sqft3704 Vista Ter, Harrisburg, PA 17111Off Market

- $275,2003 bd2 ba1.4k sqft630 Georgian Pl, Harrisburg, PA 17111Off Market
- $334,2003 bd2 ba2.4k sqft611 Georgian Pl, Harrisburg, PA 17111Off Market
- $318,3004 bd2 ba2.1k sqft3710 Vista Ter, Harrisburg, PA 17111Off Market
- $252,3003 bd1 ba1.4k sqft640 Georgian Pl, Harrisburg, PA 17111Off Market
- $280,4003 bd1 ba1.4k sqft621 Georgian Pl, Harrisburg, PA 17111Off Market
Nearby schools
GreatSchools rating
- 5/10Paxtang El SchoolGrades: K-5Distance: 0.2 mi
- 5/10Swatara Middle SchoolGrades: 6-8Distance: 1.8 mi
- 2/10Central Dauphin East Senior High SchoolGrades: 9-12Distance: 2.1 mi
Schools provided by the listing agent
- Middle: Central Dauphin East
- High: Central Dauphin East
- District: Central Dauphin
Source: Bright MLS. This data may not be complete. We recommend contacting the local school district to confirm school assignments for this home.


Get pre-qualified for a loan
At Zillow Home Loans, we can pre-qualify you in as little as 5 minutes with no impact to your credit score.An equal housing lender. NMLS #10287.
Sell for more on Zillow
Get a Zillow Showcase℠ listing at no additional cost and you could sell for .
$270,400
2% more
+$5,408
With Zillow Showcase(estimated)
$275,808
- Pennsylvania
- Dauphin County
- Harrisburg
- 17111
- 610 Georgian Pl
Nearby cities
Nearby neighborhoods
Nearby zip codes
Other Harrisburg Topics
