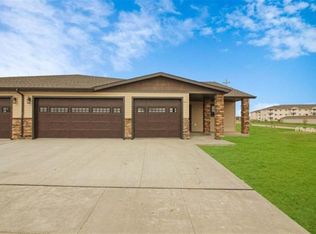
Embrace the opportunity to own this exquisite luxury END UNIT townhome in the highly sought-after Bluff Point Estates development nestled in the southeast corner of Minot. Step inside to discover an inviting open floor plan designed perfectly for entertaining. The expansive kitchen boasts a generously sized island adorned with quartz countertops, complemented by sleek white shaker-style cabinets, an upgraded KitchenAid GAS range and hood, tile backsplash, and a dedicated pantry. The spacious living room offers versatility for multiple furniture arrangements and showcases panoramic views of the breathtaking backyard-no backyard neighbors to interrupt your tranquility. Down the hall, discover a convenient half bath, laundry room, and two bedrooms. The master suite beckons with a patio door leading to your covered deck, inviting you to unwind while enjoying stunning sunsets. Indulge in the private bath featuring ample quartz counter space, a timeless tile shower, and a spacious walk-in closet. Descend to the walkout basement and fall in love with the inviting ambiance accentuated by a corner fireplace. The newly completed wet bar awaits your next gathering, while the thoughtfully designed bathroom boasts double sinks, extra linen storage, and a separate shower space, ensuring convenience for multiple occupants. Bedrooms 3 and 4, along with a finished bonus room perfect for a gym or office, plus a second laundry room, complete the lower level. The three-stall attached garage comes equipped with two electric heaters for added comfort. Additional upgrades include new luxury plank flooring throughout the basement and two upper bedrooms, an on-demand tankless water heater, Culligan brand water softener and reverse osmosis system, Aprilaire whole-house humidifier, supplemental cove heating system in the basement family room, and custom window treatments. Enjoy the convenience of a "lock and leave" lifestyle with the $175 monthly association fee covering all lawn care and snow removal. Positioned at 3700 White Pine Circle, this residence offers one of the premier locations in Minot. Situated across from John Hoeven Elementary school, near walking and biking paths, Radio City Park, and the Minot Country Club, this vibrant neighborhood awaits your presence. Don't miss out on this exceptional opportunity!
Sold
Price Unknown
3700 White Pine Cir SE #0, Minot, ND 58701
4beds
3baths
3,200sqft
Townhouse
Built in 2017
7,405 Square Feet Lot
$413,600 Zestimate®
$--/sqft
$2,695 Estimated rent
Home value
$413,600
$381,000 - $451,000
$2,695/mo
Zestimate® history
Owner options
List your home for rent
$2,695/mo
Rent Zestimate®
Find your next renter with Zillow Rental Manager. Plus, with online applications, you can quickly screen prospective tenants – for free.
$2,695/mo
Rent Zestimate®
Refinance and save
$175/mo
Est. payment
Refinancing to a lower rate could help reduce your monthly payments and save thousands over the life of the loan.
$175/mo
Est. payment
Explore your selling options
Work with a Zillow partner agent
Leverage their expertise and Zillow's premium Showcase listings to get your home seen by more buyers.
Get startedList with your own agent
Get your home in front of millions of buyers by listing it on Zillow.
Learn how to do itSell it yourself
Take full control of how buyers see your home on Zillow by listing For Sale by Owner (FSBO).
List your homeWhat's special
Corner fireplaceExtra linen storageSeparate shower spaceSecond laundry roomDedicated pantryCovered deckLaundry room
Zillow last checked:
Listing updated:
Listed by:
DELRAE ZIMMERMAN 701-833-1375,
BROKERS 12, INC.,
Kelsey Bercier 701-721-5544,
BROKERS 12, INC.
Source: Minot MLS,MLS#: 240286
Facts & features
Interior
Bedrooms & bathrooms
- Bedrooms: 4
- Bathrooms: 3
- Main level bathrooms: 2
- Main level bedrooms: 2
Primary bedroom
- Description: Deck Access, Private Bath
- Level: Main
Bedroom 1
- Description: Good Size
- Level: Main
Bedroom 2
- Description: Daylight
- Level: Lower
Bedroom 3
- Description: Daylight
- Level: Lower
Dining room
- Description: Open To Kitchen / Living
- Level: Main
Family room
- Description: Walk-out, Wet Bar
- Level: Lower
Kitchen
- Description: Huge Island
- Level: Main
Living room
- Description: Access To Deck
- Level: Main
Heating
- Electric, Forced Air, Natural Gas
Cooling
- Central Air
Appliances
- Included: Dishwasher, Disposal, Refrigerator, Washer, Dryer, Water Softener Owned, Gas Range/Oven
- Laundry: Main Level
Features
- Flooring: Other
- Basement: Daylight,Finished,Full,Walk-Out Access
- Number of fireplaces: 1
- Fireplace features: Gas, Family Room, Lower
Interior area
- Total structure area: 3,200
- Total interior livable area: 3,200 sqft
- Finished area above ground: 1,600
Property
Parking
- Total spaces: 3
- Parking features: Attached, Garage: Floor Drains, Heated, Insulated, Lights, Opener, Sheet Rock, Driveway: Concrete
- Attached garage spaces: 3
- Has uncovered spaces: Yes
Features
- Levels: One
- Stories: 1
- Patio & porch: Deck, Patio, Porch
- Exterior features: Sprinkler
Lot
- Size: 7,405 Square Feet
Details
- Parcel number: MI36.E95.000.0010
- Zoning: RM
Construction
Type & style
- Home type: Townhouse
- Property subtype: Townhouse
Materials
- Foundation: Concrete Perimeter
- Roof: Asphalt
Condition
- New construction: No
- Year built: 2017
Utilities & green energy
- Sewer: City
- Water: City
- Utilities for property: Cable Connected
Community & HOA
HOA
- Has HOA: Yes
- HOA fee: $175 monthly
Location
- Region: Minot
Financial & listing details
- Annual tax amount: $8,550
- Date on market: 9/26/2025
Price history
| Date | Event | Price |
|---|---|---|
| 4/11/2024 | Sold | -- |
Source:  Minot MLS #240286 Report a problem Minot MLS #240286 Report a problem | ||
| 3/1/2024 | Pending sale | $579,900$181/sqft |
Source: Minot MLS #240286 Report a problem | ||
| 2/26/2024 | Listed for sale | $579,900$181/sqft |
Source: Minot MLS #240286 Report a problem | ||
Public tax history
Tax history is unavailable.
Neighborhood: 58701
Nearby homes
- $--4 bd3 ba1.6k sqft3700 White Pine Cir SE, Minot, ND 58701Sold
- $425,6004 bd3 ba3.2k sqft3700 White Pine Cir, Minot, ND 58701Off Market
- $591,4003 bd3 ba1.6k sqft3704 White Pine Cir SE, Minot, ND 58701Off Market

- $419,6003 bd3 ba3.2k sqft3704 White Pine Cir, Minot, ND 58701Off Market
- $--4 bd4 ba3.2k sqft3708 White Pine Cir SE, Minot, ND 58701Sold
- $399,0002 bd2 ba1.5k sqft3709 White Pine Cir SE, Minot, ND 58701Off Market
- $446,5004 bd3 ba3.1k sqft3712 White Pine Cir, Minot, ND 58701Off Market
- $400,0002 bd1 ba1.4k sqft3713 White Pine Cir SE, Minot, ND 58701Off Market
- $525,5004 bd2 ba1.6k sqft3716 White Pine Cir SE, Minot, ND 58701Off Market
Nearby schools
GreatSchools rating
- 7/10Washington Elementary SchoolGrades: PK-5Distance: 1.3 mi
- 5/10Jim Hill Middle SchoolGrades: 6-8Distance: 2.3 mi
- 6/10Minot High SchoolGrades: 9-12Distance: 2.5 mi
Schools provided by the listing agent
- District: Minot #1
Source: Minot MLS. This data may not be complete. We recommend contacting the local school district to confirm school assignments for this home.
- North Dakota
- Ward County
- Minot
- 58701
- 3700 White Pine Cir SE Unit 0
Nearby cities
Nearby neighborhoods
Nearby zip codes
Other Minot Topics
