Welcome to 37000 Cardigan Place – a beautifully maintained 5+ acre farmette in the heart of Purcellville. This 4 bedroom, 3.5 bathroom property offers that special blend of rural charm, modern updates, and lifestyle flexibility. Whether you're looking to garden, raise animals, or simply enjoy serene country living, this home has it all. Inside, you'll find a bright and updated interior with thoughtful improvements throughout. All light fixtures (excluding interior ceiling fans) were replaced in 2024, and the main level received a full hardware refresh (2021-2024), including hinges, knobs, and ceiling fan. The kitchen features updated cabinet hardware (2021), while the home includes conveniences like a laundry chute and a basement bar with an available beer tap hookup. The basement space currently serves as a home gym, and formerly functioned as a home theater with the equipment is still in place (conveys as-is). Recent system updates include a new Samsung dishwasher (2024), new washing machine (2024), and HVAC condenser replacements for both the main and basement levels (2024). The roof was replaced in 2021 with architectural shingles (installed by Hardy Roofing), and the septic system was pumped in 2024. Step outside and enjoy a host of lifestyle features: a chlorine/saltwater pool with a new pump (2021), cover (2022), and included pool vacuum to go along with the recently repainted pool house. A large barn with poured concrete floors, second level, and workshop room is ready for projects, storage, or livestock. The 1-acre fenced paddock, previously used for cattle, is in good condition and includes a spigot-fed water trough area. The property also features a chicken coop, making this a true working farmette. For gardeners, this property is a dream: it includes 5 large and 6 small raised beds, a greenhouse, mature flower garden, and a thriving 20-year-old blueberry patch with 10–12 bushes. An orchard with apple, peach, pear, and fig trees offers seasonal harvests. Additional trees include 14 pine trees around the perimeter and newly planted birch trees near the entrance. Other highlights include a walking path through the woods and a zipline for children, irrigation lines in place for paddock, garden, and orchard, convenient access to the local general store and short drive to downtown Purcellville. Whether you're looking for peace and privacy or a place to create your homesteading dreams, 37000 Cardigan Place offers the best of both worlds—modern comfort and rural charm.
Sold for $1,325,000
$1,325,000
37000 Cardigan Pl, Purcellville, VA 20132
4beds
5,003sqft
Single Family Residence
Built in 1999
6.25 Acres Lot
$1,349,900 Zestimate®
$265/sqft
$5,774 Estimated rent
Home value
$1,349,900
$1.28M - $1.42M
$5,774/mo
Zestimate® history
Owner options
List your home for rent
$5,774/mo
Rent Zestimate®
Find your next renter with Zillow Rental Manager. Plus, with online applications, you can quickly screen prospective tenants – for free.
$5,774/mo
Rent Zestimate®
Refinance and save
$8,051/mo
Est. payment
Refinancing to a lower rate could help reduce your monthly payments and save thousands over the life of the loan.
$8,051/mo
Est. payment
Explore your selling options
Work with a Zillow partner agent
Leverage their expertise and Zillow's premium Showcase listings to get your home seen by more buyers.
Get startedList with your own agent
Get your home in front of millions of buyers by listing it on Zillow.
Learn how to do itSell it yourself
Take full control of how buyers see your home on Zillow by listing For Sale by Owner (FSBO).
List your homeWhat's special
Large barnBasement barFlower gardenHome gymHome theaterBlueberry patchArchitectural shingles
Zillow last checked:
Listing updated:
Listed by:
Ryan Clegg 703-209-9849,
Corcoran McEnearney
Bought with:
Peter Pejacsevich, 0225175657
Corcoran McEnearney
Kevin Chung
Corcoran McEnearney
Source: Bright MLS,MLS#: VALO2095212
Facts & features
Interior
Bedrooms & bathrooms
- Bedrooms: 4
- Bathrooms: 5
- Full bathrooms: 4
- 1/2 bathrooms: 1
- Main level bathrooms: 1
Rooms
- Room types: Living Room, Dining Room, Primary Bedroom, Bedroom 2, Bedroom 3, Bedroom 4, Kitchen, Family Room, Den, Foyer, Study, Great Room, Laundry, Media Room, Bathroom 2, Bathroom 3, Primary Bathroom
Primary bedroom
- Level: Upper
- Area: 418 Square Feet
- Dimensions: 19 x 22
Bedroom 2
- Level: Upper
- Area: 361 Square Feet
- Dimensions: 19 x 19
Bedroom 3
- Level: Upper
- Area: 165 Square Feet
- Dimensions: 15 x 11
Bedroom 4
- Level: Upper
- Area: 169 Square Feet
- Dimensions: 13 x 13
Primary bathroom
- Level: Upper
Bathroom 2
- Level: Upper
Bathroom 3
- Level: Upper
Den
- Level: Lower
Dining room
- Level: Main
- Area: 225 Square Feet
- Dimensions: 15 x 15
Family room
- Features: Fireplace - Gas
- Level: Main
- Area: 300 Square Feet
- Dimensions: 15 x 20
Foyer
- Level: Main
- Area: 180 Square Feet
- Dimensions: 18 x 10
Great room
- Level: Lower
Kitchen
- Level: Main
- Area: 323 Square Feet
- Dimensions: 17 x 19
Laundry
- Level: Main
Living room
- Level: Main
- Area: 247 Square Feet
- Dimensions: 13 x 19
Media room
- Level: Lower
Study
- Level: Main
- Area: 150 Square Feet
- Dimensions: 15 x 10
Heating
- Forced Air, Propane
Cooling
- Central Air, Electric
Appliances
- Included: Dishwasher, Exhaust Fan, Ice Maker, Microwave, Oven, Refrigerator, Disposal, Dryer, Washer, Cooktop, Water Treat System, Gas Water Heater
- Laundry: Main Level, Laundry Chute, Laundry Room
Features
- Attic/House Fan, Breakfast Area, Ceiling Fan(s), Family Room Off Kitchen, Floor Plan - Traditional, Formal/Separate Dining Room, Kitchen Island, Primary Bath(s), Pantry, Recessed Lighting, Walk-In Closet(s), 9'+ Ceilings, Cathedral Ceiling(s), 2 Story Ceilings
- Flooring: Hardwood
- Doors: Atrium, French Doors, Insulated, Six Panel
- Windows: Atrium, Bay/Bow, Casement, Double Pane Windows, Screens
- Basement: Full,Finished,Walk-Out Access
- Number of fireplaces: 2
- Fireplace features: Gas/Propane, Glass Doors
Interior area
- Total structure area: 5,003
- Total interior livable area: 5,003 sqft
- Finished area above ground: 3,470
- Finished area below ground: 1,533
Property
Parking
- Total spaces: 2
- Parking features: Garage Faces Side, Circular Driveway, Attached, Driveway
- Attached garage spaces: 2
- Has uncovered spaces: Yes
Accessibility
- Accessibility features: None
Features
- Levels: Three
- Stories: 3
- Patio & porch: Patio, Porch
- Has private pool: Yes
- Pool features: In Ground, Private
- Fencing: Board
- Has view: Yes
- View description: Garden, Pasture, Trees/Woods
Lot
- Size: 6.25 Acres
- Features: Backs to Trees, Cul-De-Sac
Details
- Additional structures: Above Grade, Below Grade, Outbuilding
- Parcel number: 531407217000
- Zoning: AR1
- Special conditions: Standard
Construction
Type & style
- Home type: SingleFamily
- Architectural style: Colonial
- Property subtype: Single Family Residence
Materials
- Other
- Foundation: Concrete Perimeter
- Roof: Architectural Shingle
Condition
- New construction: No
- Year built: 1999
Details
- Builder name: WALKER, B.R. INC
Utilities & green energy
- Sewer: On Site Septic, Septic = # of BR
- Water: Well
Community & HOA
Community
- Security: Electric Alarm
- Subdivision: Ashley Springs
HOA
- Has HOA: No
Location
- Region: Purcellville
Financial & listing details
- Price per square foot: $265/sqft
- Tax assessed value: $1,146,030
- Annual tax amount: $9,597
- Date on market: 5/15/2025
- Listing agreement: Exclusive Right To Sell
- Exclusions: Media Room Furniture, Equipment, Hot Tub, And Dryer
- Ownership: Fee Simple
- Road surface type: Black Top
Price history
| Date | Event | Price |
|---|---|---|
| 7/8/2025 | Sold | $1,325,000-5.4%$265/sqft |
Source:  Bright MLS #VALO2095212 Report a problem Bright MLS #VALO2095212 Report a problem | ||
| 7/3/2025 | Pending sale | $1,400,000$280/sqft |
Source: Bright MLS #VALO2095212 Report a problem | ||
| 5/21/2025 | Contingent | $1,400,000$280/sqft |
Source: Bright MLS #VALO2095212 Report a problem | ||
| 5/15/2025 | Listed for sale | $1,400,000+71.8%$280/sqft |
Source: Bright MLS #VALO2095212 Report a problem | ||
| 11/4/2020 | Sold | $815,000+2%$163/sqft |
Source: Public Record Report a problem | ||
| 11/28/2019 | Listing removed | $799,000$160/sqft |
Source: CENTURY 21 New Millennium #VALO383636 Report a problem | ||
| 10/23/2019 | Price change | $799,000-1.4%$160/sqft |
Source: CENTURY 21 New Millennium #VALO383636 Report a problem | ||
| 9/19/2019 | Price change | $810,000-1.8%$162/sqft |
Source: CENTURY 21 New Millennium #VALO383636 Report a problem | ||
| 7/10/2019 | Price change | $825,000-2.9%$165/sqft |
Source: CENTURY 21 New Millennium #VALO383636 Report a problem | ||
| 5/18/2019 | Listed for sale | $850,000+8.3%$170/sqft |
Source: Century 21 New Millennium #VALO383636 Report a problem | ||
| 7/18/2017 | Sold | $785,000-1.9%$157/sqft |
Source: Public Record Report a problem | ||
| 6/4/2017 | Pending sale | $799,900$160/sqft |
Source: Samson Properties #LO9951785 Report a problem | ||
| 5/19/2017 | Listed for sale | $799,900+83.9%$160/sqft |
Source: Samson Properties #LO9951785 Report a problem | ||
| 1/5/2000 | Sold | $434,900$87/sqft |
Source: Public Record Report a problem | ||
Public tax history
| Year | Property taxes | Tax assessment |
|---|---|---|
| 2025 | $9,226 -3.9% | $1,146,030 +3.3% |
| 2024 | $9,598 +7.7% | $1,109,540 +8.9% |
| 2023 | $8,914 +11.8% | $1,018,750 +13.7% |
| 2022 | $7,972 +3.1% | $895,770 +13.6% |
| 2021 | $7,731 +0.1% | $788,860 +5.7% |
| 2020 | $7,721 0% | $746,030 +3.4% |
| 2019 | $7,721 -1.9% | $721,180 -0.6% |
| 2018 | $7,872 +14% | $725,500 +18.2% |
| 2017 | $6,908 +1.3% | $614,000 -2% |
| 2016 | $6,817 | $626,510 +58.1% |
| 2015 | $6,817 -3.6% | $396,380 -6.5% |
| 2014 | $7,073 -0.6% | $424,120 +5.5% |
| 2013 | $7,114 | $402,110 |
| 2012 | -- | -- |
| 2011 | -- | -- |
| 2010 | -- | -- |
| 2009 | -- | $598,500 -13.3% |
| 2008 | -- | $690,300 -12.2% |
| 2007 | -- | $785,800 -0.2% |
| 2006 | -- | $787,700 +24% |
| 2005 | -- | $635,400 |
| 2004 | -- | $635,400 +3.7% |
| 2003 | -- | $613,000 +1.3% |
| 2002 | -- | $605,300 +38.2% |
| 2001 | -- | $437,900 |
Find assessor info on the county website
Neighborhood: 20132
Nearby homes
- $--2 bd3 ba1.9k sqft36958 Jeb Stuart Rd, Purcellville, VA 20132Off Market

- $1,002,4003 bd3 ba1.9k sqft36958 Philomont Rd, Purcellville, VA 20132Off Market
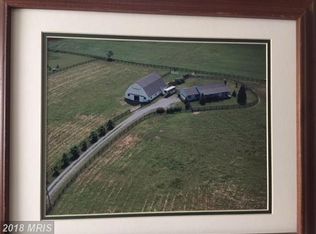
- $1,232,6005 bd4 ba3.6k sqft37005 Cardigan Pl, Purcellville, VA 20132Off Market
- $1,216,1004 bd5 ba2.9k sqft37016 Cardigan Pl, Purcellville, VA 20132Off Market
- $1,119,200-- bd4 ba4.1k sqft36990 Philomont Rd, Purcellville, VA 20132Off Market
- $1,285,4005 bd5 ba5.6k sqft36986 Wellington Dr, Purcellville, VA 20132Off Market
- $1,022,4004 bd2 ba2.7k sqft37029 Cardigan Pl, Purcellville, VA 20132Off Market
- $1,100,0004 bd3 ba3.2k sqft36983 Philomont Rd, Purcellville, VA 20132Coming Soon
Nearby schools
GreatSchools rating
- 9/10Banneker Elementary SchoolGrades: PK-5Distance: 4.8 mi
- 9/10Blue Ridge Middle SchoolGrades: 6-8Distance: 5.5 mi
- 10/10Loudoun Valley High SchoolGrades: 9-12Distance: 6.3 mi
Schools provided by the listing agent
- High: Loudoun Valley
- District: Loudoun County Public Schools
Source: Bright MLS. This data may not be complete. We recommend contacting the local school district to confirm school assignments for this home.
Get a cash offer in 3 minutes
Find out how much your home could sell for in as little as 3 minutes with a no-obligation cash offer.
Estimated market value
$1,349,900
Get a cash offer in 3 minutes
Find out how much your home could sell for in as little as 3 minutes with a no-obligation cash offer.
Estimated market value
$1,349,900
- Virginia
- Loudoun County
- Purcellville
- 20132
- 37000 Cardigan Pl
Nearby cities
Nearby zip codes
Other Purcellville Topics
