Skip main navigation
Sold
  • Listed by: Windermere RE West Sound Inc. • Michelle Cook
    Bought with: Redfin
    $450,000

    37000 Cypress Drive NE, Hansville, WA 98340

    2beds
    1,032sqft
    Single Family Residence
    Built in 1968
    0.42 Acres Lot
    $451,000 Zestimate®
    $436/sqft
    $2,218 Estimated rent

    Home value

    $451,000

    $410,000 - $496,000

    $2,218/mo

    Zestimate® history
    Loading
    Loading...

    Owner options

    List your home for rent

    $2,218/mo

    Rent Zestimate®

    Find your next renter with Zillow Rental Manager. Plus, with online applications, you can quickly screen prospective tenants – for free.

    Learn more

    $2,218/mo

    Rent Zestimate®

    Refinance and save

    $3,444/mo

    Est. payment

    Refinancing to a lower rate could help reduce your monthly payments and save thousands over the life of the loan.

    See today's rates

    $3,444/mo

    Est. payment

    Explore your selling options

    Work with a Zillow partner agent

    Leverage their expertise and Zillow's premium Showcase listings to get your home seen by more buyers.

    Get started

    List with your own agent

    Get your home in front of millions of buyers by listing it on Zillow.

    Learn how to do it

    Sell it yourself

    Take full control of how buyers see your home on Zillow by listing For Sale by Owner (FSBO).

    List your home

    What's special

    Cozy livingNew carpetsOpen layoutNew wall heaters
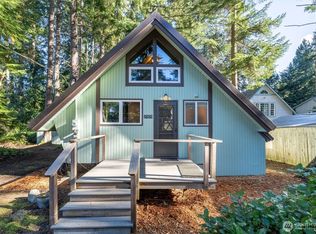
    Escape to this charming 1,032 sqft A-frame nestled on a serene flat, fully fenced .42-acre lot in Hansville's coveted Shorewoods neighborhood. With a bedroom on the main plus 2 versatile rooms upstairs both w/skylights (one w/a balcony), this home offers cozy living with endless possibilities. Enjoy the warmth of the open layout, complemented by a large detached 576 sqft garage w/a new roof for storage and hobbies. New int. paint, ext. trim/door paint, new carpets, new outlets/switches, new lighting and all new wall heaters! Shorewoods amenities include a community pool, clubhouse, tennis courts, playground, and private beach access. Just minutes from Kingston's ferrys, it's the perfect blend of peaceful retreat and convenient commuting.

    Zillow last checked:

    Listing updated:

    Offers reviewed: Mar 25
    Listed by:

    Michelle Cook,

    Windermere RE West Sound Inc.

    Bought with:

    Rowan Mundhenk, 20121038

    Redfin

    Source: NWMLS as distributed by MLS GRID,MLS#: 2346094MLS Logo

    Facts & features

    Interior

    Bedrooms & bathrooms
    • Bedrooms: 2
    • Bathrooms: 1
    • Full bathrooms: 1
    • Main level bathrooms: 1
    • Main level bedrooms: 1
    Primary bedroom
    • Level: Main
    Bathroom full
    • Level: Main
    Dining room
    • Level: Main
    Entry hall
    • Level: Main
    Kitchen with eating space
    • Level: Main
    Living room
    • Level: Main
    Utility room
    • Level: Main
    Heating
    • Electric
    Cooling
    • None
    Appliances
    • Included: Refrigerator(s), Stove(s)/Range(s), Water Heater: Electric, Water Heater Location: laundry/utility room
    Features
    • Dining Room
    • Flooring: Laminate, Carpet
    • Windows: Double Pane/Storm Window, Skylight(s)
    • Has fireplace: No
    Interior area
    • Total structure area: 1,032
    • Total interior livable area: 1,032 sqft

    Property

    Parking
    • Parking features: Attached Garage, RV Parking
    • Has attached garage: Yes
    Features
    • Levels: Two
    • Stories: 2
    • Entry location: Main
    • Patio & porch: Double Pane/Storm Window, Dining Room, Laminate, Skylight(s), Water Heater
    • Has view: Yes
    • View description: Territorial
    Lot
    • Size: 0.42 Acres
    • Features: Paved, Deck, Fenced-Fully, RV Parking, Shop
    • Topography: Level
    • Residential vegetation: Garden Space, Wooded
    Details
    • Parcel number: 42790000460002
    • Zoning description: Jurisdiction: County
    • Special conditions: Standard

    Construction

    Type & style
    • Home type: SingleFamily
    • Architectural style: 2 Story
    • Property subtype: Single Family Residence
    Materials
    • Wood Siding
    • Foundation: Poured Concrete
    • Roof: Composition,Metal
    Condition
    • Year built: 1968
    • Major remodel year: 1969

    Utilities & green energy

    • Electric: Company: PSE
    • Sewer: Septic Tank
    • Water: Public, Company: PUD

    Community & HOA

    Community
    • Features: CCRs, Park, Playground
    • Subdivision: Shorewood
    HOA
    • HOA fee: $699 annually
    Location
    • Region: Hansville

    Financial & listing details

    • Price per square foot: $436/sqft
    • Tax assessed value: $404,050
    • Annual tax amount: $2,665
    • Offers reviewed: 03/25/2025
    • Date on market: 5/14/2025
    • Cumulative days on market: 434 days
    • Listing terms: Conventional
    • Inclusions: Refrigerator(s), Stove(s)/Range(s)

    Price history

    DateEventPrice
    4/18/2025Sold$450,000$436/sqft
    Source: NWMLS as distributed by MLS GRID #2346094 Report a problem
    3/26/2025Pending sale$450,000$436/sqft
    Source: NWMLS as distributed by MLS GRID #2346094 Report a problem
    3/20/2025Listed for sale$450,000+163.2%$436/sqft
    Source: NWMLS as distributed by MLS GRID #2346094 Report a problem
    2/28/2005Sold$171,000+8.9%$166/sqft
    Source: NWMLS as distributed by MLS GRID #25007219 Report a problem
    4/23/2004Sold$157,000+124.6%$152/sqft
    Source: NWMLS as distributed by MLS GRID #24046986 Report a problem
    8/19/2003Sold$69,900-1.5%$68/sqft
    Source: Public Record Report a problem
    8/16/1996Sold$71,000$69/sqft
    Source: Public Record Report a problem

    Public tax history

    YearProperty taxesTax assessment
    2025$3,569 +41.3%$404,050 +38.6%
    2024$2,527 +9.3%$291,450 +5.7%
    2023$2,311 -1.7%$275,610
    2022$2,351 +12.2%$275,610 +18%
    2021$2,095 +6.9%$233,550 +17.2%
    2020$1,960 -0.5%$199,310 +0.7%
    2019$1,971 +2.2%$197,900 +26.2%
    2018$1,928 $156,830
    2017$1,928 +4.9%$156,830 +9.8%
    2016$1,838 +0.8%$142,810
    2015$1,824 $142,810 +8.2%
    2014$1,824 +0.9%$131,950 -1%
    2013$1,808 +12%$133,300 -2.1%
    2012$1,614 +6.3%$136,100
    2011$1,518 -4.3%$136,100 -12%
    2010$1,586 +1.2%$154,680 -7.8%
    2009$1,568 -0.2%$167,760 -3.9%
    2008$1,572 +0.7%$174,640 +8.5%
    2007$1,562 $160,950 +67%
    2005-- $96,380 +5%
    2002-- $91,750 +6.1%
    2001$1,027 +9.2%$86,470 +26.7%
    2000$941 $68,250
    Find assessor info on the county website

    Neighborhood: 98340

    Nearby schools

    GreatSchools rating
    Schools provided by the listing agent
    • Middle: Kingston Middle
    • High: North Kitsap High

    Source: NWMLS as distributed by MLS GRID. This data may not be complete. We recommend contacting the local school district to confirm school assignments for this home.

    Get pre-qualified for a loan
    At Zillow Home Loans, we can pre-qualify you in as little as 5 minutes with no impact to your credit score.

    An equal housing lender. NMLS #10287.