Skip main navigation
Sold
  • Listed by: Windermere RE West Sound Inc. • Catherine Arlen
    Bought with: The Agency - Port Townsend
    $325,000

    6081 NE Ponderosa Boulevard, Hansville, WA 98340

    1beds
    480sqft
    Single Family Residence
    Built in 1968
    0.34 Acres Lot
    $327,500 Zestimate®
    $677/sqft
    $1,672 Estimated rent

    Home value

    $327,500

    $301,000 - $357,000

    $1,672/mo

    Zestimate® history
    Loading
    Loading...

    Owner options

    List your home for rent

    $1,672/mo

    Rent Zestimate®

    Find your next renter with Zillow Rental Manager. Plus, with online applications, you can quickly screen prospective tenants – for free.

    Learn more

    $1,672/mo

    Rent Zestimate®

    Refinance and save

    $2,040/mo

    Est. payment

    Refinancing to a lower rate could help reduce your monthly payments and save thousands over the life of the loan.

    See today's rates

    $2,040/mo

    Est. payment

    Explore your selling options

    Work with a Zillow partner agent

    Leverage their expertise and Zillow's premium Showcase listings to get your home seen by more buyers.

    Get started

    List with your own agent

    Get your home in front of millions of buyers by listing it on Zillow.

    Learn how to do it

    Sell it yourself

    Take full control of how buyers see your home on Zillow by listing For Sale by Owner (FSBO).

    List your home

    What's special

    Cozy livingToasty wood stoveNatural wood panelingSurrounded by stately evergreensSpacious deckWell designed compact kitchen
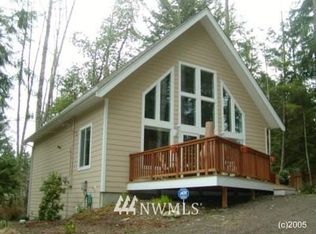
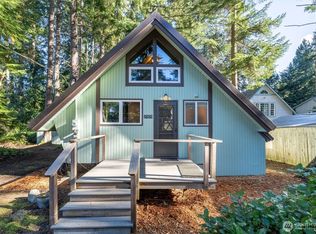
    Nestled in the private Shore Woods community, this charming 1BR/1BA A-frame is a rustic woodland retreat. Nestled on a large .36 acre forested lot, surrounded by stately evergreens & established landscaping. Enjoy cozy living with natural wood paneling, shiplap, inviting color scheme. Gather around the toasty wood stove in cooler months; relax on the spacious deck in summertime. Well designed compact kitchen is perfect for whipping up delicious memories. Separate shed houses laundry & an extra refrigerator. Perfect for a weekend getaway or full-time living, with the possibility of long or short term rental income generation. You'll love the peaceful setting surrounded by nature, with community beach access & the quiet charm of cabin life.

    Zillow last checked:

    Listing updated:

    Listed by:

    Catherine Arlen,

    Windermere RE West Sound Inc.,

    Savannah Moran,

    Windermere RE West Sound Inc.

    Bought with:

    Aaron Glaspell, 25000318

    The Agency - Port Townsend

    Source: NWMLS as distributed by MLS GRID,MLS#: 2420698MLS Logo

    Facts & features

    Interior

    Bedrooms & bathrooms
    • Bedrooms: 1
    • Bathrooms: 1
    • 3/4 bathrooms: 1
    • Main level bathrooms: 1
    Bathroom three quarter
    • Level: Main
    Entry hall
    • Level: Main
    Great room
    • Level: Main
    Kitchen without eating space
    • Level: Main
    Utility room
    • Level: Garage
    Heating
    • Fireplace, Stove/Free Standing, Wall Unit(s), Electric, Wood
    Cooling
    • None
    Appliances
    • Included: Refrigerator(s), Stove(s)/Range(s), Water Heater: Electric
    Features
    • Loft
    • Flooring: Laminate, Carpet
    • Windows: Double Pane/Storm Window, Skylight(s)
    • Basement: None
    • Number of fireplaces: 1
    • Fireplace features: Wood Burning, Main Level: 1, Fireplace
    Interior area
    • Total structure area: 480
    • Total interior livable area: 480 sqft

    Property

    Parking
    • Total spaces: 1
    • Parking features: Detached Carport, Driveway, Off Street
    • Has carport: Yes
    • Covered spaces: 1
    Features
    • Levels: One and One Half
    • Stories: 1
    • Entry location: Main
    • Patio & porch: Double Pane/Storm Window, Fireplace, Loft, Skylight(s), Vaulted Ceiling(s), Water Heater
    • Pool features: Community
    • Has view: Yes
    • View description: Territorial
    Lot
    • Size: 0.34 Acres
    • Features: Dead End Street, Paved, Deck, Fenced-Partially, High Speed Internet, Outbuildings
    • Topography: Level,Partial Slope,Terraces
    • Residential vegetation: Garden Space, Wooded
    Details
    • Parcel number: 42790000410007
    • Zoning: RR - Rural Residential
    • Zoning description: Jurisdiction: County
    • Special conditions: Standard

    Construction

    Type & style
    • Home type: SingleFamily
    • Architectural style: A-Frame,1 1/2 Story
    • Property subtype: Single Family Residence
    Materials
    • Wood Siding
    • Roof: Metal
    Condition
    • Good
    • Year built: 1968
    • Major remodel year: 1968

    Utilities & green energy

    • Electric: Company: PSE
    • Sewer: Septic Tank, Company: Septic - 2 bed standard gravity
    • Water: Public, Company: PUD #1
    • Utilities for property: Centurylink, Centurylink

    Community & HOA

    Community
    • Features: Athletic Court, CCRs, Clubhouse, Park, Playground, Trail(s)
    • Subdivision: Shorewood
    HOA
    • HOA fee: $58 monthly
    Location
    • Region: Hansville

    Financial & listing details

    • Price per square foot: $677/sqft
    • Tax assessed value: $267,680
    • Annual tax amount: $1,752
    • Date on market: 10/3/2025
    • Cumulative days on market: 292 days
    • Listing terms: Conventional
    • Inclusions: Refrigerator(s), Stove(s)/Range(s)

    Price history

    DateEventPrice
    9/19/2025Sold$325,000-4.1%$677/sqft
    Source: NWMLS as distributed by MLS GRID #2420698 Report a problem
    8/30/2025Pending sale$339,000$706/sqft
    Source: NWMLS as distributed by MLS GRID #2420698 Report a problem
    8/13/2025Listed for sale$339,000+194.8%$706/sqft
    Source: NWMLS as distributed by MLS GRID #2420698 Report a problem
    3/20/2015Sold$115,000-34.4%$240/sqft
    Source: NWMLS as distributed by MLS GRID #719334 Report a problem
    7/24/2014Sold$175,261+40.8%$365/sqft
    Source: Public Record Report a problem
    1/2/2013Listing removed$124,500$259/sqft
    Source: John L Scott Real Estate #29128241 Report a problem
    6/1/2011Price change$124,500-29.3%$259/sqft
    Source: John L Scott Real Estate-Kingston #29128241 Report a problem
    10/1/2009Listed for sale$176,000+10.3%$367/sqft
    Source: John L Scott Real Estate-Kingston #29128241 Report a problem
    10/2/2006Sold$159,497+77.3%$332/sqft
    Source: NWMLS as distributed by MLS GRID #26115525 Report a problem
    9/1/2004Sold$89,950+32.5%$187/sqft
    Source: Public Record Report a problem
    3/30/1999Sold$67,898+13.4%$141/sqft
    Source: Public Record Report a problem
    6/30/1995Sold$59,900$125/sqft
    Source: Public Record Report a problem

    Public tax history

    YearProperty taxesTax assessment
    2025$2,365 +46.5%$267,680 +43.7%
    2024$1,614 +9.4%$186,220 +5.8%
    2023$1,476 -1.7%$176,020
    2022$1,501 +11.9%$176,020 +17.7%
    2021$1,342 +7.2%$149,560 +17.5%
    2020$1,252 +9.3%$127,320 +10.6%
    2019$1,146 -1%$115,080 +24.9%
    2018$1,158 $92,170
    2017$1,158 +3.5%$92,170 +9.2%
    2016$1,118 +0.4%$84,430
    2015$1,114 $84,430 +6.8%
    2014$1,114 +1%$79,050 -18.6%
    2013$1,103 -8.4%$97,150 -2.8%
    2012$1,204 +6.2%$99,950
    2011$1,134 -4.3%$99,950 -12.1%
    2010$1,185 +1.1%$113,740 -7.9%
    2009$1,173 -0.1%$123,530 -3.9%
    2008$1,174 +12.4%$128,610 +21.7%
    2007$1,045 $105,640 +39.9%
    2005-- $75,490 +4.4%
    2002-- $72,280 +5.5%
    2001$736 +6.4%$68,480 +36.4%
    2000$692 $50,190
    Find assessor info on the county website

    Neighborhood: 98340

    Nearby schools

    GreatSchools rating
    Schools provided by the listing agent
    • Elementary: David Wolfle Elem
    • Middle: Kingston Middle
    • High: Kingston High School

    Source: NWMLS as distributed by MLS GRID. This data may not be complete. We recommend contacting the local school district to confirm school assignments for this home.

    Get pre-qualified for a loan
    At Zillow Home Loans, we can pre-qualify you in as little as 5 minutes with no impact to your credit score.

    An equal housing lender. NMLS #10287.