Discover elevated living in this stunning north-facing third floor, one bedroom condo with Foothills views, where natural light fills every corner. Thoughtfully upgraded with premium finishes, this home offers modern elegance and unbeatable amenities in one of Boulder's most sought-after communities. Over the past year, this unit has undergone a series of extensive upgrades designed to enhance both aesthetics and functionality. The kitchen has been completely remodeled with custom Wedgewood cabinets, handcrafted tile backsplash, and quartz countertops, creating a sophisticated and modern culinary space. The entire condo has been freshly painted, and all interior doors have been replaced with solid-core doors to improve durability and sound insulation. Additional enhancements include the installation of brand-new KitchenAid appliances, custom built-in shelving for optimized storage, new hardwood flooring throughout, and new lighting, ensuring a refined and contemporary living experience. Living at The Peloton Boulder means access to top-tier amenities, including a state-of-the-art fitness center & yoga studio, a year-round heated rooftop pool & two hot tubs, a private movie theatre, a modern community center, and on-site restaurants. Plus, pet lovers will appreciate the dedicated dog park! This unit also includes one underground parking space (#71) for ultimate convenience. Don't miss your opportunity to experience the perfect combination of luxury, comfort, and community in the heart of Boulder.
Sold for $625,000
$625,000
3701 Arapahoe Ave #304, Boulder, CO 80303
1beds
852sqft
Condominium
Built in 2006
-- sqft lot
$617,200 Zestimate®
$734/sqft
$2,733 Estimated rent
Home value
$617,200
$574,000 - $667,000
$2,733/mo
Zestimate® history
Owner options
List your home for rent
$2,733/mo
Rent Zestimate®
Find your next renter with Zillow Rental Manager. Plus, with online applications, you can quickly screen prospective tenants – for free.
$2,733/mo
Rent Zestimate®
Refinance and save
$4,140/mo
Est. payment
Refinancing to a lower rate could help reduce your monthly payments and save thousands over the life of the loan.
$4,140/mo
Est. payment
Explore your selling options
Work with a Zillow partner agent
Leverage their expertise and Zillow's premium Showcase listings to get your home seen by more buyers.
Get startedList with your own agent
Get your home in front of millions of buyers by listing it on Zillow.
Learn how to do itSell it yourself
Take full control of how buyers see your home on Zillow by listing For Sale by Owner (FSBO).
List your homeWhat's special
Foothills viewsPremium finishesModern eleganceCustom built-in shelvingCustom wedgewood cabinetsHandcrafted tile backsplashQuartz countertops
Zillow last checked:
Listing updated:
Listed by:
Ryan McIntosh 303-443-6161,
LIV Sotheby's Intl Realty,
Jeffery Erickson 303-589-2741,
LIV Sotheby's Intl Realty
Bought with:
Christine Motschall, 100069837
RE/MAX Alliance-Loveland
Source: IRES as distributed by MLS GRID,MLS#: 1028057
Facts & features
Interior
Bedrooms & bathrooms
- Bedrooms: 1
- Bathrooms: 1
- Full bathrooms: 1
- Main level bathrooms: 1
Primary bedroom
- Description: Hardwood
- Features: Full Primary Bath, 5 Piece Primary Bath
- Level: Main
- Area: 143 Square Feet
- Dimensions: 11 x 13
Dining room
- Description: Hardwood
- Level: Main
- Area: 140 Square Feet
- Dimensions: 10 x 14
Kitchen
- Description: Hardwood
- Level: Main
- Area: 121 Square Feet
- Dimensions: 11 x 11
Laundry
- Description: Other
- Level: Main
- Area: 80 Square Feet
- Dimensions: 8 x 10
Living room
- Description: Hardwood
- Level: Main
- Area: 140 Square Feet
- Dimensions: 10 x 14
Heating
- Forced Air
Cooling
- Central Air, Ceiling Fan(s)
Appliances
- Included: Gas Range, Dishwasher, Refrigerator, Washer, Dryer, Microwave, Disposal
Features
- Eat-in Kitchen, Open Floorplan, Walk-In Closet(s), Kitchen Island
- Flooring: Wood
- Windows: Window Coverings
- Basement: None
Interior area
- Total structure area: 852
- Total interior livable area: 852 sqft
- Finished area above ground: 852
Property
Parking
- Total spaces: 1
- Parking features: Underground
- Garage spaces: 1
- Details: Underground
Accessibility
- Accessibility features: Accessible Approach with Ramp, Level Lot, Main Floor Bath, Accessible Bedroom, Main Level Laundry, Accessible Elevator Installed
Features
- Levels: One
- Stories: 1
- Entry location: 3rd Floor
- Patio & porch: Patio
- Exterior features: Balcony
- Spa features: Community
- Has view: Yes
- View description: Hills
Lot
- Features: Level, City Limits, Paved, Curbs, Gutters, Sidewalks, Street Light, Alley, Fire Hydrant within 500 Feet
Details
- Parcel number: R0513981
- Zoning: Condo
- Special conditions: Private Owner
Construction
Type & style
- Home type: Condo
- Architectural style: Contemporary
- Property subtype: Condominium
- Attached to another structure: Yes
Materials
- Brick, Stone, Metal Siding, Stucco, Concrete
- Roof: Rubber,Flat
Condition
- New construction: No
- Year built: 2006
Utilities & green energy
- Electric: Xcel
- Gas: Xcel
- Sewer: Public Sewer
- Water: City
- Utilities for property: Natural Gas Available, Electricity Available
Green energy
- Energy efficient items: Windows
Community & HOA
Community
- Features: Clubhouse, Pool, Fitness Center, Park, Security Building, Elevator, Business Center, Recreation Room
- Security: Fire Sprinkler System, Fire Alarm
- Subdivision: Peloton Condo Ph 1
HOA
- Has HOA: Yes
- Services included: Trash, Snow Removal, Maintenance Grounds, Security, Management, Water, Heat, Sewer
- HOA fee: $434 monthly
- HOA name: Century Management
- HOA phone: 303-284-1448
Location
- Region: Boulder
Financial & listing details
- Price per square foot: $734/sqft
- Tax assessed value: $563,600
- Annual tax amount: $2,907
- Date on market: 3/8/2025
- Listing terms: Cash,Conventional
- Exclusions: Seller's Personal Property
- Electric utility on property: Yes
- Road surface type: Concrete
Price history
| Date | Event | Price |
|---|---|---|
| 5/15/2025 | Sold | $625,000-0.5%$734/sqft |
Source:  IRES as distributed by MLS GRID #1028057 Report a problem IRES as distributed by MLS GRID #1028057 Report a problem | ||
| 4/29/2025 | Pending sale | $628,000$737/sqft |
Source:  REcolorado as distributed by MLS GRID #2245146 Report a problem REcolorado as distributed by MLS GRID #2245146 Report a problem | ||
| 4/4/2025 | Price change | $628,000-3.1%$737/sqft |
Source: REcolorado as distributed by MLS GRID #2245146 Report a problem | ||
| 3/8/2025 | Listed for sale | $648,000+12.2%$761/sqft |
Source: REcolorado as distributed by MLS GRID #IR1028057 Report a problem | ||
| 5/13/2024 | Sold | $577,500+0.4%$678/sqft |
Source: Public Record Report a problem | ||
| 4/22/2024 | Pending sale | $575,000$675/sqft |
Source: REcolorado as distributed by MLS GRID #IR1004728 Report a problem | ||
| 3/28/2024 | Price change | $575,000-3.4%$675/sqft |
Source: IRES as distributed by MLS GRID #1004728 Report a problem | ||
| 3/8/2024 | Listed for sale | $595,000+65.3%$698/sqft |
Source: IRES as distributed by MLS GRID #1004728 Report a problem | ||
| 6/20/2008 | Sold | $359,900$422/sqft |
Source: Public Record Report a problem | ||
Public tax history
| Year | Property taxes | Tax assessment |
|---|---|---|
| 2025 | $2,907 +1.8% | $35,225 -4.2% |
| 2024 | $2,856 -5.4% | $36,757 -1% |
| 2023 | $3,018 +4.9% | $37,113 +14.2% |
| 2022 | $2,878 +5.4% | $32,498 -2.8% |
| 2021 | $2,729 | $33,433 +6.6% |
| 2020 | $2,729 +16.4% | $31,353 |
| 2019 | $2,345 | $31,353 +15.9% |
| 2018 | $2,345 | $27,050 -9.5% |
| 2017 | $2,345 +9.7% | $29,906 +21.1% |
| 2016 | $2,137 +5.6% | $24,692 +17.4% |
| 2015 | $2,024 +14.4% | $21,038 |
| 2014 | $1,769 -5.4% | $21,038 |
| 2013 | $1,870 +0.9% | $21,038 -5.8% |
| 2012 | $1,854 -18.2% | $22,328 |
| 2011 | $2,265 +7.1% | -- |
| 2010 | $2,115 +43.7% | $28,030 |
| 2009 | $1,472 | $28,030 |
Find assessor info on the county website
Neighborhood: 80303
Nearby homes
- $559,0001 bd1 ba853 sqft3701 Arapahoe Ave #C-103, Boulder, CO 80303Sold

- $559,0001 bd1 ba853 sqft3701 Arapahoe Avenue Bldg #C-103, Boulder, CO 80303Sold
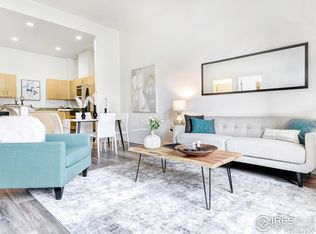
- $615,0001 bd1 ba852 sqft3701 Arapahoe Ave UNIT 203, Boulder, CO 80303For Sale

- $751,6002 bd2 ba1.2k sqft3701 Arapahoe Ave #301, Boulder, CO 80303Off Market
- $533,2001 bd1 ba915 sqft3701 Arapahoe Ave #C316, Boulder, CO 80303Off Market
- $606,8001 bd1 ba1k sqft3701 Arapahoe Ave #3701-111, Boulder, CO 80303Off Market
- $512,3001 bd1 ba915 sqft3701 Arapahoe Ave #3701-416, Boulder, CO 80303Off Market
- $596,4001 bd-- ba917 sqft3701 Arapahoe Ave 316 #316, Boulder, CO 80303Off Market
Nearby schools
GreatSchools rating
- 9/10Creekside Elementary School At Martin ParkGrades: PK-5Distance: 1.7 mi
- 5/10Casey Middle SchoolGrades: 6-8Distance: 1.8 mi
- 10/10Boulder High SchoolGrades: 9-12Distance: 1.5 mi
Schools provided by the listing agent
- Elementary: Creekside
- Middle: Casey
- High: Boulder
Source: IRES as distributed by MLS GRID. This data may not be complete. We recommend contacting the local school district to confirm school assignments for this home.
Get a cash offer in 3 minutes
Find out how much your home could sell for in as little as 3 minutes with a no-obligation cash offer.
Estimated market value
$617,200
Get a cash offer in 3 minutes
Find out how much your home could sell for in as little as 3 minutes with a no-obligation cash offer.
Estimated market value
$617,200
- Colorado
- Boulder County
- Boulder
- 80303
- 3701 Arapahoe Ave Unit 304
Nearby cities
Nearby neighborhoods
Nearby zip codes
Other Boulder Topics
