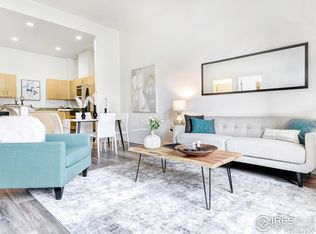
Welcome to this beautifully updated first-floor condominium at the Peloton, blending luxury and convenience, and community in a sought-after Boulder location. Freshly painted with crisp white high ceilings, this 853 sq.ft. "true" one-bedroom, one bath is situated in a quiet location on the north side of the complex, with an expansive outdoor patio, with gated access to lush grounds. Perfect for dining, relaxing or enjoying a morning coffee with your pet-without needing the elevator for early morning walks. Inside, you'll find an airy living space filled with natural light, enhanced by top-down bottom-up blinds. An open-concept layout with luxury vinyl flooring, well-appointed kitchen with stainless steel appliances, gas range, granite counters and center island. The bedroom features high ceilings and generous walk-in closet and the laundry room is equipped with an instant hot water heater, making extra storage space. The design caters to both daily living and entertaining needs, with easy access to outside and just one floor down to the deeded parking space #80. Two private bicycle storage bins come with this unit, B2 & B4, adding versatile storage for household items and sports gear. Living at the Peloton means enjoying unparalleled amenities. The 20,000 sq. ft. community center includes a year-round heated pool, two hot tubs, state of the art fitness center, and a movie theatre. This center extends your living space for entertaining family and friends and includes a 2nd floor expansive lounge with fireplace, luxurious appointed, pool table, shuffleboard, ping pong, meeting room, and a roof-top deck with fire pit and BBQs, and stunning views of the Flatiron Mountains. On site amenities include great eateries, Basta, Naked Lunch & Dry Storage. Community hosts social events, book clubs, Mah Jong and more. A dedicated on-site management team ensures smooth daily operations and there is on-site concierge 7 days a week. HOA includes all except cable and electric.
Sold for $559,000
$559,000
3701 Arapahoe Ave #C-103, Boulder, CO 80303
1beds
853sqft
Single Family Residence
Built in 2006
2.22 Acres Lot
$539,600 Zestimate®
$655/sqft
$2,693 Estimated rent
Home value
$539,600
$496,000 - $588,000
$2,693/mo
Zestimate® history
Owner options
List your home for rent
$2,693/mo
Rent Zestimate®
Find your next renter with Zillow Rental Manager. Plus, with online applications, you can quickly screen prospective tenants – for free.
$2,693/mo
Rent Zestimate®
Refinance and save
$3,719/mo
Est. payment
Refinancing to a lower rate could help reduce your monthly payments and save thousands over the life of the loan.
$3,719/mo
Est. payment
Explore your selling options
Work with a Zillow partner agent
Leverage their expertise and Zillow's premium Showcase listings to get your home seen by more buyers.
Get startedList with your own agent
Get your home in front of millions of buyers by listing it on Zillow.
Learn how to do itSell it yourself
Take full control of how buyers see your home on Zillow by listing For Sale by Owner (FSBO).
List your homeWhat's special
Zillow last checked:
Listing updated:
Listed by:
Jeffery Erickson 303-443-6161,
LIV Sotheby's Intl Realty,
Ryan McIntosh 720-495-4563,
LIV Sotheby's Intl Realty
Bought with:
Jon Hatch, 40039072
Compass - Boulder
Source: IRES as distributed by MLS GRID,MLS#: 1018339
Facts & features
Interior
Bedrooms & bathrooms
- Bedrooms: 1
- Bathrooms: 1
- Full bathrooms: 1
- Main level bathrooms: 1
Primary bedroom
- Description: Wood
- Features: Full Primary Bath
- Level: Main
- Area: 195 Square Feet
- Dimensions: 13 x 15
Kitchen
- Description: Wood
- Level: Main
- Area: 182 Square Feet
- Dimensions: 13 x 14
Laundry
- Description: Linoleum
Living room
- Description: Wood
- Level: Main
- Area: 300 Square Feet
- Dimensions: 15 x 20
Heating
- Forced Air
Cooling
- Central Air
Appliances
- Included: Gas Range, Self Cleaning Oven, Dishwasher, Refrigerator, Washer, Dryer, Microwave, Disposal
Features
- Eat-in Kitchen, Cathedral Ceiling(s), Open Floorplan, Walk-In Closet(s), Kitchen Island
- Windows: Window Coverings
- Basement: None
Interior area
- Total structure area: 853
- Total interior livable area: 853 sqft
- Finished area above ground: 853
Property
Parking
- Total spaces: 1
- Parking features: Garage
- Garage spaces: 1
- Details: Underground
Accessibility
- Accessibility features: Level Lot, Near Bus, Main Floor Bath, Accessible Bedroom, Main Level Laundry, Accessible Elevator Installed
Features
- Levels: One
- Stories: 1
- Entry location: 1st Floor
- Patio & porch: Patio
- Spa features: Community
- Has view: Yes
- View description: Hills
Lot
- Size: 2.22 Acres
- Features: Native Plants, Level, Paved, Sidewalks
Details
- Parcel number: R0514006
- Zoning: Res
- Special conditions: Private Owner
Construction
Type & style
- Home type: SingleFamily
- Architectural style: Contemporary
- Property subtype: Single Family Residence
- Attached to another structure: Yes
Materials
- Frame, Brick
- Roof: Rubber,Flat
Condition
- New construction: No
- Year built: 2006
Utilities & green energy
- Electric: Xcel
- Gas: Xcel
- Sewer: Public Sewer
- Water: City
- Utilities for property: Natural Gas Available, Electricity Available, Cable Available, High Speed Avail
Green energy
- Energy efficient items: Windows, Thermostat
Community & HOA
Community
- Features: Clubhouse, Pool, Fitness Center, Security Building, Elevator, Business Center
- Security: Fire Alarm
- Subdivision: Peloton Condo Ph 1
HOA
- Has HOA: Yes
- Services included: Common Amenities, Trash, Snow Removal, Maintenance Grounds, Security, Management, Utilities, Exterior Maintenance, Water, Heat, Insurance, Sewer
- HOA fee: $414 monthly
- HOA name: Peloton Condo Association
- HOA phone: 303-980-7452
Location
- Region: Boulder
Financial & listing details
- Price per square foot: $655/sqft
- Annual tax amount: $2,858
- Date on market: 9/10/2024
- Listing terms: Cash,Conventional
- Exclusions: Seller's personal belongings, all staging items.
- Electric utility on property: Yes
Price history
| Date | Event | Price |
|---|---|---|
| 12/6/2024 | Sold | $559,000-5.1%$655/sqft |
Source:  IRES as distributed by MLS GRID #1018339 Report a problem IRES as distributed by MLS GRID #1018339 Report a problem | ||
| 9/10/2024 | Listed for sale | $589,000$691/sqft |
Source: IRES as distributed by MLS GRID #1018339 Report a problem | ||
Public tax history
Tax history is unavailable.
Neighborhood: 80303
Nearby homes
- $559,0001 bd1 ba853 sqft3701 Arapahoe Avenue Bldg #C-103, Boulder, CO 80303Sold
- $625,0001 bd1 ba852 sqft3701 Arapahoe Ave #304, Boulder, CO 80303Sold

- $615,0001 bd1 ba852 sqft3701 Arapahoe Ave UNIT 203, Boulder, CO 80303For Sale

- $579,0001 bd1 ba934 sqft3701 Arapahoe Ave UNIT 208, Boulder, CO 80303For Sale

- $747,9002 bd2 ba1.2k sqft3701 Arapahoe Ave #301, Boulder, CO 80303Off Market
- $529,0001 bd1 ba915 sqft3701 Arapahoe Ave #C316, Boulder, CO 80303Off Market
- $606,1001 bd1 ba1k sqft3701 Arapahoe Ave #3701-111, Boulder, CO 80303Off Market
- $525,2001 bd1 ba915 sqft3701 Arapahoe Ave #3701-416, Boulder, CO 80303Off Market
Nearby schools
GreatSchools rating
- 9/10Creekside Elementary School At Martin ParkGrades: PK-5Distance: 1.7 mi
- 5/10Casey Middle SchoolGrades: 6-8Distance: 1.8 mi
- 10/10Boulder High SchoolGrades: 9-12Distance: 1.5 mi
Schools provided by the listing agent
- Elementary: Creekside
- Middle: Casey
- High: Boulder
Source: IRES as distributed by MLS GRID. This data may not be complete. We recommend contacting the local school district to confirm school assignments for this home.
Get a cash offer in 3 minutes
Find out how much your home could sell for in as little as 3 minutes with a no-obligation cash offer.
Estimated market value
$539,600
Get a cash offer in 3 minutes
Find out how much your home could sell for in as little as 3 minutes with a no-obligation cash offer.
Estimated market value
$539,600
- Colorado
- Boulder County
- Boulder
- 80303
- 3701 Arapahoe Ave Unit C-103
Nearby cities
Nearby neighborhoods
Nearby zip codes
Other Boulder Topics
