Welcome to a rare opportunity in the highly sought-after Eagle Ranch community, where breathtaking mountain views, open space, and endless potential come together on a magnificent 0.58-acre lot. Backing directly to green space and showcasing sweeping southwestern vistas, this custom ranch-style home offers the perfect canvas to bring your vision to life and create the Colorado dream home you've always imagined. The sprawling main level is designed for both comfort and functionality, featuring a spacious living room anchored by a cozy fireplace, a dedicated office with built-in bookshelves, and a bright sunroom that captures the beauty of the surrounding landscape. Retreat to the generous primary suite, complete with its own fireplace and luxurious five-piece ensuite bath. Step outside to the expansive covered back porch, the perfect setting for morning coffee or evening sunsets. The finished walkout basement offers incredible flexibility and is ideal for multigenerational living, extended guests, or entertaining. Complete with a fireplace, kitchenette, additional bedrooms, and unfinished space perfect for a workshop, hobby room, or storage, the lower level expands the home's possibilities even further. Recent major improvements-including a new roof, furnace, air conditioner, and attic insulation-provide peace of mind. The impressive 1,088-square-foot garage offers exceptional room for vehicles, toys, and equipment. Above, a spacious 1,100-square-foot attic space presents endless opportunities for storage or future expansion. Framed with an elevator shaft, the home has future accessibility in place. Perfectly positioned on one of Eagle Ranch Estate's premier lots in a neighborhood including trails, lakes, tennis court, and a strong sense of community, this exceptional property combines location and lifestyle. Colorado living doesn't get any better than this.
Sold for $1,138,000
$1,138,000
3701 Bald Eagle Ln, Fort Collins, CO 80528
5beds
5,046sqft
Single Family Residence
Built in 2000
0.58 Acres Lot
$1,144,400 Zestimate®
$226/sqft
$4,071 Estimated rent
Home value
$1,144,400
$1.09M - $1.20M
$4,071/mo
Zestimate® history
Owner options
List your home for rent
$4,071/mo
Rent Zestimate®
Find your next renter with Zillow Rental Manager. Plus, with online applications, you can quickly screen prospective tenants – for free.
$4,071/mo
Rent Zestimate®
Refinance and save
$7,967/mo
Est. payment
Refinancing to a lower rate could help reduce your monthly payments and save thousands over the life of the loan.
$7,967/mo
Est. payment
Explore your selling options
Work with a Zillow partner agent
Leverage their expertise and Zillow's premium Showcase listings to get your home seen by more buyers.
Get startedList with your own agent
Get your home in front of millions of buyers by listing it on Zillow.
Learn how to do itSell it yourself
Take full control of how buyers see your home on Zillow by listing For Sale by Owner (FSBO).
List your homeWhat's special
Cozy fireplaceFinished walkout basementBreathtaking mountain viewsExpansive covered back porchGenerous primary suiteLuxurious five-piece ensuite bathSprawling main level
Zillow last checked:
Listing updated:
Listed by:
Ben Woodrum 970-581-2540,
Coldwell Banker Realty- Fort Collins,
Michelle Woodrum 970-420-4347,
Coldwell Banker Realty- Fort Collins
Bought with:
Kelly Lindner, 100069142
RE/MAX Advanced Inc.
Source: IRES as distributed by MLS GRID,MLS#: 1061111
Facts & features
Interior
Bedrooms & bathrooms
- Bedrooms: 5
- Bathrooms: 3
- Full bathrooms: 2
- 1/2 bathrooms: 1
- Main level bathrooms: 2
Primary bedroom
- Description: Carpet
- Features: Full Primary Bath, 5 Piece Primary Bath
- Level: Main
- Area: 384 Square Feet
- Dimensions: 16 x 24
Bedroom 2
- Description: Carpet
- Level: Basement
- Area: 180 Square Feet
- Dimensions: 12 x 15
Bedroom 3
- Description: Carpet
- Level: Basement
- Area: 225 Square Feet
- Dimensions: 15 x 15
Bedroom 4
- Description: Wood
- Level: Basement
- Area: 165 Square Feet
- Dimensions: 15 x 11
Bedroom 5
- Description: Wood
- Level: Basement
- Area: 196 Square Feet
- Dimensions: 14 x 14
Dining room
- Description: Carpet
- Level: Main
- Area: 240 Square Feet
- Dimensions: 15 x 16
Kitchen
- Description: Wood
- Level: Main
- Area: 270 Square Feet
- Dimensions: 18 x 15
Laundry
- Description: Tile
- Level: Main
- Area: 120 Square Feet
- Dimensions: 8 x 15
Living room
- Description: Carpet
- Level: Main
- Area: 600 Square Feet
- Dimensions: 30 x 20
Recreation room
- Description: Laminate
- Level: Basement
- Area: 612 Square Feet
- Dimensions: 18 x 34
Study
- Description: Wood
- Level: Main
- Area: 225 Square Feet
- Dimensions: 15 x 15
Heating
- Forced Air, Radiant, 2 or more Heat Sources
Cooling
- Central Air, Ceiling Fan(s)
Appliances
- Included: Electric Range, Dishwasher, Refrigerator, Washer, Dryer
- Laundry: Washer/Dryer Hookup
Features
- Eat-in Kitchen, Separate Dining Room, Open Floorplan, Pantry, Kitchen Island, Sun Room
- Flooring: Wood
- Windows: Window Coverings
- Basement: Full,Partially Finished,Walk-Out Access
- Has fireplace: Yes
- Fireplace features: Two or More
Interior area
- Total structure area: 2,546
- Total interior livable area: 5,046 sqft
- Finished area above ground: 2,546
Property
Parking
- Total spaces: 3
- Parking features: Attached, Oversized
- Attached garage spaces: 3
- Details: Attached
Features
- Levels: One
- Stories: 1
- Patio & porch: Deck, Enclosed
- Exterior features: Sprinkler System
- Has view: Yes
- View description: Mountain(s), Hills
Lot
- Size: 0.58 Acres
- Features: Cul-De-Sac, Wooded, Evergreen Trees, Deciduous Trees, Abuts Private Open Space, Paved, Curbs, Gutters, Sidewalks, Street Light
Details
- Parcel number: R1531964
- Zoning: AP
- Special conditions: Private Owner
Construction
Type & style
- Home type: SingleFamily
- Property subtype: Single Family Residence
Materials
- Frame, Stucco
- Roof: Composition
Condition
- New construction: No
- Year built: 2000
Details
- Builder name: Hill Country
Utilities & green energy
- Electric: PV REA
- Gas: Xcel Energy
- Sewer: Public Sewer
- Water: District
- Utilities for property: Natural Gas Available, Electricity Available
Community & HOA
Community
- Features: Tennis Court(s), Park, Trail(s)
- Subdivision: Eagle Ranch Estates
HOA
- Has HOA: Yes
- Services included: Common Amenities, Management
- HOA fee: $2,663 annually
- HOA name: Eagle Ranch Estates HOA
- HOA phone: 970-235-0607
Location
- Region: Fort Collins
Financial & listing details
- Price per square foot: $226/sqft
- Tax assessed value: $1,059,100
- Annual tax amount: $6,799
- Date on market: 6/5/2026
- Listing terms: Cash,Conventional
- Exclusions: Seller's personal property
- Electric utility on property: Yes
- Road surface type: Asphalt
Price history
| Date | Event | Price |
|---|---|---|
| 7/15/2026 | Sold | $1,138,000-1%$226/sqft |
Source:  IRES as distributed by MLS GRID #1061111 Report a problem IRES as distributed by MLS GRID #1061111 Report a problem | ||
| 6/11/2026 | Pending sale | $1,150,000$228/sqft |
Source:  REcolorado as distributed by MLS GRID #IR1061111 Report a problem REcolorado as distributed by MLS GRID #IR1061111 Report a problem | ||
| 6/5/2026 | Listed for sale | $1,150,000+1252.9%$228/sqft |
Source: IRES as distributed by MLS GRID #1061111 Report a problem | ||
| 8/18/1998 | Sold | $85,000$17/sqft |
Source: Public Record Report a problem | ||
Public tax history
| Year | Property taxes | Tax assessment |
|---|---|---|
| 2025 | $6,799 -3.9% | $66,194 -12% |
| 2024 | $7,075 +33.1% | $75,228 -1% |
| 2023 | $5,317 -1.1% | $75,958 +34.7% |
| 2022 | $5,377 +1.9% | $56,372 +10.9% |
| 2021 | $5,275 -0.4% | $50,844 +2.7% |
| 2020 | $5,295 +2.3% | $49,507 -0.7% |
| 2019 | $5,174 | $49,853 -12.4% |
| 2018 | $5,174 | $56,916 |
| 2017 | $5,174 +0.3% | $56,916 +8.3% |
| 2016 | $5,159 +11.7% | $52,544 0% |
| 2015 | $4,617 +9.9% | $52,550 +8.8% |
| 2014 | $4,201 | $48,300 |
| 2013 | -- | $48,300 +8.6% |
| 2012 | -- | $44,460 |
| 2011 | -- | $44,460 -23.2% |
| 2010 | -- | $57,890 |
| 2009 | -- | $57,890 +0.2% |
| 2008 | -- | $57,770 |
| 2007 | -- | $57,770 +17.4% |
| 2006 | -- | $49,210 |
| 2005 | -- | $49,210 +10.6% |
| 2004 | -- | $44,480 -32.5% |
| 2002 | -- | $65,870 +99.8% |
| 2001 | -- | $32,970 |
Find assessor info on the county website
Neighborhood: Nelson Reservoir
Nearby homes
- $1,118,3005 bd4 ba4.1k sqft3705 Bald Eagle Ln, Fort Collins, CO 80528Off Market

- $1,159,9005 bd3 ba4.7k sqft3700 Bald Eagle Ln, Fort Collins, CO 80528Off Market

- $1,460,2004 bd5 ba5.7k sqft3711 Bald Eagle Ln, Fort Collins, CO 80528Off Market
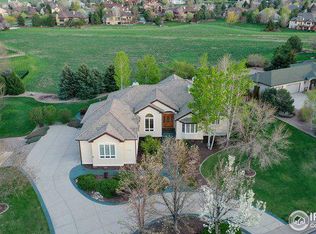
- $1,092,8003 bd3 ba2.8k sqft3704 Bald Eagle Ln, Fort Collins, CO 80528Off Market
- $1,268,6005 bd3 ba6k sqft3710 Bald Eagle Ln, Fort Collins, CO 80528Off Market
- $1,401,5004 bd5 ba5.4k sqft3712 Eagle Spirit Ct, Fort Collins, CO 80528Off Market
- $1,600,0006 bd5 ba6.4k sqft7852 Eagle Ranch Rd, Fort Collins, CO 80528Sold
- $1,450,0004 bd5 ba5.8k sqft7848 Eagle Ranch Rd, Fort Collins, CO 80528For Sale
Nearby schools
GreatSchools rating
- 7/10Bamford Elementary SchoolGrades: PK-5Distance: 1.4 mi
- 7/10Preston Middle SchoolGrades: 6-8Distance: 3.3 mi
- 8/10Fossil Ridge High SchoolGrades: 9-12Distance: 2.9 mi
Schools provided by the listing agent
- Elementary: Bamford
- Middle: Preston
- High: Fossil Ridge
Source: IRES as distributed by MLS GRID. This data may not be complete. We recommend contacting the local school district to confirm school assignments for this home.
Get a cash offer in 3 minutes
Find out how much your home could sell for in as little as 3 minutes with a no-obligation cash offer.
Estimated market value
$1,144,400
Get a cash offer in 3 minutes
Find out how much your home could sell for in as little as 3 minutes with a no-obligation cash offer.
Estimated market value
$1,144,400
- Colorado
- Larimer County
- Fort Collins
- 80528
- Nelson Reservoir
- 3701 Bald Eagle Ln
Nearby cities
Nearby neighborhoods
Nearby zip codes
Other Fort Collins Topics
