Welcome to this beautifully updated home custom built by ML Huddleston, nestled in the desirable Villages of Forest Ridge! This spacious 4-bedroom, 2.5-bathroom gem offers a seamless combination of stylish updates and comfortable appeal. As you step inside, you’ll be greeted by a freshly upgraded kitchen, complete with modern finishes and a convenient walk-in laundry room. The first level features brand-new Rustic River hardwood flooring and upgraded fixtures, adding warmth and elegance to the open, airy living spaces.
The living room is a standout, with plenty of natural light and a cozy fireplace, complete with a new stainless steel cap. Upstairs, you'll find 3 generously-sized bedrooms, perfect for family, guests, or a home office. The master suite is a true retreat, featuring a spacious private bathroom with a walk-in shower, a large walk-in closet, and a luxurious garden tub—perfect for unwinding after a long day.
The backyard is your personal oasis, offering year-round relaxation with a HotSprings Spa 6-person Relay Hot Tub. The expansive patio provides ample space for outdoor entertaining or enjoying peaceful moments with a professionally treated and manicured lawn with an irrigation system.
Don’t miss the opportunity to make this stunning home yours—schedule a tour today!
Sold for $370,000
$370,000
3701 Berrywood Dr, Dayton, OH 45424
4beds
2,462sqft
Single Family Residence
Built in 1995
0.26 Acres Lot
$391,300 Zestimate®
$150/sqft
$2,525 Estimated rent
Home value
$391,300
$352,000 - $434,000
$2,525/mo
Zestimate® history
Owner options
List your home for rent
$2,525/mo
Rent Zestimate®
Find your next renter with Zillow Rental Manager. Plus, with online applications, you can quickly screen prospective tenants – for free.
$2,525/mo
Rent Zestimate®
Refinance and save
$2,515/mo
Est. payment
Refinancing to a lower rate could help reduce your monthly payments and save thousands over the life of the loan.
$2,515/mo
Est. payment
Explore your selling options
Work with a Zillow partner agent
Leverage their expertise and Zillow's premium Showcase listings to get your home seen by more buyers.
Get startedList with your own agent
Get your home in front of millions of buyers by listing it on Zillow.
Learn how to do itSell it yourself
Take full control of how buyers see your home on Zillow by listing For Sale by Owner (FSBO).
List your homeWhat's special
Modern finishesIrrigation systemOpen airy living spacesFreshly upgraded kitchenPersonal oasisExpansive patioMaster suite
Zillow last checked:
Listing updated:
Listed by:
Jackie Powers (937)626-5104,
Agora's Maxxed Out Realty
Bought with:
George M Long, 0000278929
Howard Hanna Real Estate Serv
Source: DABR MLS,MLS#: 928283 Originating MLS: Dayton Area Board of REALTORS
Originating MLS: Dayton Area Board of REALTORSFacts & features
Interior
Bedrooms & bathrooms
- Bedrooms: 4
- Bathrooms: 3
- Full bathrooms: 2
- 1/2 bathrooms: 1
- Main level bathrooms: 1
Primary bedroom
- Level: Second
- Dimensions: 15 x 13
Bedroom
- Level: Second
- Dimensions: 13 x 11
Bedroom
- Level: Second
- Dimensions: 12 x 11
Bedroom
- Level: Second
- Dimensions: 13 x 11
Dining room
- Level: Main
- Dimensions: 14 x 12
Entry foyer
- Level: Main
- Dimensions: 10 x 9
Family room
- Level: Main
- Dimensions: 16 x 14
Kitchen
- Level: Main
- Dimensions: 16 x 11
Living room
- Level: Main
- Dimensions: 13 x 13
Other
- Level: Main
- Dimensions: 12 x 7
Heating
- Natural Gas
Cooling
- Central Air
Appliances
- Included: Dishwasher, Disposal, Microwave, Range, Refrigerator, Gas Water Heater
Features
- Granite Counters, Hot Tub/Spa, Kitchen Island, Pantry
- Windows: Wood Frames
- Basement: Finished
Interior area
- Total structure area: 2,462
- Total interior livable area: 2,462 sqft
Property
Parking
- Total spaces: 2
- Parking features: Garage, Two Car Garage
- Garage spaces: 2
Features
- Levels: Two
- Stories: 2
- Patio & porch: Patio
- Exterior features: Fence, Sprinkler/Irrigation, Patio, Storage
Lot
- Size: 0.26 Acres
- Dimensions: 188.95 x 122.12
Details
- Additional structures: Shed(s)
- Parcel number: R722154200009
- Zoning: Residential
- Zoning description: Residential
Construction
Type & style
- Home type: SingleFamily
- Property subtype: Single Family Residence
Materials
- Aluminum Siding, Brick, Vinyl Siding
Condition
- Year built: 1995
Utilities & green energy
- Water: Public
- Utilities for property: Natural Gas Available, Water Available
Community & HOA
Community
- Security: Smoke Detector(s)
- Subdivision: City/Dayton Rev
HOA
- Has HOA: No
Location
- Region: Dayton
Financial & listing details
- Price per square foot: $150/sqft
- Tax assessed value: $262,090
- Annual tax amount: $4,995
- Date on market: 2/18/2025
Price history
| Date | Event | Price |
|---|---|---|
| 4/18/2025 | Sold | $370,000-1.1%$150/sqft |
Source:  DABR MLS #928283 Report a problem DABR MLS #928283 Report a problem | ||
| 2/21/2025 | Pending sale | $374,097$152/sqft |
Source: DABR MLS #928283 Report a problem | ||
| 2/19/2025 | Listed for sale | $374,097+70%$152/sqft |
Source: DABR MLS #928283 Report a problem | ||
| 4/27/2017 | Sold | $220,000+4.8%$89/sqft |
Source: Public Record Report a problem | ||
| 6/16/2014 | Sold | $210,000+2.4%$85/sqft |
Source: Public Record Report a problem | ||
| 10/12/2012 | Sold | $205,000-1.1%$83/sqft |
Source: Public Record Report a problem | ||
| 8/22/2012 | Price change | $207,300-1.2%$84/sqft |
Source: Tarand Holdings, Ltd. dba Prudential One, REALTORS #341081 Report a problem | ||
| 5/22/2012 | Price change | $209,900-4.5%$85/sqft |
Source: Real Living #520552 Report a problem | ||
| 5/3/2012 | Price change | $219,900-2.2%$89/sqft |
Source: Real Living #520552 Report a problem | ||
| 4/13/2012 | Price change | $224,900-1.3%$91/sqft |
Source: Real Living #520552 Report a problem | ||
| 2/19/2012 | Listed for sale | $227,900$93/sqft |
Source: Real Living #520552 Report a problem | ||
Public tax history
| Year | Property taxes | Tax assessment |
|---|---|---|
| 2025 | $4,995 -31.6% | $91,730 |
| 2024 | $7,301 +0.1% | $91,730 |
| 2023 | $7,293 +56.5% | $91,730 +28% |
| 2022 | $4,662 -1.8% | $71,670 |
| 2021 | $4,749 -0.2% | $71,670 |
| 2020 | $4,757 +7.1% | $71,670 +18.2% |
| 2019 | $4,444 -0.2% | $60,620 |
| 2018 | $4,453 +0% | $60,620 |
| 2017 | $4,451 +0.5% | $60,620 +3.2% |
| 2016 | $4,428 +0% | $58,720 |
| 2015 | $4,427 +1.4% | $58,720 |
| 2014 | $4,364 | $58,720 |
Find assessor info on the county website
Neighborhood: Forest Ridge-Quail Hollow
Nearby homes
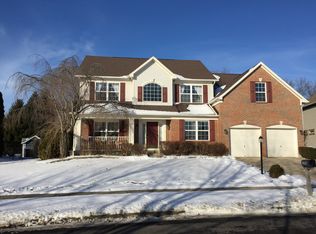
- $409,7004 bd4 ba3.8k sqft3709 Berrywood Dr, Dayton, OH 45424Off Market
- $494,3004 bd2 ba3.8k sqft3829 Lacoda Ct, Dayton, OH 45424Off Market
- $348,6004 bd2 ba2.5k sqft3663 Berrywood Dr, Dayton, OH 45424Off Market
- $349,1004 bd4 ba2.3k sqft4448 Forest Ridge Blvd, Dayton, OH 45424Off Market
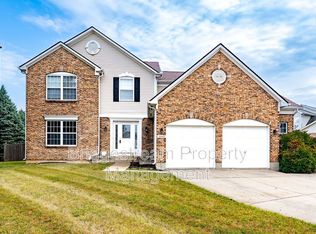
- $420,0003 bd4 ba3.6k sqft3715 Berrywood Dr, Dayton, OH 45424Sold
- $1,770-- bd-- ba-- sqftLacoda Ct, Dayton, OH 45424Off Market
- $428,4004 bd3 ba3.2k sqft3834 Lacoda Ct, Dayton, OH 45424Off Market
- $333,0004 bd3 ba2k sqft3655 Berrywood Dr, Dayton, OH 45424Off Market
Nearby schools
GreatSchools rating
- 4/10Brantwood Elementary SchoolGrades: K-4Distance: 1 mi
- 5/10Mad River Middle SchoolGrades: 5-9Distance: 1.7 mi
- 4/10Stebbins High SchoolGrades: 9-12Distance: 1.4 mi
Schools provided by the listing agent
- District: Mad River
Source: DABR MLS. This data may not be complete. We recommend contacting the local school district to confirm school assignments for this home.
Get a cash offer in 3 minutes
Find out how much your home could sell for in as little as 3 minutes with a no-obligation cash offer.
Estimated market value
$391,300
Get a cash offer in 3 minutes
Find out how much your home could sell for in as little as 3 minutes with a no-obligation cash offer.
Estimated market value
$391,300
- Ohio
- Montgomery County
- Dayton
- 45424
- Forest Ridge-Quail Hollow
- 3701 Berrywood Dr
Nearby cities
Nearby neighborhoods
Nearby zip codes
Other Dayton Topics
