Skip main navigation
Sold for $420,000
  • $420,000

    3715 Berrywood Dr, Dayton, OH 45424

    3beds
    3,602sqft
    Single Family Residence
    Built in 1998
    0.27 Acres Lot
    $448,500 Zestimate®
    $117/sqft
    $2,970 Estimated rent

    Home value

    $448,500

    $426,000 - $471,000

    $2,970/mo

    Zestimate® history
    Loading
    Loading...

    Owner options

    List your home for rent

    $2,970/mo

    Rent Zestimate®

    Find your next renter with Zillow Rental Manager. Plus, with online applications, you can quickly screen prospective tenants – for free.

    Learn more

    $2,970/mo

    Rent Zestimate®

    Refinance and save

    $2,892/mo

    Est. payment

    Refinancing to a lower rate could help reduce your monthly payments and save thousands over the life of the loan.

    See today's rates

    $2,892/mo

    Est. payment

    Explore your selling options

    Work with a Zillow partner agent

    Leverage their expertise and Zillow's premium Showcase listings to get your home seen by more buyers.

    Get started

    List with your own agent

    Get your home in front of millions of buyers by listing it on Zillow.

    Learn how to do it

    Sell it yourself

    Take full control of how buyers see your home on Zillow by listing For Sale by Owner (FSBO).

    List your home

    What's special

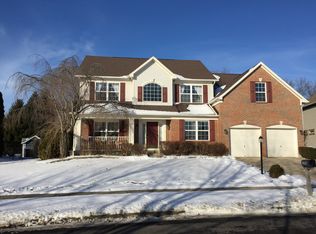
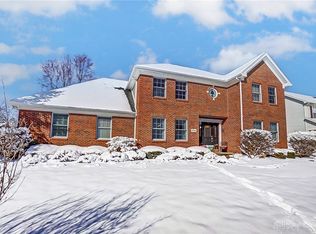
    ** Welcome home to your own private retreat ** Make summer last with fabulous heated in-ground pool. Custom built 2 story located in desirable Forest Ridge. You will be greeted by bright and freshly painted (Benjamin Moore paint) interior. Ceramic tile flooring flows from entry into kitchen and laundry area. Formal living room with french doors . Spacious dining room perfect for entertaining. Gourmet kitchen features Granite countertops, kitchen island, stainless steel appliances , recessed lighting and breakfast bar. You will love the abundance of cabinets and planning desk. Kitchen is open to family room with new flooring, transom windows and access to Paradise ! You will also find powder room and laundry room with utility sink and extra cabinets. Upstairs you will find 3 wonderful bedrooms. Owners suite with decorative tray ceiling and AMAZING walk-in closet with built-in shelving. French doors lead to owner's bath with Jacuzzi tub, linen closet with laundry chute , double sinks and even a paddle fan. Looking for another bedroom almost as big as the owner's suite? Second bedroom is 12 x 20 and has 2 walk-in closet's ! Additional bedroom is 14 x 14. Large guest bathroom and 2 hall closets are a wonderful touch ! French doors lead to basement area with HUGE rec room with endless possibilities ! Full bathroom, closet perfect for storing board games and extra room that would make a great office or craft room. Unfinished 15x13 room currently being used as storage. Saving the best for last ! Backyard is a dream come true with heated in-ground pool with slide. Fully fenced treed yard with irrigation and no rear neighbors . Storage shed and access to garage. Over-sized 3 car garage is the icing on the cake. Inside spigot with hot and cold water. Seller installed extra outside outlets for Christmas lighting. Closets and storage galore. Updates include water heater, A/C unit, pool liner and heater. Furnace is serviced yearly.

    Zillow last checked:

    Listing updated:

    Listed by:

    Tara L Arnold (937)426-7070,

    BHHS Professional Realty

    Bought with:

    Michelle Miozzi, 2020004354

    Home Experts Realty

    Source: DABR MLS,MLS#: 893050MLS LogoOriginating MLS: Dayton Area Board of REALTORS

    Facts & features

    Interior

    Bedrooms & bathrooms
    • Bedrooms: 3
    • Bathrooms: 4
    • Full bathrooms: 3
    • 1/2 bathrooms: 1
    • Main level bathrooms: 1
    Primary bedroom
    • Level: Second
    • Dimensions: 20 x 14
    Bedroom
    • Level: Second
    • Dimensions: 20 x 12
    Bedroom
    • Level: Second
    • Dimensions: 14 x 14
    Dining room
    • Level: Main
    • Dimensions: 14 x 13
    Entry foyer
    • Level: Main
    • Dimensions: 15 x 11
    Family room
    • Level: Main
    • Dimensions: 17 x 15
    Kitchen
    • Features: Eat-in Kitchen
    • Level: Main
    • Dimensions: 15 x 18
    Laundry
    • Level: Main
    • Dimensions: 14 x 6
    Living room
    • Level: Main
    • Dimensions: 12 x 12
    Office
    • Level: Basement
    • Dimensions: 10 x 6
    Recreation
    • Level: Basement
    • Dimensions: 36 x 17
    Heating
    • Forced Air, Natural Gas
    Cooling
    • Central Air
    Appliances
    • Included: Dishwasher, Disposal, Range
    Features
    • Ceiling Fan(s), Granite Counters, Kitchen/Family Room Combo
    • Basement: Full,Partially Finished
    Interior area
    • Total structure area: 3,602
    • Total interior livable area: 3,602 sqft

    Property

    Parking
    • Total spaces: 3
    • Parking features: Attached, Garage, Garage Door Opener
    • Attached garage spaces: 3
    Features
    • Levels: Two
    • Stories: 2
    • Patio & porch: Patio
    • Exterior features: Pool, Patio, Storage
    • Pool features: In Ground
    Lot
    • Size: 0.27 Acres
    • Dimensions: 0.27
    Details
    • Additional structures: Shed(s)
    • Parcel number: R722037080001
    • Zoning: Residential
    • Zoning description: Residential

    Construction

    Type & style
    • Home type: SingleFamily
    • Property subtype: Single Family Residence
    Materials
    • Brick, Frame
    Condition
    • Year built: 1998

    Utilities & green energy

    • Water: Public
    • Utilities for property: Natural Gas Available, Sewer Available, Water Available

    Community & HOA

    Community
    • Security: Smoke Detector(s)
    • Subdivision: Village Forest Ridge
    HOA
    • Has HOA: No
    Location
    • Region: Dayton

    Financial & listing details

    • Price per square foot: $117/sqft
    • Tax assessed value: $352,500
    • Annual tax amount: $6,712
    • Date on market: 8/25/2023

    Price history

    DateEventPrice
    11/10/2023Sold$420,000$117/sqft
    Source: DABR MLS #893050 Report a problem
    9/14/2023Pending sale$420,000$117/sqft
    Source: DABR MLS #893050 Report a problem
    8/25/2023Listed for sale$420,000$117/sqft
    Source: DABR MLS #893050 Report a problem

    Public tax history

    YearProperty taxesTax assessment
    2025$6,712 +5.4%$123,370
    2024$6,368 +1.7%$123,370
    2023$6,260 -0.1%$123,370 +28%
    2022$6,263 -1.8%$96,390
    2021$6,381 -0.1%$96,390
    2020$6,389 +12%$96,390 +23.8%
    2019$5,705 -0.2%$77,890
    2018$5,716 +0%$77,890
    2017$5,714 +0.6%$77,890 +3.3%
    2016$5,678 +0%$75,370
    2015$5,676 +1.4%$75,370
    2014$5,595 $75,370
    Find assessor info on the county website

    Neighborhood: Forest Ridge-Quail Hollow

    Nearby schools

    GreatSchools rating
    Schools provided by the listing agent
    • District: Mad River

    Source: DABR MLS. This data may not be complete. We recommend contacting the local school district to confirm school assignments for this home.

    Get a cash offer in 3 minutes
    Find out how much your home could sell for in as little as 3 minutes with a no-obligation cash offer.
    Estimated market value
    $448,500
    Get a cash offer in 3 minutes
    Find out how much your home could sell for in as little as 3 minutes with a no-obligation cash offer.
    Estimated market value
    $448,500