This captivating, two-story home showcases an open floor plan with stylish luxury vinyl plank flooring, a spacious family room and Flex Space, which is perfect for entertaining. The kitchen boasts Shaker-style upper cabinets, sleek tile backsplash, a gas range and Silestone® countertops in Linen Cream. Upstairs, a versatile loft awaits. The primary bedroom features plush carpeting, two walk-in closets, a private study and connecting bath that offers a dual-sink vanity, relaxing tub and luxurious separate walk-in shower. Additional amenities include a smart thermostat, Sherwin-Williams® interior paint, Moen® fixtures and ceiling fans at family room and primary bedroom. Outdoors, relax on the covered back patio.
Pending
$479,483
3701 Campora Ln, Round Rock, TX 78665
5beds
3,474sqft
Single Family Residence
Built in 2026
7,688 Square Feet Lot
$-- Zestimate®
$138/sqft
$60/mo HOA
What's special
Open floor planSpacious family roomCovered back patioSleek tile backsplashSmart thermostatGas rangeLuxurious separate walk-in shower
- 76 days |
- 18 |
- 0 |
Likely to sell faster than
Zillow last checked:
Listing updated:
Listed by:
Joe Acosta (210) 691-4622,
SATEX Properties, Inc. (210) 691-4622
Source: Unlock MLS,MLS#: 5134372
Facts & features
Interior
Bedrooms & bathrooms
- Bedrooms: 5
- Bathrooms: 3
- Full bathrooms: 3
- Main level bedrooms: 1
Primary bedroom
- Features: Sitting/Study Room, Two Primary Closets, Walk-In Closet(s)
- Level: Second
Primary bathroom
- Features: Double Vanity, Walk-in Shower
- Level: Second
Kitchen
- Features: Kitchn - Breakfast Area, Breakfast Bar, Pantry
- Level: Main
Loft
- Level: Second
Heating
- Central, ENERGY STAR Qualified Equipment
Cooling
- Central Air, ENERGY STAR Qualified Equipment
Appliances
- Included: ENERGY STAR Qualified Appliances
Features
- Breakfast Bar, Double Vanity, Open Floorplan, Pantry, Smart Thermostat, Study/Home Office, Walk-In Closet(s), WaterSense Fixture(s)
- Flooring: Carpet, Tile, Vinyl
- Windows: ENERGY STAR Qualified Windows
Interior area
- Total interior livable area: 3,474 sqft
Property
Parking
- Total spaces: 2
- Parking features: Driveway, Garage
- Garage spaces: 2
Accessibility
- Accessibility features: None
Features
- Levels: Two
- Stories: 2
- Patio & porch: Covered, Patio
- Exterior features: Private Yard
- Pool features: None
- Fencing: Privacy
- Has view: Yes
- View description: None
- Waterfront features: None
Lot
- Size: 7,688 Square Feet
- Features: Back Yard, Corner Lot, Front Yard
Details
- Additional structures: None
- Parcel number: R14236013AM0013
- Special conditions: Standard
Construction
Type & style
- Home type: SingleFamily
- Property subtype: Single Family Residence
Materials
- Foundation: Slab
- Roof: Shingle
Condition
- Under Construction
- New construction: No
- Year built: 2026
Details
- Builder name: KB Home
Utilities & green energy
- Sewer: Public Sewer
- Water: Public
- Utilities for property: Electricity Connected, Natural Gas Connected, Sewer Connected, Water Connected
Community & HOA
Community
- Features: Park, Playground, Pool
- Subdivision: Salerno
HOA
- Has HOA: Yes
- Services included: Common Area Maintenance
- HOA fee: $720 annually
- HOA name: Colby
Location
- Region: Round Rock
Financial & listing details
- Price per square foot: $138/sqft
- Date on market: 5/5/2026
- Listing terms: Cash,Conventional,FHA,Texas Vet,VA Loan
- Electric utility on property: Yes
Estimated market value
Not available
Estimated sales range
Not available
Not available
Price history
| Date | Event | Price |
|---|---|---|
| 5/18/2026 | Pending sale | $479,483$138/sqft |
Source:  Unlock MLS #5134372 Report a problem Unlock MLS #5134372 Report a problem | ||
| 4/25/2026 | Listed for sale | $479,483$138/sqft |
Source:  KB Home Report a problem KB Home Report a problem | ||
Public tax history
Tax history is unavailable.
Monthly payment
Est. payment
Payment breakdown
Explore the cost of this home by adjusting the details. Changes won't be saved.Climate risks
Neighborhood: 78665
Nearby schools
GreatSchools rating
- 7/10Veterans Hill Elementary SchoolGrades: PK-5Distance: 1.1 mi
- 6/10Hutto High School 9th Grade CenterGrades: 9Distance: 3.2 mi
- 5/10Hutto High SchoolGrades: 9-12Distance: 3.8 mi
Schools provided by the listing agent
- Elementary: Veterans Hill
- Middle: Gus Almquist
- High: Hutto
- District: Hutto ISD
Source: Unlock MLS. This data may not be complete. We recommend contacting the local school district to confirm school assignments for this home.
- $475,1425 bd3 ba3.4k sqft4636 Centola Loop, Round Rock, TX 78665For Sale

- $90,000-- sqft3700 Cerino Ln, Round Rock, TX 78665Off Market
- $90,000-- sqft4624 Centola Loop, Round Rock, TX 78665Off Market
- $482,1665 bd3 ba3.4k sqft4700 Centola Loop, Round Rock, TX 78665New Construction

- $90,000-- sqft4620 Centola Loop, Round Rock, TX 78665Off Market
- $470,7005 bd4 ba3.4k sqft3704 Cerino Ln, Round Rock, TX 78665Off Market
- $--5 bd3 ba3.4k sqft4616 Centola Loop, Round Rock, TX 78665Sold
- $382,0004 bd3 ba2k sqft3716 Cerino Ln, Round Rock, TX 78665Off Market
A local agent can set up tours, give advice and negotiate with sellers.
Similar homes
- $499,9004 bd3 ba2.5k sqft528 Rock Daisy Trl, Hutto, TX 78634Active
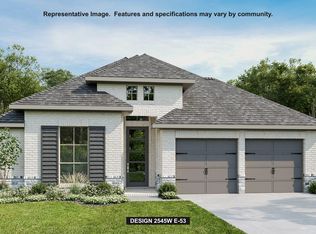
 MLS ID #6020814, Lee Jones, Perry Homes Realty, LLC. Unlock MLS
 - $494,9904 bd3 ba2.3k sqft801 Nadal Path #63, Round Rock, TX 78664Active
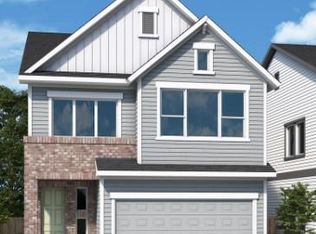 MLS ID #4756138, Jimmy Rado, David Weekley Homes. Unlock MLS
 - $449,9904 bd3 ba2.1k sqft814 Nadal Path Unit 60, Round Rock, TX 78664Active
 Unlock MLS
 - from $499,9904 bd3 ba1.9k sqftTroy Plan, Wolf Ranch, Georgetown, TX 78628New Construction
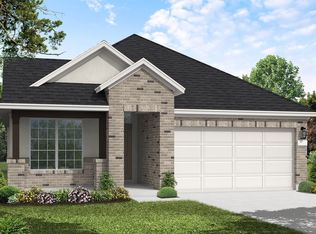 Coventry Homes
 - $500,0003 bd3 ba2.8k sqft820 Desaix Dr, Georgetown, TX 78628ActiveMLS ID #4523698, Joseph Aubin, J. Paul Aubin Real Estate. Unlock MLS
- $529,9904 bd3 ba2.3k sqft1408 Venus Cir #10, Round Rock, TX 78664ActiveMLS ID #3212252, Jimmy Rado, David Weekley Homes. Unlock MLS
- $449,0004 bd4 ba3.3k sqft123 Brabham Loop, Hutto, TX 78634ActiveMLS ID #1486958, Christopher Marti, Marti Realty Group. Unlock MLS
- $434,9994 bd4 ba3.1k sqft129 Brabham Loop, Hutto, TX 78634ActiveUnlock MLS
- from $458,0004 bd4 ba3.3k sqftTobin Plan, Cotton Brook : Woodbridge Collection, Hutto, TX 78634New ConstructionLennar Homes
- from $414,9954 bd3 ba2.8k sqftPlan 2897 Plan, Overlook Ranch, Georgetown, TX 78626New ConstructionKB Home
- $460,0004 bd2 ba1.8k sqft7396 County Road 424, Thrall, TX 76578ActiveMLS ID #4190296, Katy Graham, Oakstone Real Estate. Unlock MLS
- $476,2685 bd4 ba2.4k sqft17518 Carmel Rancho Ave, Pflugerville, TX 78660ActiveUnlock MLS
- $465,9994 bd3 ba3.3k sqft1726 Butterfly Bush Ln, Georgetown, TX 78628ActiveMLS ID #6225593, Christopher Marti, Marti Realty Group. Unlock MLS
- $499,5003 bd3 ba2.4k sqft3112 Bouchette Cv, Leander, TX 78641ActiveMLS ID #9422258, Raghu Papily, Texas Signature Realty. Unlock MLS
- $457,9994 bd3 ba3.1k sqft1718 Butterfly Bush Ln, Georgetown, TX 78628ActiveUnlock MLS
- from $499,9904 bd3 ba2.4k sqftThe Garrett Plan, The Enclave at Bar W Ranch, Leander, TX 78641New ConstructionDR Horton
- $564,9004 bd4 ba2.4k sqft320 Marvins Bnd, Georgetown, TX 78626ActiveMLS ID #5201999, Lee Jones, Perry Homes Realty, LLC. Unlock MLS
- from $427,9994 bd4 ba2.7k sqftBridle Plan, Cotton Brook : Woodbridge Collection, Hutto, TX 78634New ConstructionLennar Homes
- $344,9994 bd3 ba2.2k sqft228 Mets Way, Hutto, TX 78634ActiveMLS ID #3558426, Christopher Marti, Marti Realty Group. Unlock MLS
- from $493,9903 bd3 ba2.1k sqftFairfield Plan, Cielo, Round Rock, TX 78664New ConstructionKeystone Homes
