Experience comfortable living in this gorgeous, two-story home, which showcases an open floor plan with luxury vinyl plank flooring. The spacious family room and Flex Space are ideal for gathering with loved ones. The kitchen boasts Shaker-style upper cabinets, sleek tile backsplash, a gas range and Silestone® countertops in Lyra. Upstairs, a cozy loft awaits. Retreat to the primary bedroom, which features plush carpeting, two walk-in closets, a study and connecting bath that offers a dual-sink vanity, relaxing tub and separate walk-in shower with tile surround. Additional highlights include a smart thermostat, Sherwin-Williams® interior paint, modern Moen® fixtures and ceiling fans at family room and primary bedroom. Unwind after a long day on the covered back patio.
Pending
Price increase: $5.1K (7/13)
$475,142
4636 Centola Loop, Round Rock, TX 78665
5beds
3,474sqft
Single Family Residence
Built in 2026
6,237 Square Feet Lot
$-- Zestimate®
$137/sqft
$60/mo HOA
What's special
Open floor planLuxury vinyl plank flooringSpacious family roomCovered back patioSleek tile backsplashSmart thermostatGas range
- 92 days
- 20
- 1
Zillow last checked:
Listing updated:
Listed by:
Joe Acosta (210) 691-4622,
SATEX Properties, Inc. (210) 691-4622
Source: Unlock MLS,MLS#: 8537970
Facts & features
Interior
Bedrooms & bathrooms
- Bedrooms: 5
- Bathrooms: 3
- Full bathrooms: 3
- Main level bedrooms: 1
Primary bedroom
- Features: Sitting/Study Room, Two Primary Closets, Walk-In Closet(s)
- Level: Second
Bedroom
- Level: Main
Primary bathroom
- Features: Double Vanity, Walk-in Shower
- Level: Second
Bathroom
- Features: Full Bath
- Level: Main
Kitchen
- Features: Kitchn - Breakfast Area, Breakfast Bar, Pantry, Open to Family Room
- Level: Main
Loft
- Level: Second
Heating
- Central, ENERGY STAR Qualified Equipment
Cooling
- Central Air, ENERGY STAR Qualified Equipment
Appliances
- Included: ENERGY STAR Qualified Appliances
Features
- Breakfast Bar, Double Vanity, Open Floorplan, Pantry, Smart Thermostat, Study/Home Office, Walk-In Closet(s), WaterSense Fixture(s)
- Flooring: Carpet, Tile, Vinyl
- Windows: ENERGY STAR Qualified Windows
Interior area
- Total interior livable area: 3,474 sqft
Property
Parking
- Total spaces: 2
- Parking features: Driveway, Garage
- Garage spaces: 2
Accessibility
- Accessibility features: None
Features
- Levels: Two
- Stories: 2
- Patio & porch: Covered, Patio, Porch
- Exterior features: Private Yard
- Pool features: None
- Fencing: Privacy
- Has view: Yes
- View description: None
- Waterfront features: None
Lot
- Size: 6,237 Square Feet
- Features: Back Yard, Front Yard
Details
- Additional structures: None
- Parcel number: R14236013AP0021
- Special conditions: Standard
Construction
Type & style
- Home type: SingleFamily
- Property subtype: Single Family Residence
Materials
- Foundation: Slab
- Roof: Shingle
Condition
- Under Construction
- New construction: No
- Year built: 2026
Details
- Builder name: KB Home
Utilities & green energy
- Sewer: Public Sewer
- Water: Public
- Utilities for property: Electricity Connected, Natural Gas Connected, Sewer Connected, Water Connected
Community & HOA
Community
- Features: Park, Playground, Pool
- Subdivision: Salerno
HOA
- Has HOA: Yes
- Services included: Common Area Maintenance
- HOA fee: $720 annually
- HOA name: Colby
Location
- Region: Round Rock
Financial & listing details
- Price per square foot: $137/sqft
- Date on market: 6/15/2026
- Listing terms: Cash,Conventional,FHA,Texas Vet,VA Loan
- Electric utility on property: Yes
Estimated market value
Not available
Estimated sales range
Not available
Not available
Price history
| Date | Event | Price |
|---|---|---|
| 7/21/2026 | Pending sale | $475,142$137/sqft |
Source:  Unlock MLS #8537970 Report a problem Unlock MLS #8537970 Report a problem | ||
| 7/13/2026 | Price change | $475,142+1.1%$137/sqft |
Source: Unlock MLS #8537970 Report a problem | ||
| 7/2/2026 | Price change | $470,039+0.7%$135/sqft |
Source: Unlock MLS #8537970 Report a problem | ||
| 6/6/2026 | Price change | $466,926+0.9%$134/sqft |
Source:  KB Home Report a problem KB Home Report a problem | ||
| 5/30/2026 | Listed for sale | $462,881$133/sqft |
Source: KB Home Report a problem | ||
Public tax history
Tax history is unavailable.
Monthly payment
Est. payment
Payment breakdown
Explore the cost of this home by adjusting the details. Changes won't be saved.Climate risks
Neighborhood: 78665
Nearby schools
Schools provided by the listing agent
- Elementary: Veterans Hill
- Middle: Gus Almquist
- High: Hutto
- District: Hutto ISD
Source: Unlock MLS. This data may not be complete. We recommend contacting the local school district to confirm school assignments for this home.

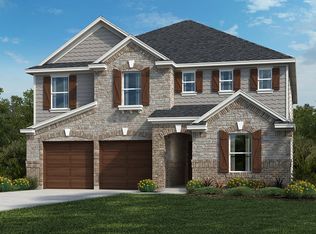
Similar homes
- $481,6485 bd3 ba3.4k sqft4752 Centola Loop, Round Rock, TX 78665Active

 Unlock MLS
 - $449,6124 bd4 ba2.5k sqft4120 Riardo Dr, Round Rock, TX 78665Active
 Unlock MLS
 - $521,9905 bd4 ba2.8k sqft4757 College Square Dr, Round Rock, TX 78665Active
 MLS ID #5093211, Greg Smith, RGS Realty LLC. Unlock MLS
 - $539,9905 bd4 ba2.8k sqft4721 Pleasant Pl, Round Rock, TX 78665Active
 MLS ID #6258257, Greg Smith, RGS Realty LLC. Unlock MLS
 - $599,9904 bd3 ba2.6k sqft4720 Pleasant Pl, Round Rock, TX 78665ActiveMLS ID #7449520, Greg Smith, RGS Realty LLC. Unlock MLS
- $579,9904 bd4 ba3.1k sqft4740 Pleasant Pl, Round Rock, TX 78665ActiveMLS ID #8831826, Greg Smith, RGS Realty LLC. Unlock MLS
- $499,9905 bd4 ba2.8k sqft213 Carlsbad Ct, Georgetown, TX 78626ActiveMLS ID #1391859, Greg Smith, RGS Realty LLC. Unlock MLS
- $419,9905 bd3 ba2.5k sqft136 Woodbrook Dr, Weir, TX 78674ActiveMLS ID #4332387, Patrick McGrath, Meritage Homes Realty. Unlock MLS
- $419,3974 bd3 ba2.4k sqft1724 River Plateau Dr, Leander, TX 78641ActiveUnlock MLS
- $336,9904 bd3 ba2.1k sqft129 Maple Hedge Rd, Hutto, TX 78634ActiveUnlock MLS
